
Search results for "Utilize edition" in Home Design Ideas

 Bella Systems Philly - Custom Closets
Custom linen closet
Inspiration for a small timeless closet remodel in Philadelphia
Inspiration for a small timeless closet remodel in Philadelphia

 Mosaik Design & Remodeling
This traditional master closet doubled in size due to an expansion into the back half of the client's garage. As a bonus there is now natural light in the space from an existing window.
Complete with (2) islands topped with Calacatta marble, mirrored doors, crystal chandeliers and knobs and storage galore. It is a closet worth dreaming about!
Lincoln Barbour www.lincolnbarbour.com
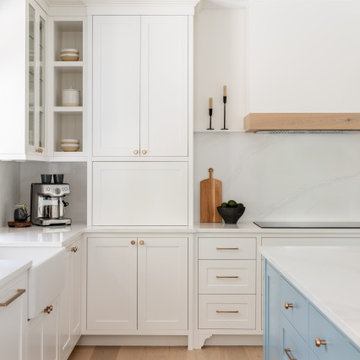
 MAVERICK DESIGN
A composed kitchen view highlighting the appliance garage fully closed and integrated into the surrounding millwork, allowing the space to read as calm and uninterrupted. Classic panel profiles, crown detailing, and warm brass hardware reference heritage proportions, while clean lines and a restrained palette keep the design contemporary. This balance of concealment and function reflects the Modern Heritage approach—where utility is carefully edited to support architectural clarity.
Find the right local pro for your project


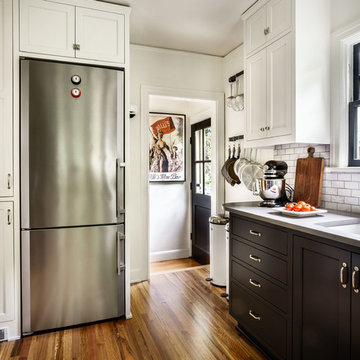


 jobalckwelljo
Bytes Online Training is the leading training company occupied in provided that on a range of technologies. Bytes Online Training provides wide-ranging training to prepare students to gather their job necessities.
Learn the most secured techniques of accessing and sharing data by mastering the concepts of DataStage. Bytes Online training offers IBM DataStage training for the Enterprise and Server Editions. InfoSphere DataStage is an integrated framework for metadata management and enterprise connectivity. Bytes Online training provides students with the knowledge to utilize DataStage tools to construct ETL tasks using DataStage parallel jobs to compile, execute, and control tasks. The DataStage course is suited for ETL developers, data integration/migration teams, database administrators, business intelligence developers, data modeling professionals and those seeking an overview of DataStage training.

 T-Ross Brothers Construction, Inc.
T-Ross Brothers Construction recently completed this home designed by Stephen Lindenmuth. Pictures of the home are featured in the magazine Inside Pennsylvania in the summer 2017 edition. T-Ross Brothers Construction specializes in a design-build process that begins with building a “design team” representing all phases and aspects of the design and construction process. The in-house design team consists of Michael Willow, William Straight and Matthew Jones. The group utilizes 3-Dimensional architectural software for designing a unique one-of-a-kind home for each homeowner. Construction was recently completed on this 5,200 square foot home that partnered T-Ross and local architect Stephen Lindenmuth.

Sponsored
Sunbury, OH

J.Holderby - Renovations
Franklin County's Leading General Contractors - 2X Best of Houzz!

 The Rinfret Group
Example of a mid-sized transitional freestanding desk dark wood floor and brown floor study room design in New York with beige walls and no fireplace
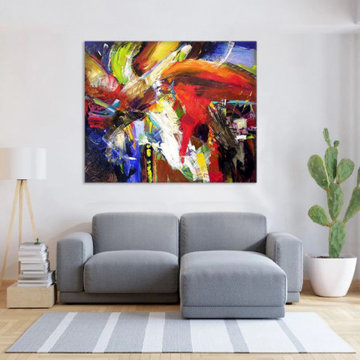
 Chicago Skyline Art - Custom Artworks
Original Painting on Canvas - "Boundless"
by Kathleen Patrick
Medium: Acrylic on Canvas
Size: 60" x 48" x 1.5"
This painting is sold - but you can contact us to commission a painting from this series.
Paintings in this series have been created as large as 6 ft. x 8 ft.
We also offer Fine Art Limited Edition Canvas Prints. Artist Enhanced versions are available for purchase too!
Tel: 312-292-7904
Visit our website: www.chicagoskylineart.com to see much more!
Ms. Patrick's abstract painting is a composite of energy, movement and color. In this series the artist utilizes a mild geometric overtone and combines it with unstructured fields of color. executed with rapid movement. It reflects the joy inherent in life, as forms swirl in a free flight of possibilities.

 Turbo Beds
This Large Wardrobe is part of the “Champion GTI Racer” edition of Turbo Beds.
Ranking #1 in maximum storage - this roomy three (3) door wardrobe utilizes every square inch !!!
• Three (3) doors doors overlaid with "garage graffiti graphics" on faux tambour fronts
• Dampening hinges on doors (left door folds over itself)
• Bright racing red exterior (sides & top)
• Five (5) stacked shelves
• Black racing tire style pulls
• Top shelf divided for convenience
• Roomy hanging clothing compartment
• Lower shoe shelf
• LED lighting enhances clothing rod
• Tire-tread decals add race-like detail to lower front
• Two (2) easy-glide drawers
• 5 – year warranty
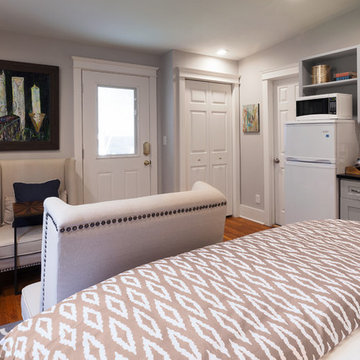
 Rina Norwood Design
This well-designed studio suite has everything in a stylish guest suite. The 255 square feet space was maximized in function and design to fully operate as a kitchen, living, bedroom, laundry area and with an extra wide walk-in shower. Photos by Jocelyn Baun Photography

 Design Vision Studio
This large guest bedroom suite showcases the not so subtle differences between clutter and collection. After sitting in boxes for years, a lifetime of sports memorabilia are utilized to give this wonderful room a story to tell.
We designed custom built-in cabinetry to display the amazing treasures of authentic steins and family photos amongst sports nostalgia, books, trophies, autographed caps, bats and balls. This "man cave" living space fits perfectly into this contemporary home and gives our client reason to smile.
As you can see, the entry, formal dining room, wet bar, and master bedroom also share an intentional and tailored design aesthetic. The design trick is not to "over-decorate" and edit your collection so that it does not overwhelm the space.
Our client told us "your team should be very proud of the incredible home that you created for this old sports fan. Thank you for making it all happen."
 Design Vision Studio
This large guest bedroom suite showcases the not so subtle differences between clutter and collection. After sitting in boxes for years, a lifetime of sports memorabilia are utilized to give this wonderful room a story to tell.
We designed custom built-in cabinetry to display the amazing treasures of authentic steins and family photos amongst sports nostalgia, books, trophies, autographed caps, bats and balls. This "man cave" living space fits perfectly into this contemporary home and gives our client reason to smile.
As you can see, the entry, formal dining room, wet bar, and master bedroom also share an intentional and tailored design aesthetic. The design trick is not to "over-decorate" and edit your collection so that it does not overwhelm the space.
Our client told us "your team should be very proud of the incredible home that you created for this old sports fan. Thank you for making it all happen."
Sponsored
Sunbury, OH
J.Holderby - Renovations
Franklin County's Leading General Contractors - 2X Best of Houzz!
 Design Vision Studio
This large guest bedroom suite showcases the not so subtle differences between clutter and collection. After sitting in boxes for years, a lifetime of sports memorabilia are utilized to give this wonderful room a story to tell.
We designed custom built-in cabinetry to display the amazing treasures of authentic steins and family photos amongst sports nostalgia, books, trophies, autographed caps, bats and balls. This "man cave" living space fits perfectly into this contemporary home and gives our client reason to smile.
As you can see, the entry, formal dining room, wet bar, and master bedroom also share an intentional and tailored design aesthetic. The design trick is not to "over-decorate" and edit your collection so that it does not overwhelm the space.
Our client told us "your team should be very proud of the incredible home that you created for this old sports fan. Thank you for making it all happen."
 Design Vision Studio
This large guest bedroom suite showcases the not so subtle differences between clutter and collection. After sitting in boxes for years, a lifetime of sports memorabilia are utilized to give this wonderful room a story to tell.
We designed custom built-in cabinetry to display the amazing treasures of authentic steins and family photos amongst sports nostalgia, books, trophies, autographed caps, bats and balls. This "man cave" living space fits perfectly into this contemporary home and gives our client reason to smile.
As you can see, the entry, formal dining room, wet bar, and master bedroom also share an intentional and tailored design aesthetic. The design trick is not to "over-decorate" and edit your collection so that it does not overwhelm the space.
Our client told us "your team should be very proud of the incredible home that you created for this old sports fan. Thank you for making it all happen."
 Turbo Beds
This Large Wardrobe is part of the “Champion GTI Racer” edition of Turbo Beds.
Ranking #1 in maximum storage - this roomy three (3) door wardrobe utilizes every square inch !!!
• Three (3) doors are overlaid with "garage graffiti graphics" on faux tambour fronts
• Dampening hinges on doors (left door folds over itself)
• Bright racing red exterior (sides & top)
• Five (5) interior stacked shelves
• Black racing tire style door pulls
• Top shelf divided for convenience
• Roomy hanging clothing compartment
• Lower shoe shelf
• LED lighting enhances clothing rod
• Tire-tread decals add racer-like detail to lower front
• Two (2) easy-glide drawers
• 5 – year warranty
 Design Vision Studio
This large guest bedroom suite showcases the not so subtle differences between clutter and collection. After sitting in boxes for years, a lifetime of sports memorabilia are utilized to give this wonderful room a story to tell.
We designed custom built-in cabinetry to display the amazing treasures of authentic steins and family photos amongst sports nostalgia, books, trophies, autographed caps, bats and balls. This "man cave" living space fits perfectly into this contemporary home and gives our client reason to smile.
As you can see, the entry, formal dining room, wet bar, and master bedroom also share an intentional and tailored design aesthetic. The design trick is not to "over-decorate" and edit your collection so that it does not overwhelm the space.
Our client told us "your team should be very proud of the incredible home that you created for this old sports fan. Thank you for making it all happen."
 Design Vision Studio
This large guest bedroom suite showcases the not so subtle differences between clutter and collection. After sitting in boxes for years, a lifetime of sports memorabilia are utilized to give this wonderful room a story to tell.
We designed custom built-in cabinetry to display the amazing treasures of authentic steins and family photos amongst sports nostalgia, books, trophies, autographed caps, bats and balls. This "man cave" living space fits perfectly into this contemporary home and gives our client reason to smile.
As you can see, the entry, formal dining room, wet bar, and master bedroom also share an intentional and tailored design aesthetic. The design trick is not to "over-decorate" and edit your collection so that it does not overwhelm the space.
Our client told us "your team should be very proud of the incredible home that you created for this old sports fan. Thank you for making it all happen."
 Turbo Beds
This Large Wardrobe is part of the “Champion GTI Racer” edition of Turbo Beds.
Ranking #1 in maximum storage - this roomy three (3) door wardrobe utilizes every square inch !!!
• Three (3) doors doors overlaid with "garage graffiti graphics" on faux tambour fronts
• Dampening hinges on doors (left door folds over itself)
• Bright racing red exterior (sides & top)
• Five (5) stacked shelves
• Black racing tire style pulls
• Top shelf divided for convenience
• Roomy hanging clothing compartment
• Lower shoe shelf
• LED lighting enhances clothing rod
• Tire-tread decals add race-like detail to lower front
• Two (2) easy-glide drawers
• 5 – year warranty
 Design Vision Studio
This large guest bedroom suite showcases the not so subtle differences between clutter and collection. After sitting in boxes for years, a lifetime of sports memorabilia are utilized to give this wonderful room a story to tell.
We designed custom built-in cabinetry to display the amazing treasures of authentic steins and family photos amongst sports nostalgia, books, trophies, autographed caps, bats and balls. This "man cave" living space fits perfectly into this contemporary home and gives our client reason to smile.
As you can see, the entry, formal dining room, wet bar, and master bedroom also share an intentional and tailored design aesthetic. The design trick is not to "over-decorate" and edit your collection so that it does not overwhelm the space.
Our client told us "your team should be very proud of the incredible home that you created for this old sports fan. Thank you for making it all happen."
3