
Search results for "Utmost care" in Home Design Ideas

 Bay Area Contracting, Inc.
Large transitional porcelain tile and gray floor sunroom photo with a standard fireplace and a stone fireplace

 Orange Coast Interior Design
Josh Bustos Architectural Photography
Transitional formal and open concept marble floor and beige floor living room photo in Orange County with gray walls
Transitional formal and open concept marble floor and beige floor living room photo in Orange County with gray walls

 A. Bollman & Sons.
Custom 2 sided single bed with built in storage and trundle bed.
Recessed and surface mounted Kreon lighting fixtures throughout.
Photo by Lauren Coleman
Furniture by Holly Hunt
Find the right local pro for your project
 Vision Home Remodeling, Inc.
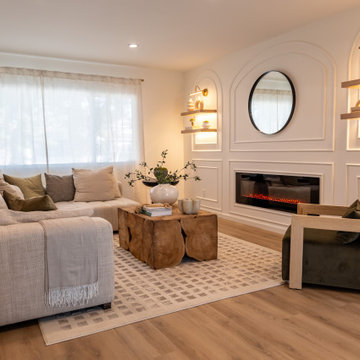
A complete start to finish remodel in Culver City with a modern organic touch. We renovated everything inside and out with the utmost care and attention to detail.
We love the natural feel of the home and unique touches like custom moulding and accent lighting that really elevate the entire home.
The kitchen features matching porcelain countertops and backsplash and has luxury cafe appliances throughout. You can walk out the sliding glass doors from the kitchen and enjoy the custom trex deck in a low maintenance backyard with artificial turf, native plants, and fire pit.
This was truly an exciting project to work on and one that we're proud of.
 Vision Home Remodeling, Inc.
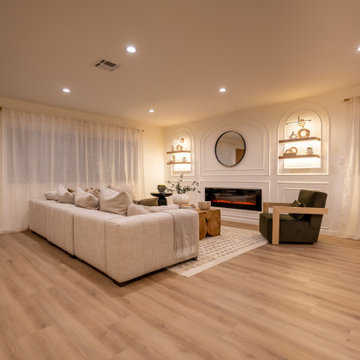
A complete start to finish remodel in Culver City with a modern organic touch. We renovated everything inside and out with the utmost care and attention to detail.
We love the natural feel of the home and unique touches like custom moulding and accent lighting that really elevate the entire home.
The kitchen features matching porcelain countertops and backsplash and has luxury cafe appliances throughout. You can walk out the sliding glass doors from the kitchen and enjoy the custom trex deck in a low maintenance backyard with artificial turf, native plants, and fire pit.
This was truly an exciting project to work on and one that we're proud of.
 Vision Home Remodeling, Inc.
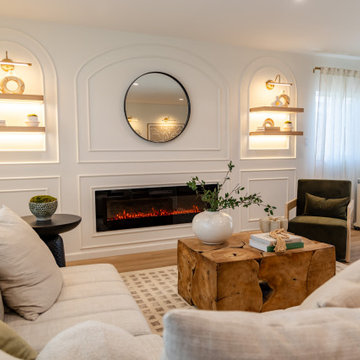
A complete start to finish remodel in Culver City with a modern organic touch. We renovated everything inside and out with the utmost care and attention to detail.
We love the natural feel of the home and unique touches like custom moulding and accent lighting that really elevate the entire home.
The kitchen features matching porcelain countertops and backsplash and has luxury cafe appliances throughout. You can walk out the sliding glass doors from the kitchen and enjoy the custom trex deck in a low maintenance backyard with artificial turf, native plants, and fire pit.
This was truly an exciting project to work on and one that we're proud of.

 Metal Abyss
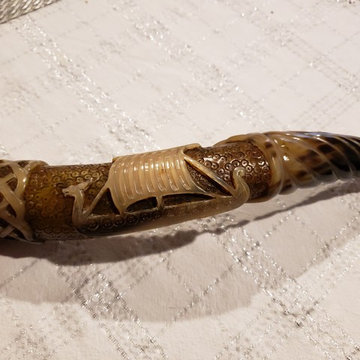
Carved Viking Drinking Horn, Viking Boat With Highly Carved Artisan Adornment- 6 to 7 ounces
The intricate detail on this highly carved viking drinking horn is second to none. It features a traditional viking long ship (snekkja) surrounded by plentiful carved adornments, making this horn a one-of-a-kind piece. Museum quality, but able to withstand the harshest elements, this piece is perfect for the collector, reenactor, or as a unique and thoughtful gift. Hand carved with the utmost care and respect for the Vikings of old, it takes weeks of pain staking work with great attention paid to every detail.
Approximate dimensions are 14″ tall, widest opening at the top approx 2" to 2 1/2". Holds about 6 to 7 ounces of your favorite cold liquid (no hot liquids, please). Makes an ideal gift for weddings, birthdays, Christmas, or any special event.
*Each horn is unique.*
*Hand Wash Only. No Hot Drinks!*
Great for Reenactors.

 Heather Banks
Photo: Heather Banks © 2015 Houzz
Inspiration for an eclectic living room remodel in Austin
Inspiration for an eclectic living room remodel in Austin

 Haley Custom Homes
Example of a large transitional formal and enclosed carpeted living room design in Denver with red walls, no fireplace and no tv
 Bellumina Interior Design Studio
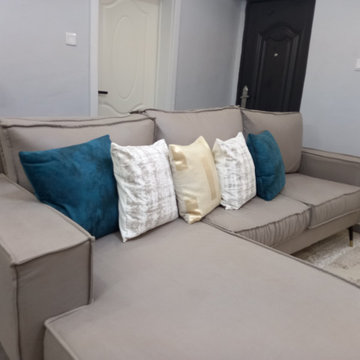
Ivory Palladium is an exquisite short-term rental that epitomizes luxury and sophistication. Nestled in the heart of opulence, this carefully crafted accommodation showcases a seamless blend of modern elegance and timeless design. The name itself, "Ivory Palladium," evokes a sense of prestige and grandeur.
As you step into Ivory Palladium, you are greeted by a palatial interior adorned with the finest materials and impeccable attention to detail. The color palette is a harmonious mix of neutral tones and subtle metallic accents, creating a sense of warmth and refinement. The design concept revolves around creating a space that is not only aesthetically pleasing but also provides the utmost comfort and relaxation.
Each room is a masterpiece of design, featuring bespoke furnishings and custom-made elements. The living spaces exude a sense of grand comfort, with plush sofas, tasteful art pieces, and ambient lighting that sets the perfect mood. High-end finishes such as marble and polished wood contribute to the overall luxurious ambiance.
The bedrooms in Ivory Palladium are sanctuaries of tranquility, with sumptuous linens, carefully selected artwork, and a layout that promotes restful sleep. The bathrooms are a testament to indulgence, featuring designer fixtures, spa-like amenities, and a meticulous attention to cleanliness and style.
The kitchen is a gourmet's delight, equipped with state-of-the-art appliances and elegant cabinetry. It's not just a place for culinary creations; it's a space where aesthetics meet functionality.
In Ivory Palladium, every detail has been carefully curated to offer an unparalleled experience in short-term living. From the sophisticated design to the premium amenities, this shortlet is a sanctuary for those who appreciate the finer things in life, providing a temporary home that reflects the epitome of luxury and refinement.
 Bellumina Interior Design Studio
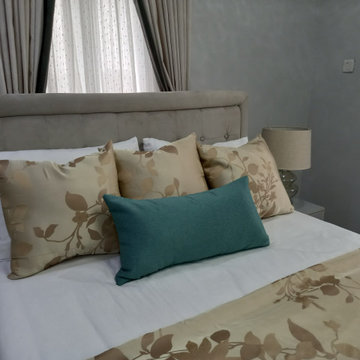
Ivory Palladium is an exquisite short-term rental that epitomizes luxury and sophistication. Nestled in the heart of opulence, this carefully crafted accommodation showcases a seamless blend of modern elegance and timeless design. The name itself, "Ivory Palladium," evokes a sense of prestige and grandeur.
As you step into Ivory Palladium, you are greeted by a palatial interior adorned with the finest materials and impeccable attention to detail. The color palette is a harmonious mix of neutral tones and subtle metallic accents, creating a sense of warmth and refinement. The design concept revolves around creating a space that is not only aesthetically pleasing but also provides the utmost comfort and relaxation.
Each room is a masterpiece of design, featuring bespoke furnishings and custom-made elements. The living spaces exude a sense of grand comfort, with plush sofas, tasteful art pieces, and ambient lighting that sets the perfect mood. High-end finishes such as marble and polished wood contribute to the overall luxurious ambiance.
The bedrooms in Ivory Palladium are sanctuaries of tranquility, with sumptuous linens, carefully selected artwork, and a layout that promotes restful sleep. The bathrooms are a testament to indulgence, featuring designer fixtures, spa-like amenities, and a meticulous attention to cleanliness and style.
The kitchen is a gourmet's delight, equipped with state-of-the-art appliances and elegant cabinetry. It's not just a place for culinary creations; it's a space where aesthetics meet functionality.
In Ivory Palladium, every detail has been carefully curated to offer an unparalleled experience in short-term living. From the sophisticated design to the premium amenities, this shortlet is a sanctuary for those who appreciate the finer things in life, providing a temporary home that reflects the epitome of luxury and refinement.
 Zepboo
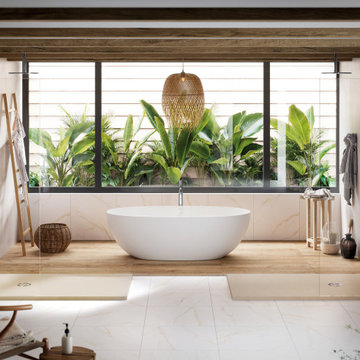
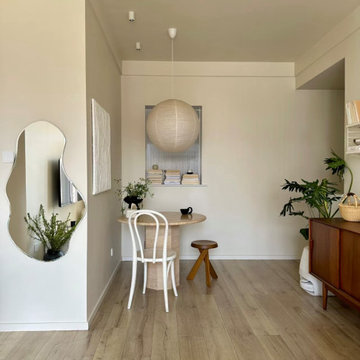
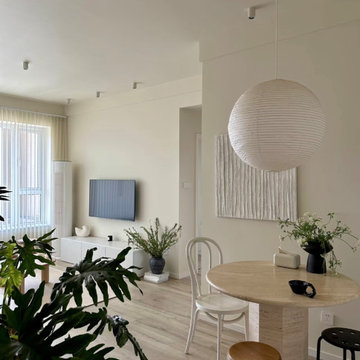
Introducing a client case study from Marseille, France. Our client resides in a 75-square-meter residence and prefers a modern minimalist interior design style. With a penchant for white and wood tones, the client opted for predominantly white hues for the architectural elements, accentuated with wooden furniture pieces. Notably, the client has a fondness for circular shapes, which is evident in various aspects of their home, including living room tables, dining sets, and decorative items.
For the dining area lighting, the client sought a white, circular pendant light that aligns with their design preferences. After careful consideration, we selected a round pendant light crafted from rice paper, featuring a clean white finish and a touch of modern Wabi-Sabi aesthetic. Upon receiving the product, the client expressed utmost satisfaction, as the chosen pendant light perfectly met their requirements.
We are thrilled to share this case study with you, hoping to inspire and provide innovative ideas for your own home decor projects.
 Zepboo
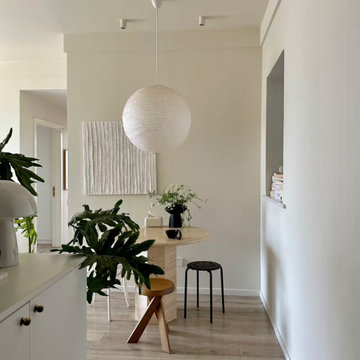
Introducing a client case study from Marseille, France. Our client resides in a 75-square-meter residence and prefers a modern minimalist interior design style. With a penchant for white and wood tones, the client opted for predominantly white hues for the architectural elements, accentuated with wooden furniture pieces. Notably, the client has a fondness for circular shapes, which is evident in various aspects of their home, including living room tables, dining sets, and decorative items.
For the dining area lighting, the client sought a white, circular pendant light that aligns with their design preferences. After careful consideration, we selected a round pendant light crafted from rice paper, featuring a clean white finish and a touch of modern Wabi-Sabi aesthetic. Upon receiving the product, the client expressed utmost satisfaction, as the chosen pendant light perfectly met their requirements.
We are thrilled to share this case study with you, hoping to inspire and provide innovative ideas for your own home decor projects.
 Zepboo
Introducing a client case study from Marseille, France. Our client resides in a 75-square-meter residence and prefers a modern minimalist interior design style. With a penchant for white and wood tones, the client opted for predominantly white hues for the architectural elements, accentuated with wooden furniture pieces. Notably, the client has a fondness for circular shapes, which is evident in various aspects of their home, including living room tables, dining sets, and decorative items.
For the dining area lighting, the client sought a white, circular pendant light that aligns with their design preferences. After careful consideration, we selected a round pendant light crafted from rice paper, featuring a clean white finish and a touch of modern Wabi-Sabi aesthetic. Upon receiving the product, the client expressed utmost satisfaction, as the chosen pendant light perfectly met their requirements.
We are thrilled to share this case study with you, hoping to inspire and provide innovative ideas for your own home decor projects.

 Hurst Construction, Inc
Bob Greenspan
Large trendy l-shaped dark wood floor and brown floor open concept kitchen photo in Kansas City with flat-panel cabinets, dark wood cabinets, quartz countertops, beige backsplash, stainless steel appliances and an island
Large trendy l-shaped dark wood floor and brown floor open concept kitchen photo in Kansas City with flat-panel cabinets, dark wood cabinets, quartz countertops, beige backsplash, stainless steel appliances and an island
 Zepboo
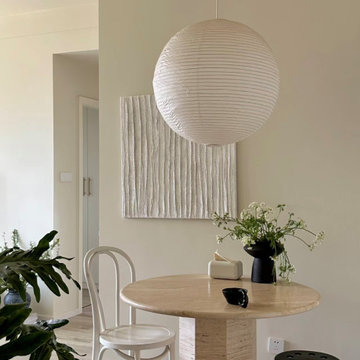
Introducing a client case study from Marseille, France. Our client resides in a 75-square-meter residence and prefers a modern minimalist interior design style. With a penchant for white and wood tones, the client opted for predominantly white hues for the architectural elements, accentuated with wooden furniture pieces. Notably, the client has a fondness for circular shapes, which is evident in various aspects of their home, including living room tables, dining sets, and decorative items.
For the dining area lighting, the client sought a white, circular pendant light that aligns with their design preferences. After careful consideration, we selected a round pendant light crafted from rice paper, featuring a clean white finish and a touch of modern Wabi-Sabi aesthetic. Upon receiving the product, the client expressed utmost satisfaction, as the chosen pendant light perfectly met their requirements.
We are thrilled to share this case study with you, hoping to inspire and provide innovative ideas for your own home decor projects.

 Hills of LA Real Estate
IMPECCABLY RESTORED Victorian Farmhouse, re-imagined with utmost style. A majestic 100 yr old California Oak Tree provides a scenic backdrop to this one-of-a-kind home. Set on over 1/3 of an acre, in the coveted hills of Eagle Rock. Extreme privacy, mountain views, & serene tranquililty. 3 Beds/3.5 Baths & A MOST INCREDIBLE TREAT - a VANISHING SECRET door! Living Room with wall of windows & fireplace. Pocket doors to formal Dining Room with bay windows, & bookshelf hides a secret door to a vintage-inspired powder rm. Each BR w/en-suite BA + French doors lead to private redwood decks. Master BR w/stunning BA, spa tub, designer tile, hand selected granite, polished nickel dbl faucets. Laundry RM w/ample cabinetry & natural stone countertops. Exquisite kitchen, rough-hewn dark granite countertops & island w/natural quartz fissures, period wainscoting, top-end appliances, a chef's dream. MUSEUM-WORTHY choices: materials, fixtures, hardwood & design. Restoration w/extreme care, finest craftsmanship, unbelievable attn to detail. Wooded side yard, quiet seating area with pine & oak trees.

 Simply Home Decorating
The Simply Home Decorating Design Studio is located in the beautiful community of Deep Cove in North Vancouver, British Columbia.
I like to be at home when my daughter gets home from school each day so having an office that is close to home is of the utmost importance to me. When the opportunity came along to design and build an extension to our home and add a new legal suite that would become SHD headquarters, I was thrilled!
I worked with architect Matthew Hansen, also based in North Vancouver, to come up with a design that was completely integrated with the existing house. His design was all that I had dreamed of and more. Our home was transformed from a modest 1950's side split with a converted carport/garage to what looks like a brand new home with a two car garage and a legal bachelor apartment suite.
When it came to the interior, there was no question that I would spare no expense in making my new office exactly what I had always dreamed. I also had to keep in mind that one day, when I retire or my business outgrows the space, we may want to use it as rental apartment or in-law suite so the design had to be carefully crafted to suit both of these purposes.
The result is a fabulous creative space full of light that houses my successful design business and I couldn't be happier "working from home."
 Simply Home Decorating
The Simply Home Decorating Design Studio is located in the beautiful community of Deep Cove in North Vancouver, British Columbia.
I like to be at home when my daughter gets home from school each day so having an office that is close to home is of the utmost importance to me. When the opportunity came along to design and build an extension to our home and add a new legal suite that would become SHD headquarters, I was thrilled!
I worked with architect Matthew Hansen, also based in North Vancouver, to come up with a design that was completely integrated with the existing house. His design was all that I had dreamed of and more. Our home was transformed from a modest 1950's side split with a converted carport/garage to what looks like a brand new home with a two car garage and a legal bachelor apartment suite.
When it came to the interior, there was no question that I would spare no expense in making my new office exactly what I had always dreamed. I also had to keep in mind that one day, when I retire or my business outgrows the space, we may want to use it as rental apartment or in-law suite so the design had to be carefully crafted to suit both of these purposes.
The result is a fabulous creative space full of light that houses my successful design business and I couldn't be happier "working from home."
6