
Search results for "Utrzymaniu" in Home Design Ideas

 Floorville Construction Services
Example of a classic wooden l-shaped staircase design in Nashville with wooden risers

 Interiors by Lucy Malagisi
This is a small bathroom but keeping it light in color and adding a glass shower panel really helps to open up the space. The IKEA vanity and medicine cabinet provide enough storage space for this family of four. The fixtures were purchased at Vague & Vogue. The floor, wall and accent tiles were all purchased at Bois Franc Lavallee Inc. The room is painted in Benjamin Moore Cloud White with an accent in Benjamin Moore Stonington Gray.
Photo Credit: Lucy Malagisi

 User
a three slot bottle rack makes use of a small space at the end of the cupboards.
photos by Applesteam Limited
Find the right local pro for your project



 Village Home Stores
Rustic Beech kitchen in Briarwood stain and Black accent glaze paired with Cambria quartz counters in Berkley design, COREtec Vinyl Plank flooring, and Black Stainless KitchenAid appliances. Kitchen remodel from start to finish by the Quad Cities kitchen experts at Village Home Stores.


 Craft Master
Example of a bedroom and mid-sized minimalist boy porcelain tile and beige floor kids' bedroom design with blue walls







 Kelly Martin Interiors
Main house guest bathroom.
Alcove bathtub - mid-sized transitional master white tile and ceramic tile mosaic tile floor, white floor and single-sink alcove bathtub idea in Los Angeles with shaker cabinets, blue cabinets, white walls, an undermount sink, quartz countertops, white countertops and a built-in vanity
Alcove bathtub - mid-sized transitional master white tile and ceramic tile mosaic tile floor, white floor and single-sink alcove bathtub idea in Los Angeles with shaker cabinets, blue cabinets, white walls, an undermount sink, quartz countertops, white countertops and a built-in vanity


 Rex Glass
Frameless Shower Enclosure: Door + Panel with Pivot Hinges & Satin Glass - Furnished & Installed by Rex Glass & Mirror Co., Inc.
 Closet King LLC
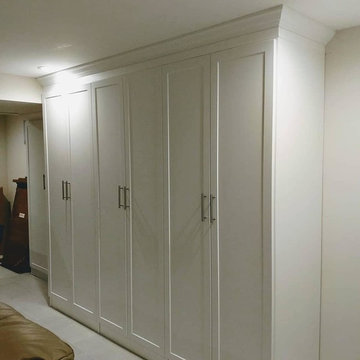
Custom wall unit in a basement to add much needed storage.
Mid-sized transitional home design photo in New York
Mid-sized transitional home design photo in New York

 Twelve Oaks Landscape Co.
Closeup of permeable pavers
Example of a classic concrete paver patio design
Example of a classic concrete paver patio design

 Founder's Choice cabinets + countertops
Two sided pantry centralized in the common area. Landing space to accommodate everything needed for a daily routine with such items as calendars, to-do lists, and more!
Shaker Style cabinets with custom paint.




 Invisible Fence of the Big Sky
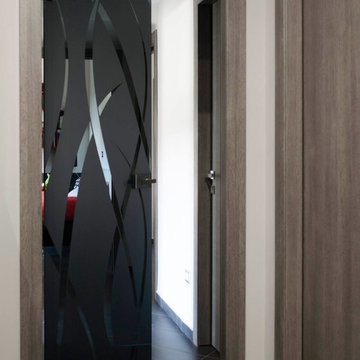
Invisible Fence® Brand Doorman™ syncs with your pet's Computer Collar® to allow only access in/out for your pet. This door is fantastic for keeping the hot or cold out. It is programmable to work at specific times the owner chooses. It will accommodate any size pet up to 100lbs.
22