
Search results for "Utspridda" in Home Design Ideas

 La Firme
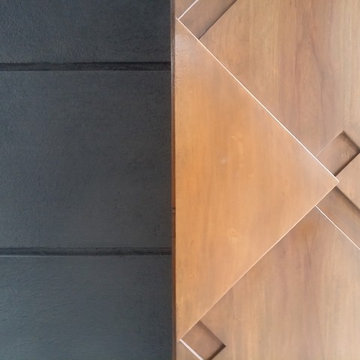
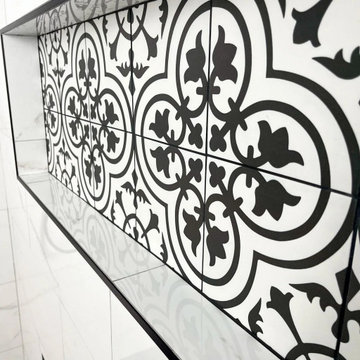
This clever diversion of building materials was designed and executed for a young family of four with a limited budget. On top of bringing an overall aesthetic value, the wood panels were ideal for refurbishing the electricity and plumbing without having to demolish and rebuild the whole ground floor. To Stéphane’s rigorous design, the owners Klor and Scien added their witty graphic touch.

Find the right local pro for your project



 HOME'SOCIETY
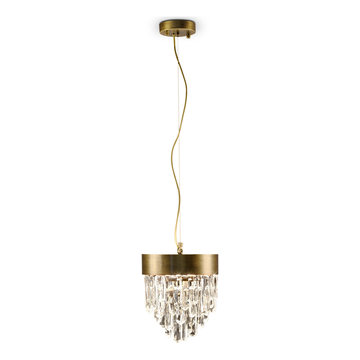
Dimensions: Diam:25 cm | 9,8” H:30 cm | 11,8"
The allure of Mexico’s Giant Crystal Cave was the inspiration for NAICCA Pendant Light, a single pendant that represents the legend of crystal origins. The aged brushed brass structure and the Quartz crystal diffuser merge together to brighten any home decor, filling the room with a strong yet peaceful atmosphere.
See more: https://cutt.ly/QnfHn3A




 Fisher Custom Homes
With a wavy ceiling detail in the foyer, this design flows and leads guests from the entry deeper into the home where amazement awaits them.
Southwest hallway photo in Phoenix with beige walls
Southwest hallway photo in Phoenix with beige walls






 Scenic Landscape and Design
BEFORE Another before view of small garden.
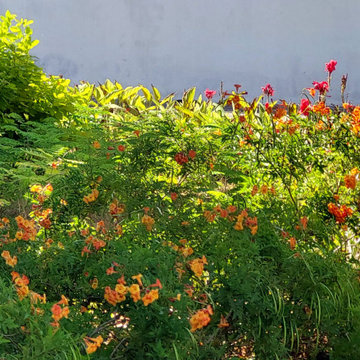
Design ideas for a contemporary landscaping in San Luis Obispo.
Design ideas for a contemporary landscaping in San Luis Obispo.

 Fernando Rodriguez Studio
Design of front of closet with built in handles.
Huge island style gender-neutral walk-in closet photo with flat-panel cabinets and blue cabinets
Huge island style gender-neutral walk-in closet photo with flat-panel cabinets and blue cabinets


61