
Search results for "V matte" in Home Design Ideas

 Homes By Jessica
Floor Tile: 12x12" Gray Oyster
Wall Tile: 3x6" White Ceramic Subway Tile with dark gray grout
Paint color: Cool Platinum by McCormick
Faucet: Delta Trinsic Bronze (with matching shower door)
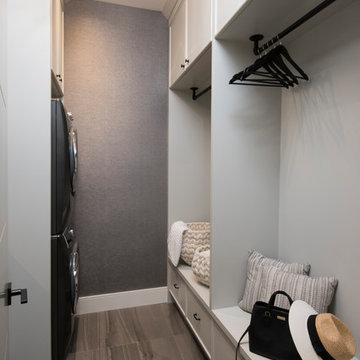
 Karly Kristina Design
Mid-sized transitional porcelain tile and gray floor entryway photo in Vancouver with gray walls

 Kehoe Wilson Design LLC
Leading back toward the elevator, a long, antique Tabriz rug from Matt Camron shares its geometric pattern with an antique LXVI caned French settee from Joyce Horn Antiques, with a new boxed cushion covered in Fortuny. Note the gilt details on the custom ironwork, as well as the gilt corner line inset inside every deep wall panel, by hand-painted by Segretto.
Find the right local pro for your project
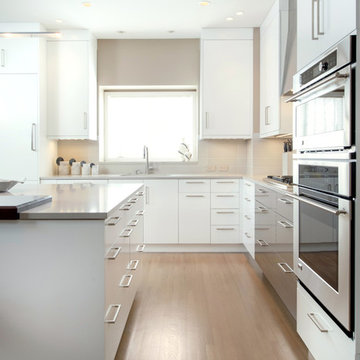
 Kitchen Studio: Kansas City
Interior Designer: Dani James, Crossroads Interiors
Matt Kocourek Photography
Eat-in kitchen - mid-sized contemporary l-shaped light wood floor eat-in kitchen idea in Kansas City with an undermount sink, flat-panel cabinets, white cabinets, quartz countertops, gray backsplash, ceramic backsplash, stainless steel appliances and an island
Eat-in kitchen - mid-sized contemporary l-shaped light wood floor eat-in kitchen idea in Kansas City with an undermount sink, flat-panel cabinets, white cabinets, quartz countertops, gray backsplash, ceramic backsplash, stainless steel appliances and an island
 McQueen Building Company
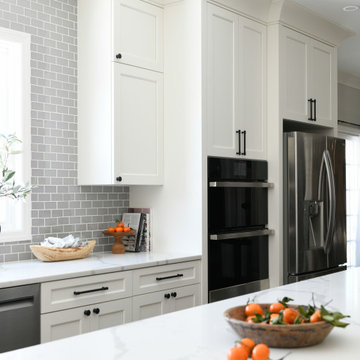
This incredible kitchen from the #McQueenRockRunRD Project captures the personal style of the home-owners as well as our design team in perfect harmony. Many separate areas of this space keep company entertained- with an island for seating, a beverage station, and a T.V. for guests to be entertained (or the cook to watch that YouTube tutorial of their "secret" recipe).
 6degree Millwork

Example of a large trendy l-shaped concrete floor and gray floor kitchen design in Phoenix with an undermount sink, flat-panel cabinets, medium tone wood cabinets, quartz countertops, white backsplash, ceramic backsplash, stainless steel appliances, an island and white countertops
 Breeze Giannasio Interiors
Photography: Carolyn Reyes
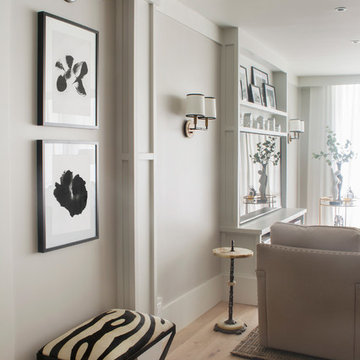
Inspiration for a transitional hallway remodel in Los Angeles
Inspiration for a transitional hallway remodel in Los Angeles


 Paula McDonald Design Build & Interiors
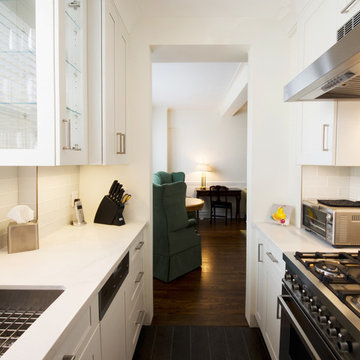
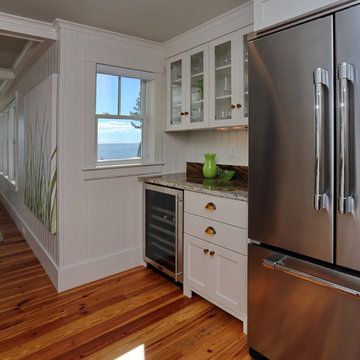
The new contemporary style of a remodeled NYC apartment is on full view looking into the dining and living area from the galley kitchen. A heightened and opened up kitchen entry continues the clean lines of the rest the apartment, while custom white shaker cabinets and glass inlaid cabinets, thoughtfully chosen reflective materials, and compact but top of the line appliances from Miele, Bertazzoni, and Liebherr make this a dream urban kitchen.
Photo by Mark Boswell

 Kowalske Kitchen & Bath
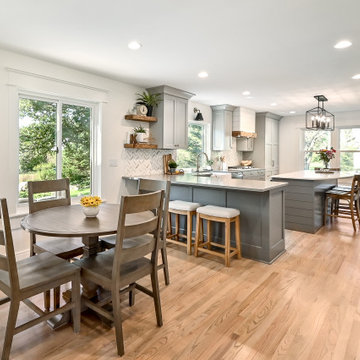
Creating a space to entertain was the top priority in this Mukwonago kitchen remodel. The homeowners wanted seating and counter space for hosting parties and watching sports. By opening the dining room wall, we extended the kitchen area. We added an island and custom designed furniture-style bar cabinet with retractable pocket doors. A new awning window overlooks the backyard and brings in natural light. Many in-cabinet storage features keep this kitchen neat and organized.
Bar Cabinet
The furniture-style bar cabinet has retractable pocket doors and a drop-in quartz counter. The homeowners can entertain in style, leaving the doors open during parties. Guests can grab a glass of wine or make a cocktail right in the cabinet.
Outlet Strips
Outlet strips on the island and peninsula keeps the end panels of the island and peninsula clean. The outlet strips also gives them options for plugging in appliances during parties.
Modern Farmhouse Design
The design of this kitchen is modern farmhouse. The materials, patterns, color and texture define this space. We used shades of golds and grays in the cabinetry, backsplash and hardware. The chevron backsplash and shiplap island adds visual interest.
Custom Cabinetry
This kitchen features frameless custom cabinets with light rail molding. It’s designed to hide the under cabinet lighting and angled plug molding. Putting the outlets under the cabinets keeps the backsplash uninterrupted.
Storage Features
Efficient storage and organization was important to these homeowners.
We opted for deep drawers to allow for easy access to stacks of dishes and bowls.
Under the cooktop, we used custom drawer heights to meet the homeowners’ storage needs.
A third drawer was added next to the spice drawer rollout.
Narrow pullout cabinets on either side of the cooktop for spices and oils.
The pantry rollout by the double oven rotates 90 degrees.
Other Updates
Staircase – We updated the staircase with a barn wood newel post and matte black balusters
Fireplace – We whitewashed the fireplace and added a barn wood mantel and pilasters.
 Art & Smart Inc
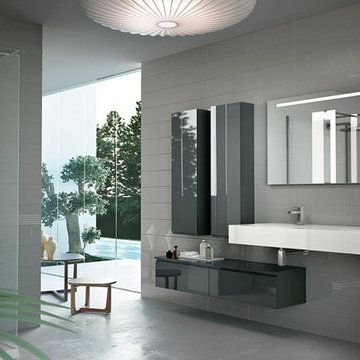
The collection Linear main features are the balanced forms and terse lines, this collection choses simplicity as its point of strength. The simplicity is enriched by its matt and gloss finishes, combinable in different colours, and by the precious and durable materials, as Tecnolite and Tecnolux, beautiful to look at and pleasant to touch. The elments in different dimensions (h.cm.26 or cm.14 ) are availabe with integrated top or countertop wash-basins.
 Design Build Advisors

The loft family/media room with Poliform sofa and media center. Windows by Anderson
Home theater - scandinavian home theater idea in Seattle
Home theater - scandinavian home theater idea in Seattle

 Georgia Home Theater
This unique system, on the 43rd floor of a Buckhead condo, had some distinct challenges, but it came together beautifully! The system features full automation including shades and curtains, multiple A/V setups, and gorgeous lighting, all backed by the stunning view of Atlanta. One of the most phenomenal features of this project is the in-ceiling dropdown screen in the Master Bedroom. This project is easily classified as one of the most elegant systems in this Buckhead highrise.
Jason Robinson © 2014

 Kristen Elizabeth Design
This large bathroom also features a built-in sauna.
Bathroom - large modern master white tile and ceramic tile marble floor and white floor bathroom idea in Sacramento with flat-panel cabinets, dark wood cabinets, beige walls, a vessel sink, a hinged shower door and white countertops
Bathroom - large modern master white tile and ceramic tile marble floor and white floor bathroom idea in Sacramento with flat-panel cabinets, dark wood cabinets, beige walls, a vessel sink, a hinged shower door and white countertops
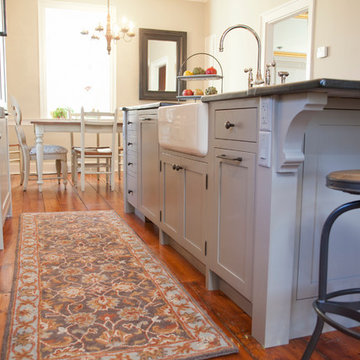
 Jarrett Design
This beautiful farmhouse kitchen in soft grey tones bridge the gap between old and new. Thermador appliances work hard for the avid cooks who live here. Design by Jarrett Design, LLC. Cabinetry by Plain & Fancy Cabinetry. Counters by Bucks County Soapstone. Matt Villano Photography
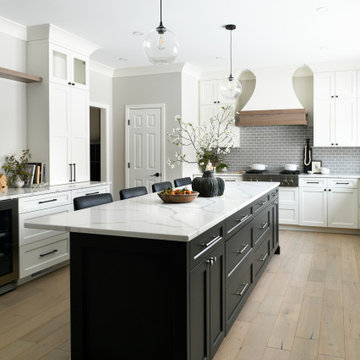 McQueen Building Company
This incredible kitchen from the #McQueenRockRunRD Project captures the personal style of the home-owners as well as our design team in perfect harmony. Many separate areas of this space keep company entertained- with an island for seating, a beverage station, and a T.V. for guests to be entertained (or the cook to watch that YouTube tutorial of their "secret" recipe).
 Rande Leaman Interior Design

The walnut double vanity is custom with black matte faucets and hardware. The small attached table serves the tub for towels, candles and bath products. The Roburn medicine cabinets are inset into the white textured tile walls.
 J&J Carpet One Floor & Home

A 19x19 V-stone Nut in the color Cross Matte was chosen for the floor tile, as well as the shower walls and ceiling tile. The Sliced Green Ocean Stones sliced pebbles from Tesoro was used on the shower floor, inside the shower niche and for a vertical decorative panel. The spacious shower features a corner seat, secondary showerhead and frameless glass hinged door.
 Villeroy & Boch UK - Bathroom, Wellness & Kitchen
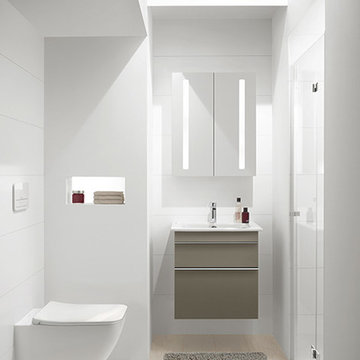
Premium Venticello cloakroom with smart furniture and mirrors - Villeroy & Boch
Small trendy 3/4 bathroom photo in London with a wall-mount toilet and white walls
Small trendy 3/4 bathroom photo in London with a wall-mount toilet and white walls
 McQueen Building Company
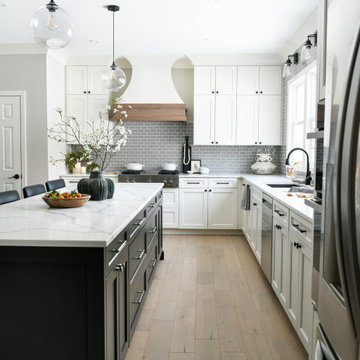
This incredible kitchen from the #McQueenRockRunRD Project captures the personal style of the home-owners as well as our design team in perfect harmony. Many separate areas of this space keep company entertained- with an island for seating, a beverage station, and a T.V. for guests to be entertained (or the cook to watch that YouTube tutorial of their "secret" recipe).
18