
Search results for "V matte" in Home Design Ideas

 LU Design Build
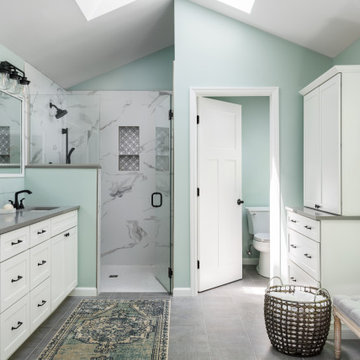
We took this master bathroom from dark and heavy to light and bright! We started by slightly changing the layout- the water closet and the shower created a strange "V" shape where they intersected. We straightened this line out in order to create more space for each. We chose white cabinets, a large scale white porcelain tile with bold marble-like veining, and gray quartz countertops. We chose a 12 x 24 gray porcelain floor tile with a linen texture for the main flooring and complemented it with white penny tile with gray grout for the zero entry shower floor. We used matte black plumbing fixtures for contrast. The homeowner loved the idea of shiplap so we used it on the vanity wall to add some character. We painted the walls a beautiful aqua to create the feeling of a spa retreat!
 Nar Design Group
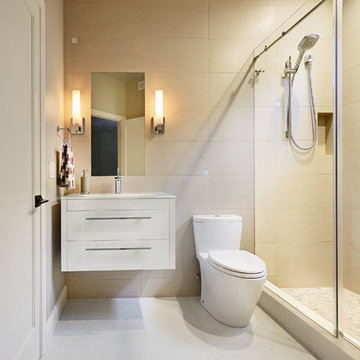
A dynamic great room space! The classic white shaker style kitchen is revolutionized with warm accents on the island, a modern glass panel back splash in a copper finish, and oil-rubbed bronze hardware. The custom curved fireplace wall is covered in a textural tile from Porcelanosa to accentuate its form. Two concave niches for artwork, a modern gas fireplace, and built-in t.v. make this a one of a kind feature. The staircase was modernized with dark wooden treads and a custom aircraft cable railing with welded iron posts to complement the large iron post supporting the eating bar fastened to the kitchen's island. The adjoining guest bathroom was remodeled with sleek modern finishes to flow with the design of the great room.
Photo Credit: PhotographerLink
Find the right local pro for your project

 SCM Design Group

One of the best Transitional Stye Kitchen, with 2 big island, custom cabinets and accents backsplash, custom hood and brass gold finishes.
Eat-in kitchen - large transitional l-shaped limestone floor and brown floor eat-in kitchen idea in Houston with a farmhouse sink, beaded inset cabinets, gray cabinets, quartz countertops, gray backsplash, ceramic backsplash, stainless steel appliances, two islands and white countertops
Eat-in kitchen - large transitional l-shaped limestone floor and brown floor eat-in kitchen idea in Houston with a farmhouse sink, beaded inset cabinets, gray cabinets, quartz countertops, gray backsplash, ceramic backsplash, stainless steel appliances, two islands and white countertops
 Home Infatuation
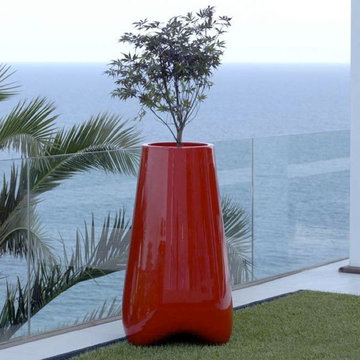
The smooth tapered design of the Vlek planter will compliment any outdoor room.
The planters have a planting basin molded into the interior of the planter. They have a water reservoir that filters water to the plant roots for up to three months.
They are made of rotationally molded of 100% recyclable polyethylene and resistant to extreme heat, cold and UV.
They are available with a matte or high gloss lacquer finish in several colors and in illuminated styles. The LED lighted version can display white, red, green, blue, light blue, pink or yellow. The fluorescent style displays white light only. Uses 120V current and comes with a 10' cord. Remote control is included.
 Princeton Orchard Luxury Builders

Organic textures and tailored cabinetry give this home a relaxed richness that feels personal from the first step inside. Key Custom Features: Chantilly Lace walls throughout the main living spaces, kitchen, scullery, bath areas, and service rooms. Wide-plank European oak floors with matte UV oil finish carried throughout. Kitchen built around a Wolf dual-fuel range, burnished brass hood, Perrin & Rowe pot filler, Visual Comfort brass pendants, Calacatta marble counters and full-height backsplash, and a white oak tambour island with waterfall marble end panels, integrated prep sink, seating overhang, and continuous tambour paneling on the working face. Perimeter cabinetry combines painted uppers with white oak lower storage, full-height panel-ready appliance integration, tall pantry towers, and inset drawer banks. Added kitchen specification includes Sub-Zero integrated refrigeration, Cove panel-ready dishwashing, Blum Legrabox drawer systems, and Classic Brass appliance pulls and cabinet hardware carried through the full kitchen run. Additional kitchen features include a marble-lined cooking wall with slab side returns, a concealed appliance garage in the tall cabinet wall, under-island storage, a dedicated cleanup zone at the window wall, and a separate scullery functioning as a second prep and wash station rather than open overflow storage. Scullery includes a hammered brass sink, Alberene soapstone counters, zellige backsplash, Barber Wilsons faucet, white lower cabinetry, white oak upper enclosure, floating shelves with brass brackets, and a secondary marble splash zone tying the space back to the kitchen. Entryway anchored by a Portella arched black steel double door with divided-lite glazing, unlacquered brass lever hardware, and a faceted crystal-globe pendant overhead. Great room built around a floor-to-ceiling hand-chopped Lueders limestone fireplace with a reclaimed oak mantel and forged wrought iron chandelier, flanked by symmetrical full-height white oak built-ins with v-groove backers and integrated reading lights. Exteriors use Crittall black steel windows and arched glazing units throughout. Custom four-bed bunk room crafted in rift-sawn white oak, featuring arched sleeping alcoves, blue-painted shiplap, integrated brass reading sconces, built-in wardrobes, fluted under-bed drawers, and a central staircase with concealed storage. Primary bath built around a honed travertine double vanity with a fluted reeded skirt apron set against rough-cut Lueders limestone walls, brass-framed oval mirrors, perforated bronze cylindrical mesh sconces by Apparatus, and Brizo Litze wall-mount faucets in luxe bronze. Wet zone wrapped in continuous travertine slab with a curbless entry, integrated stone bench, niche detailing, and House of Rohl thermostatic shower controls in oil-rubbed bronze. Freestanding Victoria + Albert tub set against the limestone alcove. Powder room finished with vertical white oak paneling, a fluted travertine sink block, brass-framed organic-edge mirror, and bronze mesh sconces. Primary closet anchored by a central travertine-topped island with custom jewelry drawers, floor-to-ceiling rift oak cabinetry, and mesh-fronted bronze pulls. Mudroom features a built-in white oak bench with cubby storage, hand-forged coat hooks, full-height storage cabinetry, and chopped limestone accent walls. Utility room finished with rift oak cabinetry, honed travertine counters, apron-front stone utility sink, and Miele laundry appliances.


 Silva Construction for Home Remodeling
MIRROR: MAIM-LU3000-00 Lunar 30x30 Mirror Round Illuminated Slique,
Lumentouch, Defogger
VANITY CABINET: FA1532-V30 Belle Fleur 30in Vanity Glossy.
VANITY TOP: FATQ-RX31BZ8 31in Quartz Top Blizzard 8in Widespread TQ-RX31BZ8
Oval ceramic undermount sink.
SINK FAUCET: SA2520YC47 Lear Crystal 2H Lav Faucet Victorian Bronze
TOILET: Kohler Cimarron Toilet bowl elongated white
BATHTUB: Sydney 60x30 Tub White Left Hand HYSYD6030ATO-WHI-LH
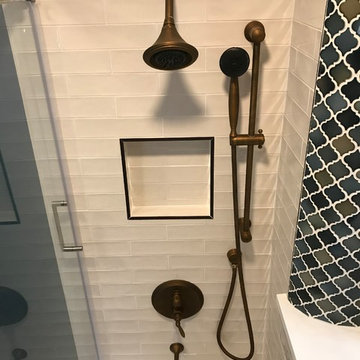
Lear Victorian Bronze Shower head SA70852347. Hand Shower w/Slide Bar SA70846047. Supply Elbow SA7089SE47. Tub spout SA2518ST47
SHOWER DOOR (FLNAT60-25-40 Apollo Inline 60in Tub Brush Nickel 6mm Clear Glass
BATH ACCESSORIES Lear Victorian Bronze
WALL TILE: 13CROBEI1210 2.5X10.5 Beige 1 Wall Cromia
WALL TRIM: 13CROBEI1110J .5X10.5 Beige 1 Jolly/ Quartino
Cromia. and 32A100ABGB 3/8in JOLLY BRUSHED ANTIQUE
BRONZE
WALL ACCENT: 46HUDATL2T Tangier Atlantis Hudson Mosaic
MAIN FLOOR TILE: 15MSTBIA1224N 12x24 New Bianco
Dolomite Matte Marvel Stone
31