
Search results for "Vacancy" in Home Design Ideas

 Riviera Gardens. Architecte Paysagiste Côte d'Azur
Célébrant d'innombrables saisons de vacances ensoleillées et inoubliables, la meilleure façon de découvrir cette propriété est en marchant pieds nus.
Une allée accueillante, faite en pierre et gazon, bordée par des massifs somptueux, mène vers la zone de la piscine. Constitué de lignes droites ou de contours arrondis, ponctués par des arbustes taillés en boules, le dessin enveloppe la maison dans un décor animé. L'espace extérieur étale un éventail de plantes à floraison estivale, vivaces et de saison.
Respectant la demande des clients de mettre un espace ample à disposition de leurs grands enfants, qui adorent jouer sur l'herbe, une grande superficie de pelouse a été posée comme un tapis mou proche de la terrasse principale. Les oliviers centenaires existants, pièces centrales de l'agencement, soulignent les vues spectaculaires sur la baie de Cannes et le Massif de l'Estérel.
 Shuler Architecture
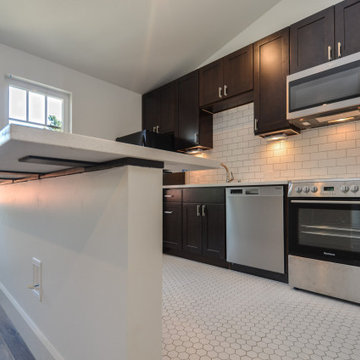
Like many West Coast cities, Seattle is facing a severe housing shortage at a time when labor and material costs have skyrocketed. Combined with a lack of available dirt, housing vacancy rates stubbornly hover under 5%.
A response to this housing perfect storm has been the evolution of a new housing prototype called a detached Auxiliary Dwelling Unit (DADU). This is commonly referred to as a Mother-in-Law (MIL) unit. As the name implies, this is a small, self-contained housing type that allows for additional housing to be built on an existing lot, creating greater density within our urban fabric. Generally thought of as either starter housing or aging-in-place concepts, these are extremely efficient floor plans that squeeze all the basic living functions into a compact space while envisioning the urban fabric as one's living room. In the case of our little DADU, our footprint is 20' x 20' and provides a ground level garage/music studio and an upper level apartment.
The misconception of these structure - thanks in large part to the misinformation campaign of the Not-So-Big-House movement - is the smaller translates into cheaper. Since these are essentially small houses, the truth is these are very expensive structures on a cost/sf basis. We conceptualized this structure as inexpensively as we could think of and it still ended up costing more than $400,000 or around $500/sf.
 Shuler Architecture

Like many West Coast cities, Seattle is facing a severe housing shortage at a time when labor and material costs have skyrocketed. Combined with a lack of available dirt, housing vacancy rates stubbornly hover under 5%.
A response to this housing perfect storm has been the evolution of a new housing prototype called a detached Auxiliary Dwelling Unit (DADU). This is commonly referred to as a Mother-in-Law (MIL) unit. As the name implies, this is a small, self-contained housing type that allows for additional housing to be built on an existing lot, creating greater density within our urban fabric. Generally thought of as either starter housing or aging-in-place concepts, these are extremely efficient floor plans that squeeze all the basic living functions into a compact space while envisioning the urban fabric as one's living room. In the case of our little DADU, our footprint is 20' x 20' and provides a ground level garage/music studio and an upper level apartment.
The misconception of these structure - thanks in large part to the misinformation campaign of the Not-So-Big-House movement - is the smaller translates into cheaper. Since these are essentially small houses, the truth is these are very expensive structures on a cost/sf basis. We conceptualized this structure as inexpensively as we could think of and it still ended up costing more than $400,000 or around $500/sf.
Find the right local pro for your project
 Shuler Architecture
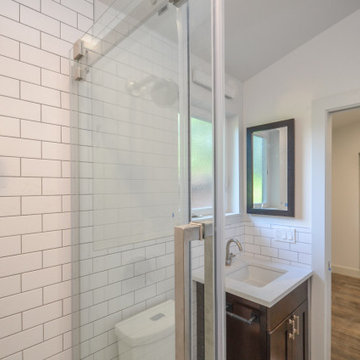
Like many West Coast cities, Seattle is facing a severe housing shortage at a time when labor and material costs have skyrocketed. Combined with a lack of available dirt, housing vacancy rates stubbornly hover under 5%.
A response to this housing perfect storm has been the evolution of a new housing prototype called a detached Auxiliary Dwelling Unit (DADU). This is commonly referred to as a Mother-in-Law (MIL) unit. As the name implies, this is a small, self-contained housing type that allows for additional housing to be built on an existing lot, creating greater density within our urban fabric. Generally thought of as either starter housing or aging-in-place concepts, these are extremely efficient floor plans that squeeze all the basic living functions into a compact space while envisioning the urban fabric as one's living room. In the case of our little DADU, our footprint is 20' x 20' and provides a ground level garage/music studio and an upper level apartment.
The misconception of these structure - thanks in large part to the misinformation campaign of the Not-So-Big-House movement - is the smaller translates into cheaper. Since these are essentially small houses, the truth is these are very expensive structures on a cost/sf basis. We conceptualized this structure as inexpensively as we could think of and it still ended up costing more than $400,000 or around $500/sf.
 Shuler Architecture

Like many West Coast cities, Seattle is facing a severe housing shortage at a time when labor and material costs have skyrocketed. Combined with a lack of available dirt, housing vacancy rates stubbornly hover under 5%.
A response to this housing perfect storm has been the evolution of a new housing prototype called a detached Auxiliary Dwelling Unit (DADU). This is commonly referred to as a Mother-in-Law (MIL) unit. As the name implies, this is a small, self-contained housing type that allows for additional housing to be built on an existing lot, creating greater density within our urban fabric. Generally thought of as either starter housing or aging-in-place concepts, these are extremely efficient floor plans that squeeze all the basic living functions into a compact space while envisioning the urban fabric as one's living room. In the case of our little DADU, our footprint is 20' x 20' and provides a ground level garage/music studio and an upper level apartment.
The misconception of these structure - thanks in large part to the misinformation campaign of the Not-So-Big-House movement - is the smaller translates into cheaper. Since these are essentially small houses, the truth is these are very expensive structures on a cost/sf basis. We conceptualized this structure as inexpensively as we could think of and it still ended up costing more than $400,000 or around $500/sf.
 Shuler Architecture
Like many West Coast cities, Seattle is facing a severe housing shortage at a time when labor and material costs have skyrocketed. Combined with a lack of available dirt, housing vacancy rates stubbornly hover under 5%.
A response to this housing perfect storm has been the evolution of a new housing prototype called a detached Auxiliary Dwelling Unit (DADU). This is commonly referred to as a Mother-in-Law (MIL) unit. As the name implies, this is a small, self-contained housing type that allows for additional housing to be built on an existing lot, creating greater density within our urban fabric. Generally thought of as either starter housing or aging-in-place concepts, these are extremely efficient floor plans that squeeze all the basic living functions into a compact space while envisioning the urban fabric as one's living room. In the case of our little DADU, our footprint is 20' x 20' and provides a ground level garage/music studio and an upper level apartment.
The misconception of these structure - thanks in large part to the misinformation campaign of the Not-So-Big-House movement - is the smaller translates into cheaper. Since these are essentially small houses, the truth is these are very expensive structures on a cost/sf basis. We conceptualized this structure as inexpensively as we could think of and it still ended up costing more than $400,000 or around $500/sf.
 Riviera Gardens. Architecte Paysagiste Côte d'Azur
Célébrant d'innombrables saisons de vacances ensoleillées et inoubliables, la meilleure façon de découvrir cette propriété est en marchant pieds nus.
Une allée accueillante, faite en pierre et gazon, bordée par des massifs somptueux, mène vers la zone de la piscine. Constitué de lignes droites ou de contours arrondis, ponctués par des arbustes taillés en boules, le dessin enveloppe la maison dans un décor animé. L'espace extérieur étale un éventail de plantes à floraison estivale, vivaces et de saison.
Respectant la demande des clients de mettre un espace ample à disposition de leurs grands enfants, qui adorent jouer sur l'herbe, une grande superficie de pelouse a été posée comme un tapis mou proche de la terrasse principale. Les oliviers centenaires existants, pièces centrales de l'agencement, soulignent les vues spectaculaires sur la baie de Cannes et le Massif de l'Estérel.
 Riviera Gardens. Architecte Paysagiste Côte d'Azur
Célébrant d'innombrables saisons de vacances ensoleillées et inoubliables, la meilleure façon de découvrir cette propriété est en marchant pieds nus.
Une allée accueillante, faite en pierre et gazon, bordée par des massifs somptueux, mène vers la zone de la piscine. Constitué de lignes droites ou de contours arrondis, ponctués par des arbustes taillés en boules, le dessin enveloppe la maison dans un décor animé. L'espace extérieur étale un éventail de plantes à floraison estivale, vivaces et de saison.
Respectant la demande des clients de mettre un espace ample à disposition de leurs grands enfants, qui adorent jouer sur l'herbe, une grande superficie de pelouse a été posée comme un tapis mou proche de la terrasse principale. Les oliviers centenaires existants, pièces centrales de l'agencement, soulignent les vues spectaculaires sur la baie de Cannes et le Massif de l'Estérel.
 Riviera Gardens. Architecte Paysagiste Côte d'Azur
Célébrant d'innombrables saisons de vacances ensoleillées et inoubliables, la meilleure façon de découvrir cette propriété est en marchant pieds nus.
Une allée accueillante, faite en pierre et gazon, bordée par des massifs somptueux, mène vers la zone de la piscine. Constitué de lignes droites ou de contours arrondis, ponctués par des arbustes taillés en boules, le dessin enveloppe la maison dans un décor animé. L'espace extérieur étale un éventail de plantes à floraison estivale, vivaces et de saison.
Respectant la demande des clients de mettre un espace ample à disposition de leurs grands enfants, qui adorent jouer sur l'herbe, une grande superficie de pelouse a été posée comme un tapis mou proche de la terrasse principale. Les oliviers centenaires existants, pièces centrales de l'agencement, soulignent les vues spectaculaires sur la baie de Cannes et le Massif de l'Estérel.
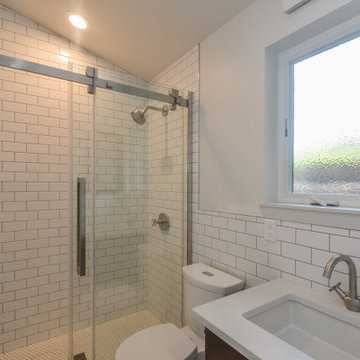 Shuler Architecture
Like many West Coast cities, Seattle is facing a severe housing shortage at a time when labor and material costs have skyrocketed. Combined with a lack of available dirt, housing vacancy rates stubbornly hover under 5%.
A response to this housing perfect storm has been the evolution of a new housing prototype called a detached Auxiliary Dwelling Unit (DADU). This is commonly referred to as a Mother-in-Law (MIL) unit. As the name implies, this is a small, self-contained housing type that allows for additional housing to be built on an existing lot, creating greater density within our urban fabric. Generally thought of as either starter housing or aging-in-place concepts, these are extremely efficient floor plans that squeeze all the basic living functions into a compact space while envisioning the urban fabric as one's living room. In the case of our little DADU, our footprint is 20' x 20' and provides a ground level garage/music studio and an upper level apartment.
The misconception of these structure - thanks in large part to the misinformation campaign of the Not-So-Big-House movement - is the smaller translates into cheaper. Since these are essentially small houses, the truth is these are very expensive structures on a cost/sf basis. We conceptualized this structure as inexpensively as we could think of and it still ended up costing more than $400,000 or around $500/sf.
 Riviera Gardens. Architecte Paysagiste Côte d'Azur
Célébrant d'innombrables saisons de vacances ensoleillées et inoubliables, la meilleure façon de découvrir cette propriété est en marchant pieds nus.
Une allée accueillante, faite en pierre et gazon, bordée par des massifs somptueux, mène vers la zone de la piscine. Constitué de lignes droites ou de contours arrondis, ponctués par des arbustes taillés en boules, le dessin enveloppe la maison dans un décor animé. L'espace extérieur étale un éventail de plantes à floraison estivale, vivaces et de saison.
Respectant la demande des clients de mettre un espace ample à disposition de leurs grands enfants, qui adorent jouer sur l'herbe, une grande superficie de pelouse a été posée comme un tapis mou proche de la terrasse principale. Les oliviers centenaires existants, pièces centrales de l'agencement, soulignent les vues spectaculaires sur la baie de Cannes et le Massif de l'Estérel.
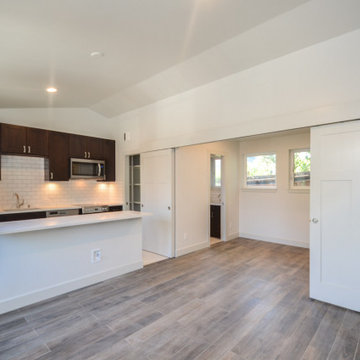 Shuler Architecture
Like many West Coast cities, Seattle is facing a severe housing shortage at a time when labor and material costs have skyrocketed. Combined with a lack of available dirt, housing vacancy rates stubbornly hover under 5%.
A response to this housing perfect storm has been the evolution of a new housing prototype called a detached Auxiliary Dwelling Unit (DADU). This is commonly referred to as a Mother-in-Law (MIL) unit. As the name implies, this is a small, self-contained housing type that allows for additional housing to be built on an existing lot, creating greater density within our urban fabric. Generally thought of as either starter housing or aging-in-place concepts, these are extremely efficient floor plans that squeeze all the basic living functions into a compact space while envisioning the urban fabric as one's living room. In the case of our little DADU, our footprint is 20' x 20' and provides a ground level garage/music studio and an upper level apartment.
The misconception of these structure - thanks in large part to the misinformation campaign of the Not-So-Big-House movement - is the smaller translates into cheaper. Since these are essentially small houses, the truth is these are very expensive structures on a cost/sf basis. We conceptualized this structure as inexpensively as we could think of and it still ended up costing more than $400,000 or around $500/sf.

 Bloomington Carpet One
Beautiful custom runner to match the unique measurements of this staircase.
Small wooden curved staircase photo in Minneapolis with wooden risers
Small wooden curved staircase photo in Minneapolis with wooden risers

 Carpediem Design
La vie de vacancier
Quand est venu le temps de rénover sa chambre à coucher, les propriétaires souhaitaient se
sentir comme à l’hôtel, avec tout le confort, le calme, la douceur et les commodités qu’on
retrouve lorsqu’on prend des vacances bien méritées.
La pièce n’étant pas très grande, nous avons décidé d’ouvrir la penderie (walk-in) existante afin
d’accroître la superficie visible.
Pour réaliser cet exploit, nous avons misé sur une combinaison de bois laqué de couleur crème
et de noyer naturel pour le mobilier intégré, le tout sur un plancher de noyer africain. L’aire bien
éclairée, en plus du contraste des tons clairs et du bois naturel, contribue à agrandir la pièce.
Même si une esthétique agréable était primordiale, nous n’avons pas négligé le côté pratique
lors de la conception du design. C’est pourquoi nous avons inclus un important espace de
rangement avec de nombreux tiroirs et armoires. Ont également été ajoutées une aire de
maquillage, ainsi qu’une banquette rembourrée douillette au bord des fenêtres en baie, afin de
profiter de bons moments de lecture dans la chaleur du soleil.
Il ne reste que le service aux chambres, la femme de ménage et le chocolat sur l’oreiller pour
que l’illusion soit complète…
 Riviera Gardens. Architecte Paysagiste Côte d'Azur
Célébrant d'innombrables saisons de vacances ensoleillées et inoubliables, la meilleure façon de découvrir cette propriété est en marchant pieds nus.
Une allée accueillante, faite en pierre et gazon, bordée par des massifs somptueux, mène vers la zone de la piscine. Constitué de lignes droites ou de contours arrondis, ponctués par des arbustes taillés en boules, le dessin enveloppe la maison dans un décor animé. L'espace extérieur étale un éventail de plantes à floraison estivale, vivaces et de saison.
Respectant la demande des clients de mettre un espace ample à disposition de leurs grands enfants, qui adorent jouer sur l'herbe, une grande superficie de pelouse a été posée comme un tapis mou proche de la terrasse principale. Les oliviers centenaires existants, pièces centrales de l'agencement, soulignent les vues spectaculaires sur la baie de Cannes et le Massif de l'Estérel.


 Judi Lukens & Kim Lekas
Living Room
Living room - mid-sized transitional loft-style terra-cotta tile and red floor living room idea with white walls, no fireplace and a wall-mounted tv
Living room - mid-sized transitional loft-style terra-cotta tile and red floor living room idea with white walls, no fireplace and a wall-mounted tv

 Sans Soucie Art Glass
Glass Front Entry Doors that Make a Statement! Your front entry door is your home's initial focal point and glass front doors by Sans Soucie with frosted, etched glass designs create a unique, custom effect while providing privacy AND light thru exquisite, quality designs! Available any size, all glass front doors are custom made to order and ship worldwide at reasonable prices. Exterior entry door glass will be tempered, dual pane (an equally efficient single 1/2" thick pane is used in our fiberglass doors). Selling both the glass inserts for front doors as well as entry doors with glass, Sans Soucie art glass doors are available in 8 woods and Plastpro fiberglass in both smooth surface or a grain texture, as a slab door or prehung in the jamb - any size. From simple frosted glass effects to our more extravagant 3D sculpture carved, painted and stained glass .. and everything in between, Sans Soucie designs are sandblasted different ways creating not only different effects, but different price levels. The "same design, done different" - with no limit to design, there's something for every decor, any style. The privacy you need is created without sacrificing sunlight! Price will vary by design complexity and type of effect: Specialty Glass and Frosted Glass. Inside our fun, easy to use online Glass and Entry Door Designer, you'll get instant pricing on everything as YOU customize your door and glass! When you're all finished designing, you can place your order online! We're here to answer any questions you have so please call (877) 331-339 to speak to a knowledgeable representative! Doors ship worldwide at reasonable prices from Palm Desert, California with delivery time ranges between 3-8 weeks depending on door material and glass effect selected. (Doug Fir or Fiberglass in Frosted Effects allow 3 weeks, Specialty Woods and Glass [2D, 3D, Leaded] will require approx. 8 weeks).


14