
Search results for "Value environment friendly" in Home Design Ideas
 RedShed
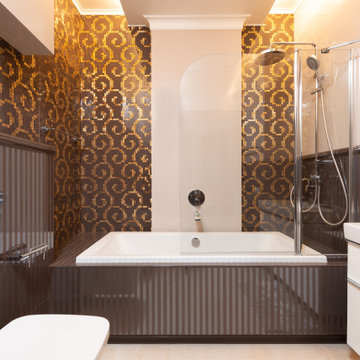
Every detail of this bathroom has been carefully considered to create a serene and spa-like experience. The sleek white tile and marble countertops complement the polished chrome fixtures, while the soft lighting and plush towels add a touch of indulgence.
Whether you're looking for a private oasis or a family-friendly space, this remodeled bathroom has everything you need. The large soaking tub is perfect for two, while the spacious shower and double sinks make getting ready in the morning a breeze.
Features:
Soaking tub for two
Spacious shower with multiple spray heads
Double sinks with plenty of storage
Sleek white tile and marble countertops
Polished chrome fixtures
Soft lighting and plush towels
Benefits:
Enjoy a relaxing soak in the deep soaking tub
Refresh and invigorate in the spacious shower
Get ready in the morning with ease with the double sinks
Create a serene and spa-like experience at home
Add value to your home with a luxurious remodeled bathroom
Imagine yourself coming home to this beautiful bathroom after a long day. You draw a warm bath and slip in, letting the water melt away your stress. Or, you step into the shower and enjoy the invigorating massage of the multiple spray heads. After your bath or shower, you wrap yourself in a plush towel and step out onto the heated floor. You feel refreshed and relaxed, ready to enjoy the rest of your evening.
Contact us today to learn more about our kitchen remodeling services.

 Renovisions
It’s no surprise these Hanover clients reached out to Cathy and Ed of Renovisions for design and build services as they wanted a local professional bath specialist to turn their plain builder-grade bath into a luxurious handicapped accessible master bath.
Renovisions had safety and universal design in mind while creating this customized two-person super shower and well-appointed master bath so their clients could escape to a special place to relax and energize their senses while also helping to conserve time and water as it is used simultaneously by them.
This completely water proofed spacious 4’x8’ walk-in curb-less shower with lineal drain system and larger format porcelain tiles was a must have for our senior client –with larger tiles there are less grout lines, easier to clean and easier to maneuver using a walker to enter and exit the master bath.
Renovisions collaborated with their clients to design a spa-like bath with several amenities and added conveniences with safety considerations. The bench seat that spans the width of the wall was a great addition to the shower. It’s a comfortable place to sit down and stretch out and also to keep warm as electric mesh warming materials were used along with a programmable thermostat to keep these homeowners toasty and cozy!
Careful attention to all of the details in this master suite created a peaceful and elegant environment that, simply put, feels divine. Adding details such as the warming towel rack, mosaic tiled shower niche, shiny polished chrome decorative safety grab bars that also serve as towel racks and a towel rack inside the shower area added a measure of style. A stately framed mirror over the pedestal sink matches the warm white painted finish of the linen storage cabinetry that provides functionality and good looks to this space. Pull-down safety grab bars on either side of the comfort height high-efficiency toilet was essential to keep safety as a top priority.
Water, water everywhere for this well deserving couple – multiple shower heads enhances the bathing experience for our client with mobility issues as 54 soft sprays from each wall jet provide a soothing and cleansing effect – a great choice because they do not require gripping and manipulating handles yet provide a sleek look with easy cleaning. The thermostatic valve maintains desired water temperature and volume controls allows the bather to utilize the adjustable hand-held shower on a slide-bar- an ideal fixture to shower and spray down shower area when done.
A beautiful, frameless clear glass enclosure maintains a clean, open look without taking away from the stunning and richly grained marble-look tiles and decorative elements inside the shower. In addition to its therapeutic value, this shower is truly a design focal point of the master bath with striking tile work, beautiful chrome fixtures including several safety grab bars adding aesthetic value as well as safety benefits.

 Slotegraaf Built
This home offers the perfect blend of sleek and modern elements. The open concept and bright white palette are inviting (and pet-friendly) from the moment you enter. A stunning open tread staircase draws the eyes up to the family room's high ceilings, creating an elevated look. The home has a marble fireplace as another main focal point; a modern kitchen with flat-panel cabinets, built-in appliances and waterfall marble island; a luxurious main floor master bedroom and ensuite with walkout access to the back patio and pool area; two second-floor bedrooms each with ensuites, and in the basement there is a bar, media room and exercise room. The family wanted a home that has both style and inspiration on the inside and the outside—and this home delivered. The design embraces the conventions of a traditional family home, while also touting a timeless appeal through a unique blend of exterior exposed steel columns, stone cladding, a mix of Maibec wood siding with Extira pre-painted and cedar soffits, and more contemporary windows. Expansive windows are strategically placed at the front and rear of the home, to let in natural light but kept minimal at the sides for privacy. The build also includes a garage on the right rear side of the home with a pool change house that matches the home in finishes and quality. The home was also built with an insulated concrete foundation in order to perform a higher r-value. Since the reveal, this home has been captured and photographed frequently by those who pass by.
Find the right local pro for your project
 Slotegraaf Built
This home offers the perfect blend of sleek and modern elements. The open concept and bright white palette are inviting (and pet-friendly) from the moment you enter. A stunning open tread staircase draws the eyes up to the family room's high ceilings, creating an elevated look. The home has a marble fireplace as another main focal point; a modern kitchen with flat-panel cabinets, built-in appliances and waterfall marble island; a luxurious main floor master bedroom and ensuite with walkout access to the back patio and pool area; two second-floor bedrooms each with ensuites, and in the basement there is a bar, media room and exercise room. The family wanted a home that has both style and inspiration on the inside and the outside—and this home delivered. The design embraces the conventions of a traditional family home, while also touting a timeless appeal through a unique blend of exterior exposed steel columns, stone cladding, a mix of Maibec wood siding with Extira pre-painted and cedar soffits, and more contemporary windows. Expansive windows are strategically placed at the front and rear of the home, to let in natural light but kept minimal at the sides for privacy. The build also includes a garage on the right rear side of the home with a pool change house that matches the home in finishes and quality. The home was also built with an insulated concrete foundation in order to perform a higher r-value. Since the reveal, this home has been captured and photographed frequently by those who pass by.
 The Cabination
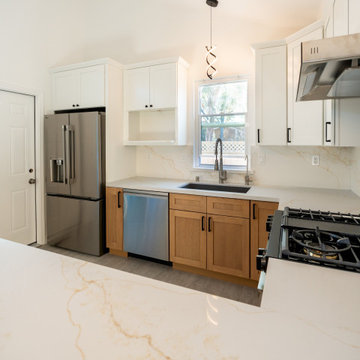
This bright and airy transitional kitchen combines timeless elegance with exceptional functionality, featuring Premium RTA Kitchen Cabinets by The Cabination. The clean lines of the sleek white upper cabinetry are beautifully contrasted with the warm wood tones of the lower cabinets, creating a refined yet welcoming atmosphere. With ample natural light flooding the space, the kitchen feels expansive and open, perfect for family gatherings or casual entertaining.
Designed to be as functional as it is stylish, the spacious kitchen island offers plenty of room for meal prep and serves as an additional seating area. The premium stone countertops with subtle veining enhance the luxury feel, while the top-of-the-line stainless steel appliances maintain a modern, seamless aesthetic. The warm oak accents add character without overpowering the sleek design, creating a harmonious and balanced look.
For homeowners who value both beauty and practicality, this kitchen maximizes space, storage, and flow, all while keeping your home stylish and welcoming. Let The Cabination elevate your kitchen with high-quality, ready-to-assemble cabinetry designed for a sophisticated, modern lifestyle.
 The Cabination
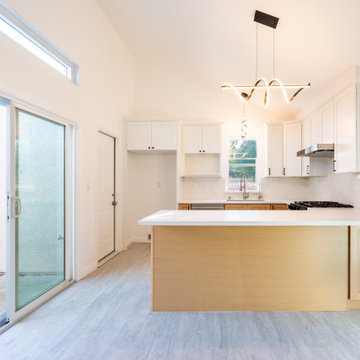
This bright and airy transitional kitchen combines timeless elegance with exceptional functionality, featuring Premium RTA Kitchen Cabinets by The Cabination. The clean lines of the sleek white upper cabinetry are beautifully contrasted with the warm wood tones of the lower cabinets, creating a refined yet welcoming atmosphere. With ample natural light flooding the space, the kitchen feels expansive and open, perfect for family gatherings or casual entertaining.
Designed to be as functional as it is stylish, the spacious kitchen island offers plenty of room for meal prep and serves as an additional seating area. The premium stone countertops with subtle veining enhance the luxury feel, while the top-of-the-line stainless steel appliances maintain a modern, seamless aesthetic. The warm oak accents add character without overpowering the sleek design, creating a harmonious and balanced look.
For homeowners who value both beauty and practicality, this kitchen maximizes space, storage, and flow, all while keeping your home stylish and welcoming. Let The Cabination elevate your kitchen with high-quality, ready-to-assemble cabinetry designed for a sophisticated, modern lifestyle.

 Robert Elliott Custom Homes
This exquisite Robert Elliott Custom Homes’ property is nestled in the Park Cities on the quiet and tree-lined Windsor Avenue. The home is marked by the beautiful design and craftsmanship by David Stocker of the celebrated architecture firm Stocker Hoesterey Montenegro. The dramatic entrance boasts stunning clear cedar ceiling porches and hand-made steel doors. Inside, wood ceiling beams bring warmth to the living room and breakfast nook, while the open-concept kitchen – featuring large marble and quartzite countertops – serves as the perfect gathering space for family and friends. In the great room, light filters through 10-foot floor-to-ceiling oversized windows illuminating the coffered ceilings, providing a pleasing environment for both entertaining and relaxing. Five-inch hickory wood floors flow throughout the common spaces and master bedroom and designer carpet is in the secondary bedrooms. Each of the spacious bathrooms showcase beautiful tile work in clean and elegant designs. Outside, the expansive backyard features a patio, outdoor living space, pool and cabana.

 David Morello Garden Enterprises, Inc.
Caldwell Pink antique rose, Potato vine, English ivy, Gold Bougainvillea
David Morello
This is an example of a traditional landscaping in Houston.
This is an example of a traditional landscaping in Houston.
 The Cabination
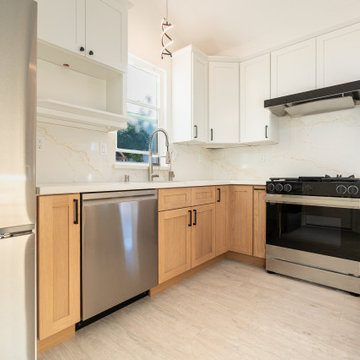
This bright and airy transitional kitchen combines timeless elegance with exceptional functionality, featuring Premium RTA Kitchen Cabinets by The Cabination. The clean lines of the sleek white upper cabinetry are beautifully contrasted with the warm wood tones of the lower cabinets, creating a refined yet welcoming atmosphere. With ample natural light flooding the space, the kitchen feels expansive and open, perfect for family gatherings or casual entertaining.
Designed to be as functional as it is stylish, the spacious kitchen island offers plenty of room for meal prep and serves as an additional seating area. The premium stone countertops with subtle veining enhance the luxury feel, while the top-of-the-line stainless steel appliances maintain a modern, seamless aesthetic. The warm oak accents add character without overpowering the sleek design, creating a harmonious and balanced look.
For homeowners who value both beauty and practicality, this kitchen maximizes space, storage, and flow, all while keeping your home stylish and welcoming. Let The Cabination elevate your kitchen with high-quality, ready-to-assemble cabinetry designed for a sophisticated, modern lifestyle.
 Slotegraaf Built
This home offers the perfect blend of sleek and modern elements. The open concept and bright white palette are inviting (and pet-friendly) from the moment you enter. A stunning open tread staircase draws the eyes up to the family room's high ceilings, creating an elevated look. The home has a marble fireplace as another main focal point; a modern kitchen with flat-panel cabinets, built-in appliances and waterfall marble island; a luxurious main floor master bedroom and ensuite with walkout access to the back patio and pool area; two second-floor bedrooms each with ensuites, and in the basement there is a bar, media room and exercise room. The family wanted a home that has both style and inspiration on the inside and the outside—and this home delivered. The design embraces the conventions of a traditional family home, while also touting a timeless appeal through a unique blend of exterior exposed steel columns, stone cladding, a mix of Maibec wood siding with Extira pre-painted and cedar soffits, and more contemporary windows. Expansive windows are strategically placed at the front and rear of the home, to let in natural light but kept minimal at the sides for privacy. The build also includes a garage on the right rear side of the home with a pool change house that matches the home in finishes and quality. The home was also built with an insulated concrete foundation in order to perform a higher r-value. Since the reveal, this home has been captured and photographed frequently by those who pass by.
 The Cabination
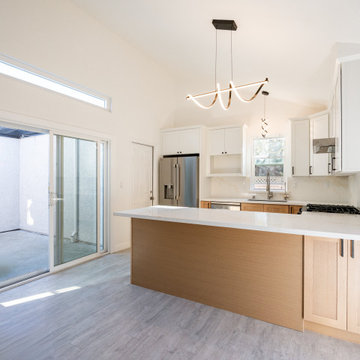
This bright and airy transitional kitchen combines timeless elegance with exceptional functionality, featuring Premium RTA Kitchen Cabinets by The Cabination. The clean lines of the sleek white upper cabinetry are beautifully contrasted with the warm wood tones of the lower cabinets, creating a refined yet welcoming atmosphere. With ample natural light flooding the space, the kitchen feels expansive and open, perfect for family gatherings or casual entertaining.
Designed to be as functional as it is stylish, the spacious kitchen island offers plenty of room for meal prep and serves as an additional seating area. The premium stone countertops with subtle veining enhance the luxury feel, while the top-of-the-line stainless steel appliances maintain a modern, seamless aesthetic. The warm oak accents add character without overpowering the sleek design, creating a harmonious and balanced look.
For homeowners who value both beauty and practicality, this kitchen maximizes space, storage, and flow, all while keeping your home stylish and welcoming. Let The Cabination elevate your kitchen with high-quality, ready-to-assemble cabinetry designed for a sophisticated, modern lifestyle.
 The Cabination
This bright and airy transitional kitchen combines timeless elegance with exceptional functionality, featuring Premium RTA Kitchen Cabinets by The Cabination. The clean lines of the sleek white upper cabinetry are beautifully contrasted with the warm wood tones of the lower cabinets, creating a refined yet welcoming atmosphere. With ample natural light flooding the space, the kitchen feels expansive and open, perfect for family gatherings or casual entertaining.
Designed to be as functional as it is stylish, the spacious kitchen island offers plenty of room for meal prep and serves as an additional seating area. The premium stone countertops with subtle veining enhance the luxury feel, while the top-of-the-line stainless steel appliances maintain a modern, seamless aesthetic. The warm oak accents add character without overpowering the sleek design, creating a harmonious and balanced look.
For homeowners who value both beauty and practicality, this kitchen maximizes space, storage, and flow, all while keeping your home stylish and welcoming. Let The Cabination elevate your kitchen with high-quality, ready-to-assemble cabinetry designed for a sophisticated, modern lifestyle.
 The Cabination
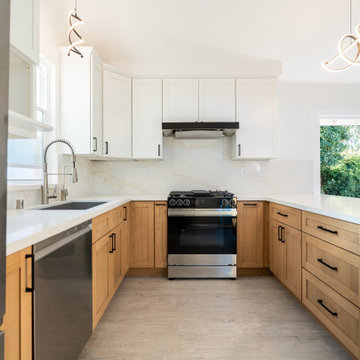
This bright and airy transitional kitchen combines timeless elegance with exceptional functionality, featuring Premium RTA Kitchen Cabinets by The Cabination. The clean lines of the sleek white upper cabinetry are beautifully contrasted with the warm wood tones of the lower cabinets, creating a refined yet welcoming atmosphere. With ample natural light flooding the space, the kitchen feels expansive and open, perfect for family gatherings or casual entertaining.
Designed to be as functional as it is stylish, the spacious kitchen island offers plenty of room for meal prep and serves as an additional seating area. The premium stone countertops with subtle veining enhance the luxury feel, while the top-of-the-line stainless steel appliances maintain a modern, seamless aesthetic. The warm oak accents add character without overpowering the sleek design, creating a harmonious and balanced look.
For homeowners who value both beauty and practicality, this kitchen maximizes space, storage, and flow, all while keeping your home stylish and welcoming. Let The Cabination elevate your kitchen with high-quality, ready-to-assemble cabinetry designed for a sophisticated, modern lifestyle.

 DreamScapes
Our client in Emerson has a beautiful home, perched on a magnificent mountain slope with incredible views. They asked Dreamscapes to design outdoor living spaces for them in order to fully utilize the property. Their wish list included a water feature, a deck for outdoor living, a patio to take in the distant views of the mountains, a place to garden, and a natural and native planting design to fit into the existing southeastern native woodlands and mountain environment.
Living on the side of a mountain means bedrock. The design incorporates the natural slope and stone and works with the terrain. A new deck was constructed to extend out from the house, floating over the bedrock where it meets the new pond. From the top of the hill, a waterfall cascades down through the native plantings into the pond below. Natural boulders were used to build seating along the pond’s edge, where you can watch the fish, tend to the aquatic plants, listen to the frogs, and even take a dip to cool off.
Two natural flagstone patios were built at two different elevations to sit and enjoy the views of the landscape and the mountains. Both patios are accessible by cut stone crab orchard steps set into the slope.
The space at the end of the driveway was a blank canvas and the perfect place to design and build a garden of raised beds, enclosed in a traditional picket fence. It is now filled with vegetables, herbs, and cutting flowers. The local bees and butterflies love it too.
And the beautiful landscape takes on a magical look after sunset. Landscape lighting was expertly placed, using a variety of fixture types to enhance the pond, waterfalls, trees and plants, bringing the spaces to life after dark.
The homeowners are both multi-talented and wanted a place to incorporate their skills. They create original art, build detailed wood work and plant edible gardens, just to name a few. This new landscape gives them and their family and friends a place to work and play and relax. It has become a haven for people and wildlife alike. Outdoor living at its finest!

 Cantoni Los Angeles
An American family with three young children, living in Geneva Switzerland wanted a vacation property in Los Angeles and were thrilled to find a brand new contemporary home 2 blocks from the beach in Redondo Beach. This 3,200 square foot home with four bedrooms and 4 1/2 baths was designed by Los Angeles architect Patrick John Killen, founder and Managing Principal of Studio 9 one 2.
Both the husband and the wife in this family have built careers in the fashion industry and wanted their home to reflect their international sense of style while still being a comfortable and playful environment for their children - and to honor the fact that this is - after all - a beach house.
Surf's Up!
The house is close enough to the beach to receive lots of ocean air and breezes; the property is also designed with an abundance of glass in large sweeping windows that flood this very open floor plan with natural light. The extra large patio that is revealed by sliding back several large glass panel doors expands the primary living area to include this outdoor space. The rooftop deck offers an additional private lounge area for daytime sunning or sunset cocktails with a teasing glimpse of the ocean and a panoramic view of the Palos Verdes Peninsula. Each bedroom has its own private bath and there is a fireplace in one of the two living rooms and in the Master suite, to warm those South Bay evenings. All of this within a five minute stroll to the beach!
Surf's Up!
The interior designed by Studio 9 one 2 utilized an assortment of “green-friendly” materials, including cherry stained bamboo flooring. The colors of granite used in the chef-friendly kitchen accenting the stainless steel appliances are dark greens and rich browns .. all bathed in lots of natural light.
In keeping with Cantoni’s motto of ”Great Design is a Way of Life” Bernadette designed a playroom for the children where they could have their own space to just hang out, play video games and watch movies. Each bedroom reflects the personalities of the children and the Master Bedroom is a soothing and relaxing retreat for the parents.
On the main level the large open floor plan the Mercer sectional just beckons you to kick back and relax especially after spending the day at the beach. The dark oak Ritz dining table is perfect for entertaining the many friends and family who Surf's Up!get together for bar-b-ques and gourmet dining. The artwork has a wonderful punch of color to underscore the playfulness and Southern California beach vibe.
What better way to enjoy a vacation with family and friends! This is a great home away from home with plenty of space and light and only two blocks to the ocean. That’s why Jake says “Surf’s Up!”

 Finglas Painting
Jody Finglas. High Gloss painting with HollandLac Brilliant Fine Paints of Europe
a little on us:
Luckily, I also had the ability to convey my enthusiasm to customers, to help them understand the difference between a “paint” job and a “refine your home” job. As president of Finglas Painting, I run the day-to-day operations of the company. Yet I also feel an obligation to train and mentor the next generation of painting professionals. I believe the art of fine details in painting must be preserved, as it makes a difference that goes beyond work for individual clients. Even so, my clients inevitably become my friends, and they remain so long after we are through with their projects. I am so proud to be able to say that. Thank you to my friends for helping me add quality, preserve craftsmanship, and make a difference.
Finglas Painting, Inc. brings European elegance and craftsmanship to every home. Jody Finglas, owner of Finglas Painting, is the mentor to a team of highly skilled painters that continue a tradition of artisanship. Jody honed his skills under just such an artisan and then took over the business to carry on the tradition. European painters are known for this philosophy: A “good job” isn’t enough. An “excellent job” is what we strive for in a project.
We do Interior and exterior painting for the fine homes of Westchester, Fairfield & Rockland Counties. Standard paints in great trending colors to contrast walls excellently taped for perfection, along with oil based gloss crown moulding and trims really add luster to any room. We also do wall paper removal & installation with some of the finest designer’s picks.
Did you know that the color of your house can raise the value when you are selling it? We know this and also do ‘selling your house’ light carpentry and painting.
Learn more:
Services page: http://finglaspainting.com/
About us page: http://finglaspainting.com/
Portfolio page: http://finglaspainting.com/
Home page: http://finglaspainting.com/
Contact page: http://finglaspainting.com/
Reviews: http://finglaspainting.com/
Why us: http://finglaspainting.com/greenwich-westchester-manhattan-quality-paint-professionals/
Client case studies: http://finglaspainting.com/case_studies/
Contractor Looking to hire a painter: http://finglaspainting.com/contractors/
Interior Designer looking to hire a good painter: http://finglaspainting.com/house-painting-interior-design-architects/
How owner looking for painter: http://finglaspainting.com/residential-painting-westchester-nyc-ct/
Realtors looking for painter for selling homes: http://finglaspainting.com/house-painting-realtors/
Paints and refinishing: http://finglaspainting.com/newyorks_best_painters/
Lead Paint removal: http://finglaspainting.com/newyorks_best_painters/
Repaint or Restore?: http://finglaspainting.com/repaint-or-restore-home/
Apprentice program: http://finglaspainting.com/apprentice-program/
Victorian Home painting: http://finglaspainting.com/residential-painting-westchester-nyc-ct/
 Dream Builderz
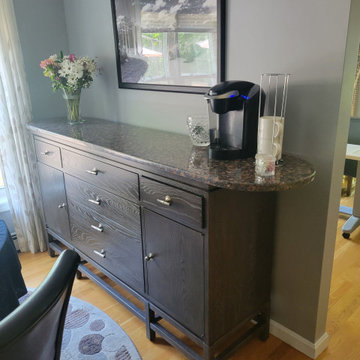
Custom Granite Countertop with Unique 10-inch Radius Corners: A Masterpiece by Dream Builderz
In this latest project, Dream Builderz had the pleasure of crafting and installing stunning custom granite countertops tailored to our client’s specific requirements. These countertops are not just a testament to our craftsmanship but also showcase the elegance and functionality that custom work can bring to a home.
The picture captures the sweeping beauty of the newly installed countertop, their polished surface reflecting light and highlighting the natural veining of the stone. The 10-inch radius corners, a unique detail specified by our client, add a soft, rounded finish to the otherwise linear structure, blending aesthetics with practicality. Attention to every detail was taken to make the smooth, rounded edges of these countertops enhance the visual appeal and also improve safety by eliminating sharp edges, making the kitchen more family-friendly and accessible.
Our expertise in custom countertops ensures that each piece fits seamlessly into the design of the space, blending functionality with stunning visual appeal. The granite used in this project was carefully selected for its durability and natural beauty, providing a resilient surface that will stand the test of time while adding significant value to the home.
We take immense pride in our ability to tailor our services to meet the specific needs and desires of our clients, delivering results that exceed expectations. The combination of high-quality materials and expert installation exemplifies our commitment to excellence in home renovations.
#CustomGraniteCountertops #KitchenRenovation #ExpertCraftsmanship #HomeImprovement #DreamHome #DreamBuilderz #BuildingDreams #LoveYourHome #HighQualityMaterials #PrecisionWork #HomeRemodel #Construction
 Slotegraaf Built
This home offers the perfect blend of sleek and modern elements. The open concept and bright white palette are inviting (and pet-friendly) from the moment you enter. A stunning open tread staircase draws the eyes up to the family room's high ceilings, creating an elevated look. The home has a marble fireplace as another main focal point; a modern kitchen with flat-panel cabinets, built-in appliances and waterfall marble island; a luxurious main floor master bedroom and ensuite with walkout access to the back patio and pool area; two second-floor bedrooms each with ensuites, and in the basement there is a bar, media room and exercise room. The family wanted a home that has both style and inspiration on the inside and the outside—and this home delivered. The design embraces the conventions of a traditional family home, while also touting a timeless appeal through a unique blend of exterior exposed steel columns, stone cladding, a mix of Maibec wood siding with Extira pre-painted and cedar soffits, and more contemporary windows. Expansive windows are strategically placed at the front and rear of the home, to let in natural light but kept minimal at the sides for privacy. The build also includes a garage on the right rear side of the home with a pool change house that matches the home in finishes and quality. The home was also built with an insulated concrete foundation in order to perform a higher r-value. Since the reveal, this home has been captured and photographed frequently by those who pass by.
 The Cabination
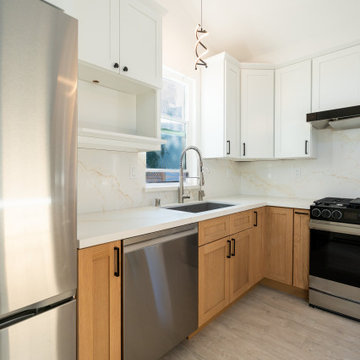
This bright and airy transitional kitchen combines timeless elegance with exceptional functionality, featuring Premium RTA Kitchen Cabinets by The Cabination. The clean lines of the sleek white upper cabinetry are beautifully contrasted with the warm wood tones of the lower cabinets, creating a refined yet welcoming atmosphere. With ample natural light flooding the space, the kitchen feels expansive and open, perfect for family gatherings or casual entertaining.
Designed to be as functional as it is stylish, the spacious kitchen island offers plenty of room for meal prep and serves as an additional seating area. The premium stone countertops with subtle veining enhance the luxury feel, while the top-of-the-line stainless steel appliances maintain a modern, seamless aesthetic. The warm oak accents add character without overpowering the sleek design, creating a harmonious and balanced look.
For homeowners who value both beauty and practicality, this kitchen maximizes space, storage, and flow, all while keeping your home stylish and welcoming. Let The Cabination elevate your kitchen with high-quality, ready-to-assemble cabinetry designed for a sophisticated, modern lifestyle.


228