
Search results for "Value packed deals" in Home Design Ideas
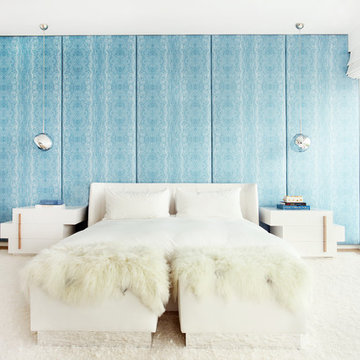
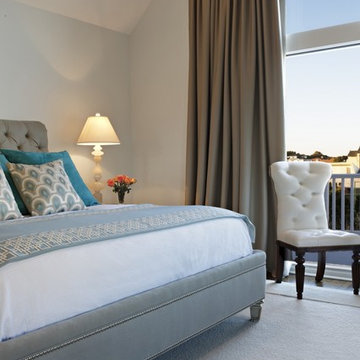

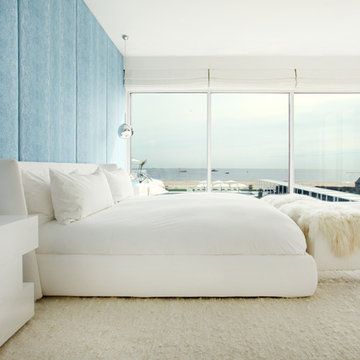
 Melanie Morris Interiors, LLC.
Patrick Cline
Inspiration for a contemporary bedroom remodel in New York
Inspiration for a contemporary bedroom remodel in New York
Find the right local pro for your project
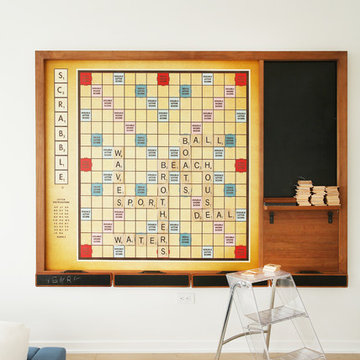
 EL & EL Wood Products Corp.

An oculus decorated with ValuFlex flexible crown and panel moulding, allowing light pour into the office.
Inspiration for a huge timeless freestanding desk medium tone wood floor study room remodel in Los Angeles with brown walls, a standard fireplace and a wood fireplace surround
Inspiration for a huge timeless freestanding desk medium tone wood floor study room remodel in Los Angeles with brown walls, a standard fireplace and a wood fireplace surround
 R-Value Homes
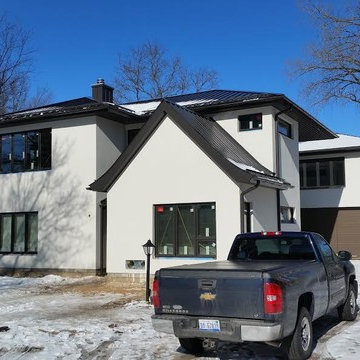
Example of a large transitional white two-story stucco exterior home design in Grand Rapids with a hip roof

 R-Value Homes
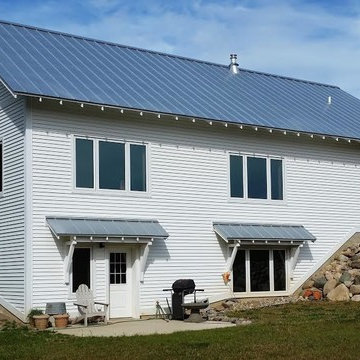
Example of a large cottage white two-story concrete fiberboard gable roof design in Grand Rapids
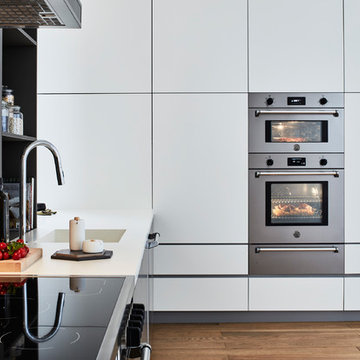
 Bertazzoni
There's still time to access "Suite Deals." Throughout June, save on design-harmonized appliances made for full kitchen integration. Learn about our offerings at https://bit.ly/2ZLGn2Y and find your local Bertazzoni showroom using our dealer locator: https://bit.ly/2V03UxB
 EL & EL Wood Products Corp.
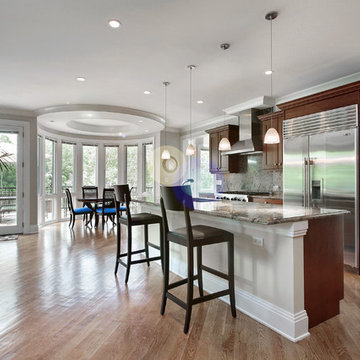
Modern kitchen with windowed breakfast nook accented by flexible window casing
Example of a mid-sized medium tone wood floor and brown floor eat-in kitchen design in Los Angeles with an undermount sink, recessed-panel cabinets, dark wood cabinets, granite countertops, brown backsplash, stone slab backsplash, an island and multicolored countertops
Example of a mid-sized medium tone wood floor and brown floor eat-in kitchen design in Los Angeles with an undermount sink, recessed-panel cabinets, dark wood cabinets, granite countertops, brown backsplash, stone slab backsplash, an island and multicolored countertops
 ADU Specialist Bay Area
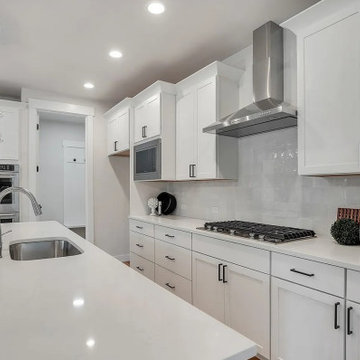
There’s nothing like having a personalized space that’s functional and beautifully designed. For this Union City ADU construction project, we ensured this property turned into a quality, modern retreat. Working closely with the homeowner, our ADU design and build a team in Union City brought the client's vision to life, combining thoughtful ideas with meticulous attention to detail. From the open, airy layout to the carefully crafted finishes, we focused on creating a seamless extension that adds value, style, and comfort to your home.
Union City ADU Builders - https://www.aduspecialistbayarea.com/locations/union-city/
Union City ADU Floor Plan - https://www.aduspecialistbayarea.com/adu-floor-plans/union-city/4br-2ba/
Union City ADU Regulations - https://www.aduspecialistbayarea.com/adu-regulations/union-city/
ADU Project in Union City - https://www.aduspecialistbayarea.com/projects/union-city/wolff-family-attached-adu/
 757 Kitchen Remodeling
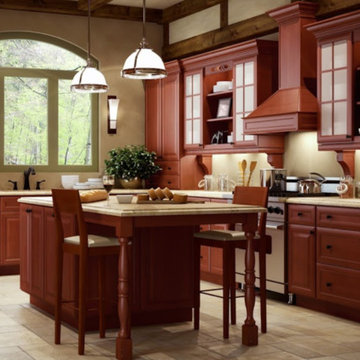
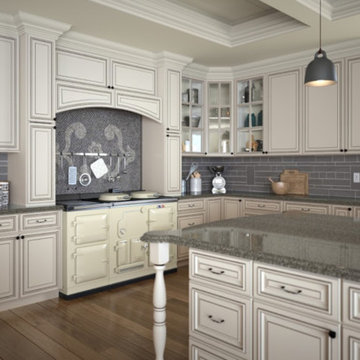
Value series from fabuwood.com Kitchen remodeling for new construction house with pantry cabinet
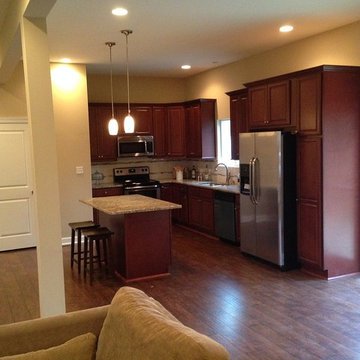
Inspiration for a mid-sized transitional l-shaped medium tone wood floor eat-in kitchen remodel with an undermount sink, raised-panel cabinets, dark wood cabinets, granite countertops, white backsplash, ceramic backsplash, stainless steel appliances and an island
Inspiration for a mid-sized transitional l-shaped medium tone wood floor eat-in kitchen remodel with an undermount sink, raised-panel cabinets, dark wood cabinets, granite countertops, white backsplash, ceramic backsplash, stainless steel appliances and an island


 Story Homes
“If everyone is moving forward together,
then success takes care of itself.”
- Henry Ford
It’s no secret that one big reason for Jacobson Construction’s success is because of our people. I’ve always hired the best people who work together as a team while respecting our customers. These are real professionals who work together and get the job done.
Sean, our project leader, has been with me since 1995, and my electrician has been with me even longer. Many of my current staff have been with me for over 15 years. I am fortunate to have these skilled professionals working with me.
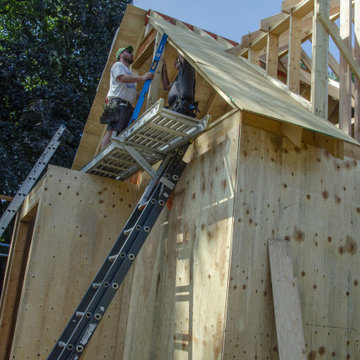
The addition is coming along. There’s a hole in the kitchen where there used to be a supporting wall. Framing’s done in the basement, and a gas fireplace is ready to be installed. The second-floor dormers are framed, and all of our windows have been delivered.
Now that it’s taking shape, looks like one of our new favorite spaces will be the new second-floor bedroom. Because it’s adjacent to the master suite it could make an ideal nursery and add value to my home.
Paying for things you can’t see is hard. For example, putting on a new roof is expensive, and because you can’t see it this seems like an even bigger expense.
What you can’t see on this addition is how much effort is made in securely tying the addition to the existing home – originally built in 1936.
We needed to support part of the old roof and all the new roof with stacked support posts. To do that we installed 3 stacked posts to carry the load from new footings in the basement to the beam three stories up.
The red marked beam in the photo at the top of the page is supported by footings three stories below, halfway into the existing home.
We also physically connected the new addition with beams that extend halfway into the current home.


28