
Search results for "Valuing" in Home Design Ideas

 The Value Of Architecture
Andrea Calo

Family room - small 1950s enclosed light wood floor family room idea in Austin with white walls and a tv stand
Family room - small 1950s enclosed light wood floor family room idea in Austin with white walls and a tv stand
 Edy Keeler / Core Value Interiors
Paul Henning
Example of a large transitional home design design in Albuquerque
Example of a large transitional home design design in Albuquerque
Find the right local pro for your project
 Vinyl-Lite Window Factory and Showroom

Egress windows and window wells can improve the value of the home; bringing light and beauty to basement spaces, in addition to being a safety feature.
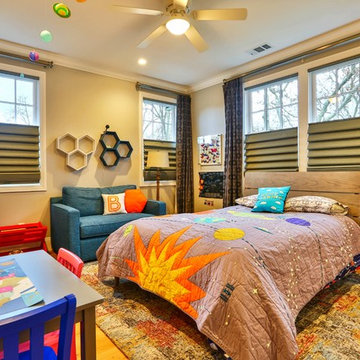
 Lydia Lyons Designs
Kids' room - transitional boy light wood floor and beige floor kids' room idea in San Francisco with gray walls

 First Light Studio
Ron Blunt Photography
Great room - mid-sized coastal light wood floor great room idea in DC Metro with brown walls
Great room - mid-sized coastal light wood floor great room idea in DC Metro with brown walls



 Latina Design-Build Group
Inspiration for a large timeless l-shaped dark wood floor kitchen pantry remodel in Cleveland with a farmhouse sink, raised-panel cabinets, white cabinets, granite countertops, beige backsplash, stone tile backsplash, paneled appliances and two islands

 Lake Geneva Architects
Lake Geneva Architects
Inspiration for a large timeless stone back porch remodel in Milwaukee with a roof extension
Inspiration for a large timeless stone back porch remodel in Milwaukee with a roof extension

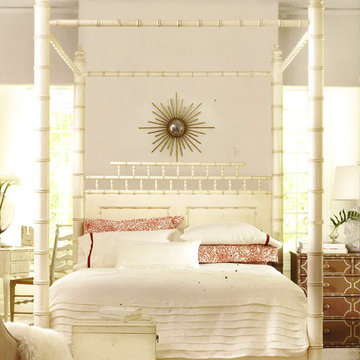
 LA Mart Design Center
Starbuck International Showroom 1239 found in the LA Mart Design Center. For more information please contact Carol Jean Clark at duendeln@yahoo.com
Inspiration for a timeless bedroom remodel in Los Angeles
Inspiration for a timeless bedroom remodel in Los Angeles
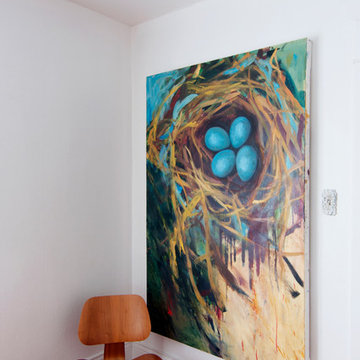
 Alexandra Crafton
Photo: Alexandra Crafton © 2017 Houzz
Living room - eclectic living room idea in Seattle
Living room - eclectic living room idea in Seattle
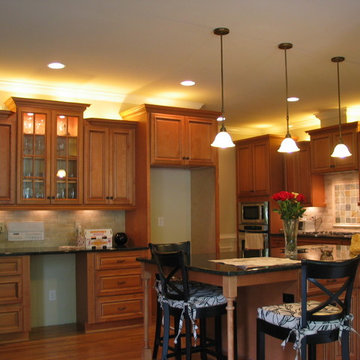
 Kitchen Cabinet Value, LLC
Glazed honey maple kitchen cabinets are one of the most commonly used woods for wood kitchen cabinets. Most realtors will tell you that nothing is more appealing to potential home buyers than natural wood kitchen cabinets. They bring a sense of elegance and warmth into any kitchen. There are a number of additional advantages of wood kitchen cabinets.
 The Value Of Architecture
Andrea Calo
Example of a cottage light wood floor kitchen design in Austin with a double-bowl sink, open cabinets, white backsplash, subway tile backsplash and no island
Example of a cottage light wood floor kitchen design in Austin with a double-bowl sink, open cabinets, white backsplash, subway tile backsplash and no island
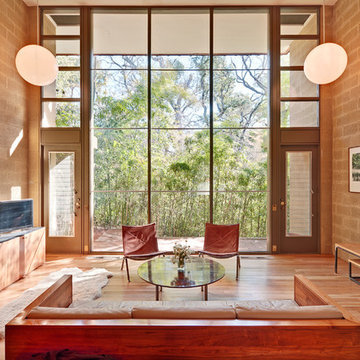 The Value Of Architecture
Patrick Wong
Inspiration for a contemporary open concept medium tone wood floor family room remodel in Austin with a tv stand
Inspiration for a contemporary open concept medium tone wood floor family room remodel in Austin with a tv stand


 Top Value Kitchens

Minimalist u-shaped bamboo floor eat-in kitchen photo in Other with an undermount sink, flat-panel cabinets, dark wood cabinets, quartz countertops, green backsplash, glass sheet backsplash, black appliances and an island

 ZeroEnergy Design
OVERVIEW
Set into a mature Boston area neighborhood, this sophisticated 2900SF home offers efficient use of space, expression through form, and myriad of green features.
MULTI-GENERATIONAL LIVING
Designed to accommodate three family generations, paired living spaces on the first and second levels are architecturally expressed on the facade by window systems that wrap the front corners of the house. Included are two kitchens, two living areas, an office for two, and two master suites.
CURB APPEAL
The home includes both modern form and materials, using durable cedar and through-colored fiber cement siding, permeable parking with an electric charging station, and an acrylic overhang to shelter foot traffic from rain.
FEATURE STAIR
An open stair with resin treads and glass rails winds from the basement to the third floor, channeling natural light through all the home’s levels.
LEVEL ONE
The first floor kitchen opens to the living and dining space, offering a grand piano and wall of south facing glass. A master suite and private ‘home office for two’ complete the level.
LEVEL TWO
The second floor includes another open concept living, dining, and kitchen space, with kitchen sink views over the green roof. A full bath, bedroom and reading nook are perfect for the children.
LEVEL THREE
The third floor provides the second master suite, with separate sink and wardrobe area, plus a private roofdeck.
ENERGY
The super insulated home features air-tight construction, continuous exterior insulation, and triple-glazed windows. The walls and basement feature foam-free cavity & exterior insulation. On the rooftop, a solar electric system helps offset energy consumption.
WATER
Cisterns capture stormwater and connect to a drip irrigation system. Inside the home, consumption is limited with high efficiency fixtures and appliances.
TEAM
Architecture & Mechanical Design – ZeroEnergy Design
Contractor – Aedi Construction
Photos – Eric Roth Photography
 Andrew Franz Architect PLLC
© Michael Moran-OTTO

Transitional red brick exterior home idea in New York
Transitional red brick exterior home idea in New York
 Top Value Kitchens
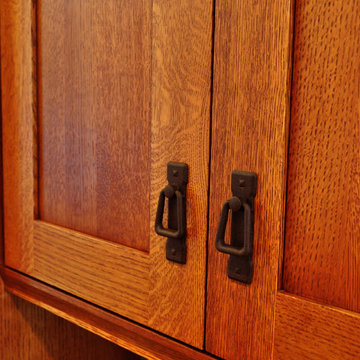
Example of a huge arts and crafts u-shaped ceramic tile eat-in kitchen design in Other with an undermount sink, shaker cabinets, medium tone wood cabinets, granite countertops, multicolored backsplash, stone tile backsplash, stainless steel appliances and an island
5