
Search results for "Vanessa" in Home Design Ideas

 Fast Forward Unlimited
Fast Forward Unlimited
Dining room - transitional dark wood floor dining room idea in New York with beige walls
Dining room - transitional dark wood floor dining room idea in New York with beige walls
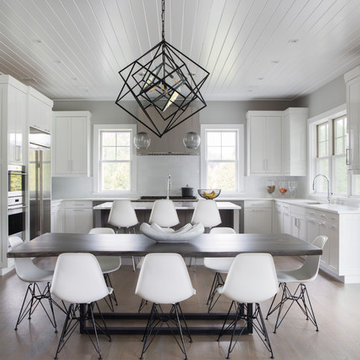
 Vanessa Rome Interiors
Eat-in kitchen - large transitional u-shaped medium tone wood floor eat-in kitchen idea in New York with white backsplash, an island, an undermount sink, shaker cabinets, white cabinets, stainless steel appliances and white countertops
 Vanessa Rome Interiors
Enclosed dining room - transitional medium tone wood floor enclosed dining room idea in New York with beige walls and no fireplace
Find the right local pro for your project
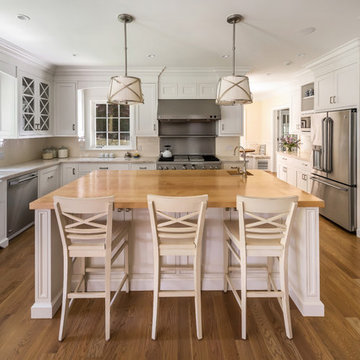
 Danielle Vanessa Studio
Work by Pompa Construction
Inspiration for a timeless u-shaped medium tone wood floor and brown floor kitchen remodel in New York with a farmhouse sink, shaker cabinets, white cabinets, stainless steel appliances, an island and beige countertops
Inspiration for a timeless u-shaped medium tone wood floor and brown floor kitchen remodel in New York with a farmhouse sink, shaker cabinets, white cabinets, stainless steel appliances, an island and beige countertops

 Savvy Interiors
Inspiration for a coastal l-shaped light wood floor and beige floor kitchen remodel in San Diego with shaker cabinets, medium tone wood cabinets, white backsplash, an island and white countertops
 Vanessa Rome Interiors
Kids' room - transitional girl dark wood floor kids' room idea in New York with beige walls
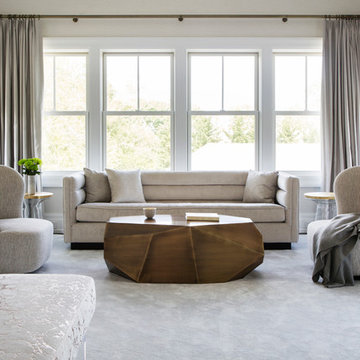 Vanessa Rome Interiors
Bedroom - transitional master carpeted and gray floor bedroom idea in New York with no fireplace and gray walls
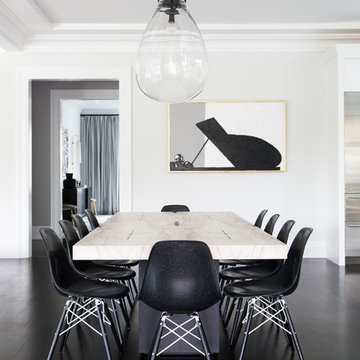 Vanessa Rome Interiors
Transitional dark wood floor great room photo in New York with gray walls and no fireplace
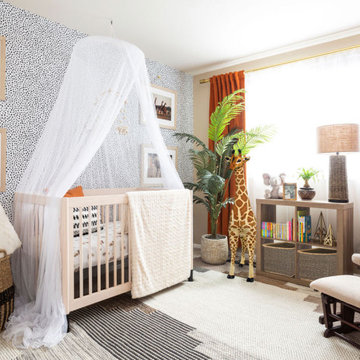
 Vanessa Empire Interiors, LLC
A gender neutral nursery design inspired by the new parents recent safari trip to Africa. This room features textures of spotted animal printed wall paper, lush burnt orange velvet black-out draperies, and natural fibers and earth tones providing a backdrop that is easily adaptable as the baby grows out of a nursery and becomes a toddler.

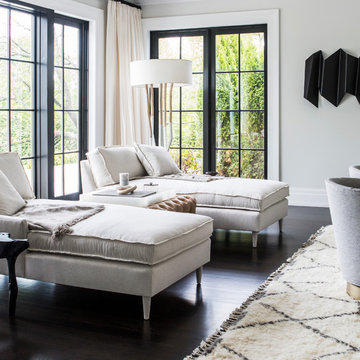 Vanessa Rome Interiors
Inspiration for a transitional dark wood floor living room remodel in New York with gray walls
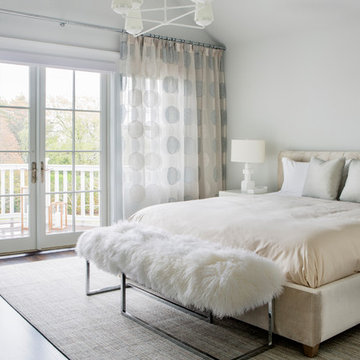 Vanessa Rome Interiors
Transitional dark wood floor bedroom photo in New York with gray walls and no fireplace
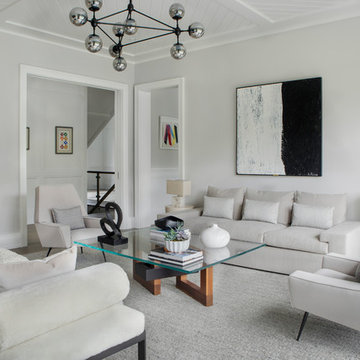 Vanessa Rome Interiors
Living room - transitional enclosed living room idea in New York with a bar, gray walls and no fireplace

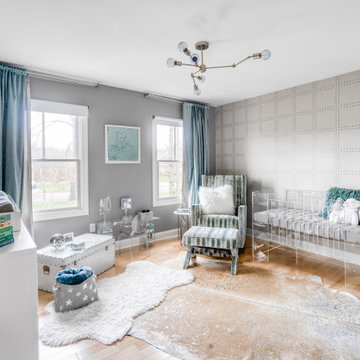
 Vanessa Antonelli Designs
Example of a bedroom and mid-sized transitional girl kids' bedroom design in New York
 Vanessa Antonelli Designs
This fanciful floral nursery features a wall entirely of silk flowers. The feminine details like the upholstered crib, chandelier and metallic artwork are balanced by the clean lines of the furniture. It's a modern day trip into Wonderland.
Christine Farah Photography
 Fast Forward Unlimited
Fast Forward Unlimited
Example of a classic l-shaped dark wood floor eat-in kitchen design in New York with dark wood cabinets, marble countertops, white backsplash, stone slab backsplash, an island and raised-panel cabinets
Example of a classic l-shaped dark wood floor eat-in kitchen design in New York with dark wood cabinets, marble countertops, white backsplash, stone slab backsplash, an island and raised-panel cabinets

 Michelle Pheasant Design, Inc.
David Duncan Livingston
Inspiration for a mediterranean orange tile bathroom remodel in San Francisco with a pedestal sink and white walls
Inspiration for a mediterranean orange tile bathroom remodel in San Francisco with a pedestal sink and white walls
 Vanessa Antonelli Designs
Example of a mid-sized trendy boy dark wood floor, black floor, exposed beam and wallpaper nursery design in New York
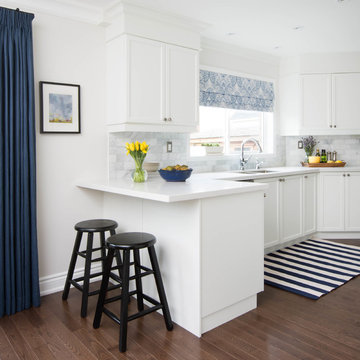
 Vanessa Francis
Stephani Buchman Photography
Kitchen - transitional dark wood floor kitchen idea in Toronto with an undermount sink, recessed-panel cabinets, white cabinets, white backsplash and a peninsula
Kitchen - transitional dark wood floor kitchen idea in Toronto with an undermount sink, recessed-panel cabinets, white cabinets, white backsplash and a peninsula
3