
Search results for "Vanessa" in Home Design Ideas

 Flourish Interiors by Vanessa C Smith

Step into the primary suite of my beloved home, The French Chateau. Designing bedrooms is always a very personal endeavor, and designing our own bedroom was no exception. The space must serve as a sanctuary, providing solace at the end of each day, while also uplifting and inspiring us each morning. However, the task always becomes more complex when we are designing a primary suite for two individuals who may not always share the same vision or aesthetic preferences; my husband and I are no different.
⠀⠀⠀⠀⠀⠀⠀⠀⠀
In crafting this space, I desired a room that would bring a smile to our faces whether we were entering or leaving. It needed to encompass beauty that resonated with my love for French, feminine design while also providing comfort for my husband, who has a preference for a richer, more masculine palette.
⠀⠀⠀⠀⠀⠀⠀⠀⠀
The design of this primary suite revolves around neutral colors, with a touch of blue—a hue that both of us appreciate—as an accent color. The indulgence of luxurious linens eagerly welcomes us, creating an anticipation for rest after long and bustling days. Throughout the room, you'll notice various cherished family photos adorning our dressers, capturing precious memories. Additionally, a captivating original painting graces a sidewall, showcasing our favorite place, the Jardin des Tuileries at the Louvre in Paris. These personal touches imbue the space with a profound sense of home, rejuvenating our souls and infusing the atmosphere with a unique warmth.
 Vanessa Empire Interiors, LLC
A small bar set up inside of a Home Office.

Example of a mid-sized transitional freestanding desk light wood floor, beige floor, coffered ceiling and wallpaper home studio design in Denver with white walls
Example of a mid-sized transitional freestanding desk light wood floor, beige floor, coffered ceiling and wallpaper home studio design in Denver with white walls

Find the right local pro for your project
 Vanessa Rome Interiors

Inspiration for a transitional multicolored floor powder room remodel in New York with multicolored walls, an undermount sink and gray countertops
 Vanessa Rome Interiors
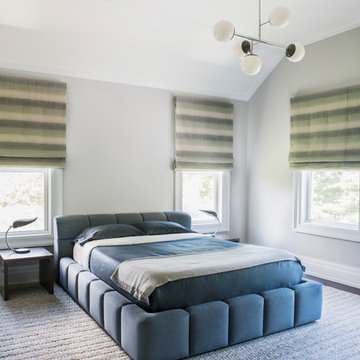
Example of a transitional bedroom design in New York with gray walls and no fireplace
 Vanessa Rome Interiors

Trendy multicolored floor dining room photo in New York with white walls and no fireplace
 Vanessa Deleon
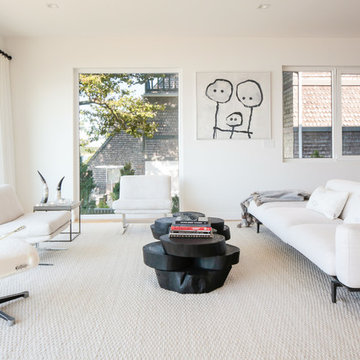
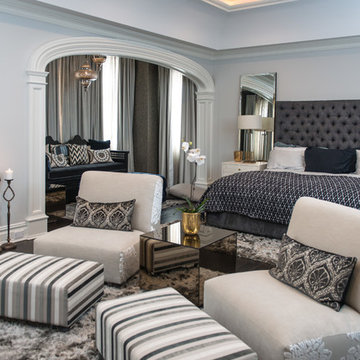
Inspiration for a timeless dark wood floor bedroom remodel in New York with gray walls
 Vanessa Deleon
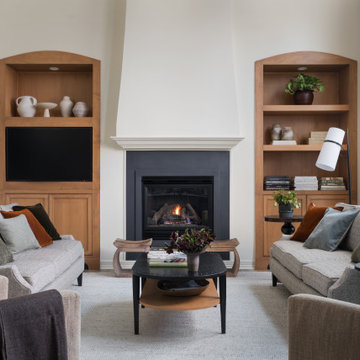
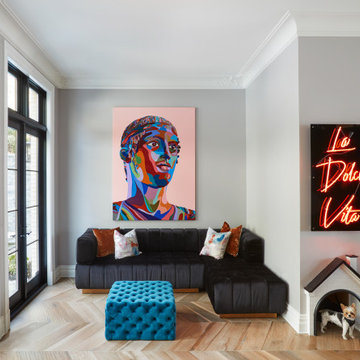
Trendy medium tone wood floor and brown floor living room photo in New York with gray walls

 Vanessa Rome Interiors
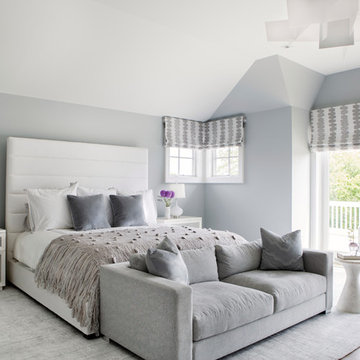
Inspiration for a transitional master bedroom remodel in New York with gray walls and no fireplace
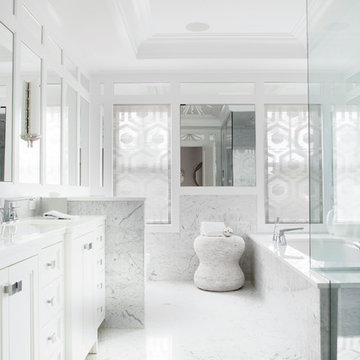 Vanessa Rome Interiors
Transitional master white tile and marble tile marble floor and white floor bathroom photo in New York with recessed-panel cabinets, white cabinets, an undermount tub, white walls and white countertops
 Vanessa Deleon
Inspiration for a timeless freestanding desk dark wood floor home office remodel in New York with gray walls
 Vanessa Rome Interiors
Transitional master carpeted and gray floor bedroom photo in New York with gray walls and no fireplace
 Vanessa Rome Interiors
Inspiration for a transitional backyard rectangular hot tub remodel in New York
 Vanessa Rome Interiors
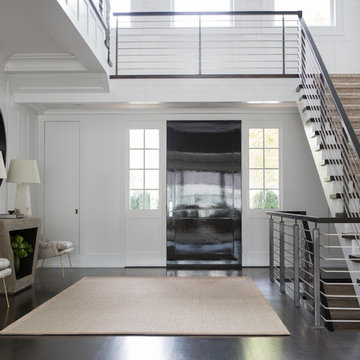
Foyer - transitional dark wood floor foyer idea in New York with white walls and a black front door
 Vanessa Rome Interiors

Transitional carpeted and gray floor bedroom photo in New York with beige walls and no fireplace

2