
Search results for "Vanessa" in Home Design Ideas
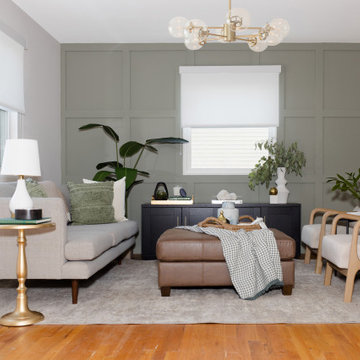
 Flourish Interiors by Vanessa C Smith
Conversation areas are an important part of creating ideal living room spaces. The seating at our Legacy Home project provides an ideal grouping.
⠀⠀⠀⠀⠀⠀⠀⠀⠀
One of the first steps, that our team does for a new project during the design phase, is to focus on drawing up a furniture layout concept. Before we ever start sourcing specific furniture, we will typically layout all furnishings in the home and run it by our client. This sparks dialogue about the client's preferences, so we do not waste time sourcing a layout they would not like. It also acts as a guide for us to look for certain dimensions on furnishings. Experienced space planning is one of the many benefits an interior designer brings to the home design process.
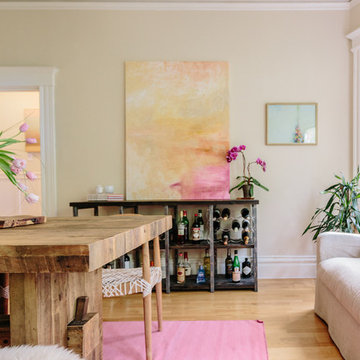
 Vanessa Brockway
Lauren Edith
Example of a small trendy light wood floor and beige floor enclosed dining room design in San Francisco with beige walls
Example of a small trendy light wood floor and beige floor enclosed dining room design in San Francisco with beige walls
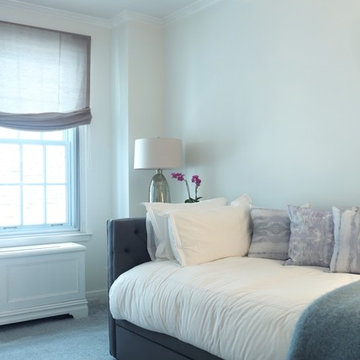
 Vanessa Rome Interiors
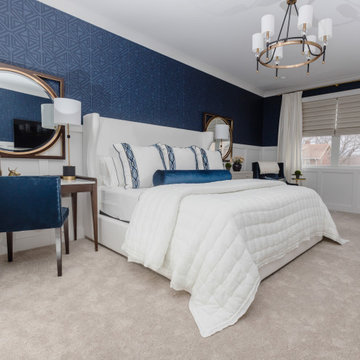
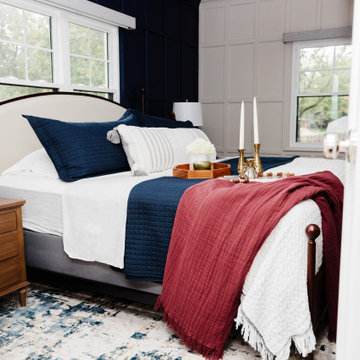
Inspiration for a mid-sized transitional carpeted bedroom remodel in New York with white walls
Find the right local pro for your project



 Vanessa Nunley Designs
Elegant bathroom with floating vanity and marble tile.
Example of a small transitional white tile and porcelain tile marble floor, multicolored floor and single-sink bathroom design in Chicago with flat-panel cabinets, brown cabinets, a wall-mount toilet, gray walls, quartz countertops, a hinged shower door, multicolored countertops and a floating vanity
Example of a small transitional white tile and porcelain tile marble floor, multicolored floor and single-sink bathroom design in Chicago with flat-panel cabinets, brown cabinets, a wall-mount toilet, gray walls, quartz countertops, a hinged shower door, multicolored countertops and a floating vanity
 Flourish Interiors by Vanessa C Smith
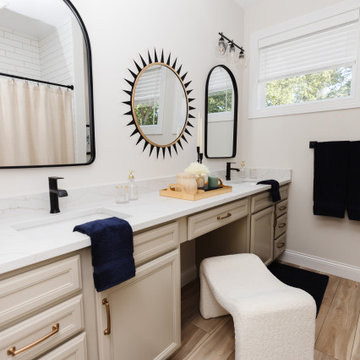
Ensuite bedroom spaces are a trend when designing new construction homes. The added privacy they offer is a real benefit for many. We designed this bedroom to feature twin beds, so it follows that the ideal ensuite bathroom would include a double vanity. Extra storage and function were also added with a seated makeup area. We love the pale beige cabinetry color which still reads bright and classic, but is a refreshing change from using white throughout.
 Flourish Interiors by Vanessa C Smith
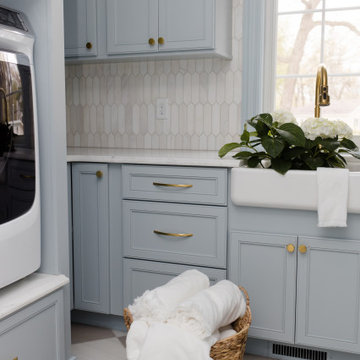
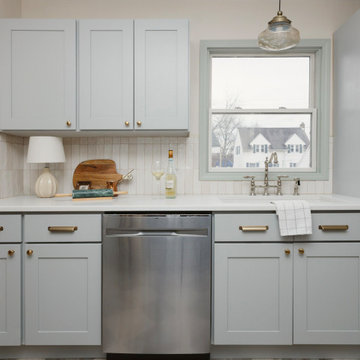
Welcome to the Laundry Room at The French Chateau. My love for a pure, pale blue is on display here; where we saturated the hue across all cabinetry and trim. A classic french checkerboard marble tile is one of my favorite features, as well as the way we custom encased the washer and dryer. Having another apron style sink here creates the perfect space for various laundry tasks as well as flower pruning and arranging. The bench features drawers below to hide away shoes and winter gear.

38