
Search results for "Variants growing" in Home Design Ideas
 Revival Flat
Example of a small minimalist 3/4 white tile and ceramic tile cement tile floor and black floor home design design in Orange County with flat-panel cabinets, white cabinets, a one-piece toilet, white walls, an undermount sink, quartz countertops and white countertops




Find the right local pro for your project





 fractal artist
I found a lot of inspiration using fractals. At the beginning, it is look like nothing but a lot of colors and shapes. Then you start playing with formulas and numbers, changing the default parameters or variables and adjusting different color maps. It resembles... no it does look like anything. However, you can zoom repeatedly in one tiny part of a fractal, and then it begins to look like something. The image detaches itself, and is like butterflies flying free and pink flowers on a beautiful sunny day. It is the new life starting and for me the end of hours, days and weeks of work. My abstract art for sale. Image is computer generated and printed on canvas. Beautiful colors, ready to hang on the wall and to decorate your home or office space. Dimensions are 24 x 18 x 1 3/4 inches




 Theodore Payne Foundation
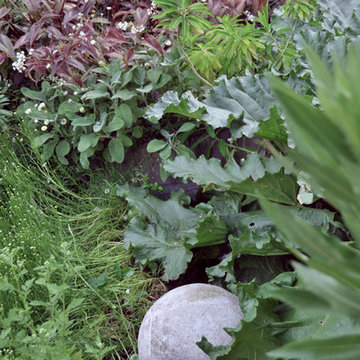
Garden 34 in Burbank
http://www.nativeplantgardentour.org/gardens/garden-34-in-burbank/

 3SI Design
This custom-designed home movie room with built-in bar blends luxury, comfort, and functionality to create the ultimate entertainment space. Rich deep green walls and blackout drapes set a dramatic tone while optimizing light control for an authentic theater experience. The fully upholstered sectional sofa offers plush, lounge-style seating, complemented by warm leather accent chairs for a refined yet relaxed atmosphere.
A custom marble-top coffee table anchors the space, while layered area rugs add warmth and acoustic softness—ideal for a dedicated media room or basement renovation.
The integrated wet bar with sink, stone countertops, custom cabinetry, and open shelving elevates the room into a true home entertainment suite. Complete with beverage refrigeration and display storage, this space is designed for seamless hosting—whether for movie nights, game days, or intimate gatherings.
Thoughtful lighting design, tailored window treatments, and high-end material selections make this luxury home theater both visually striking and highly functional. Perfect for homeowners seeking a sophisticated basement remodel or custom media room design that balances comfort, performance, and elevated style.





 Punchjordan Home
Eileen McGunagle
Inspiration for a large transitional beige three-story stucco gable roof remodel in Cleveland
Inspiration for a large transitional beige three-story stucco gable roof remodel in Cleveland




 Reynard Architectural Designs
Project Name: Rivertop
Location: Talking Rock, Georgia
Architecture By: James Knight
Photography By: Kalyn Kight
Project Description:
Perched high above the flowing waters of Talking Rock Creek, Rivertop is a luxurious family mountain retreat nestled in the scenic landscapes of North Georgia. Designed by lead architect James Knight of Reynard Custom Homes, this bespoke getaway was born out of a profound sense of purpose. After a personal family tragedy struck, the owners sought a sanctuary—a place thoughtfully designed and built where the family could gather, heal, and create new memories.
The home embodies the essence of an elevated mountain lodge, blending creative passion with tranquil natural surroundings. Every detail was meticulously crafted to ensure the home serves as both a high-end luxury getaway and a comfortable, grounding family retreat.


 Malcolm Hoover
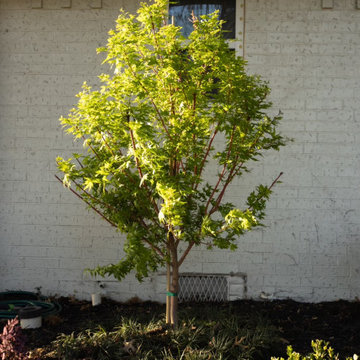
Inspiration for a traditional partial sun front yard concrete paver formal garden in Dallas.

 Scenic Landscape and Design
BEFORE Another before view of small garden.
Design ideas for a contemporary landscaping in San Luis Obispo.
Design ideas for a contemporary landscaping in San Luis Obispo.

 Jaureguy's Design & Construction
Family room - mid-sized contemporary open concept dark wood floor and brown floor family room idea in Sacramento with gray walls, a standard fireplace, a wood fireplace surround and no tv
74