
Search results for "Variation" in Home Design Ideas
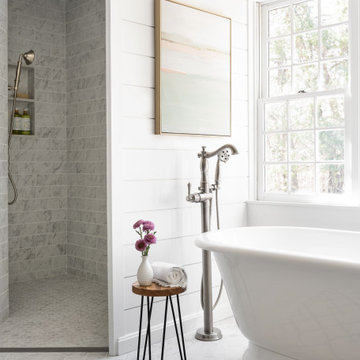
 J.P. Hoffman Design Build
Back to back bathroom vanities make quite a unique statement in this main bathroom. Add a luxury soaker tub, walk-in shower and white shiplap walls, and you have a retreat spa like no where else in the house!

Basement - mid-sized contemporary underground carpeted basement idea in Denver with gray walls, a standard fireplace and a stone fireplace

 UNO Group Construction & Remodeling
Exuding simple sophistication, this bathroom features a free standing tub and walk in shower with all of the natural light a homeowner could ask fo. A large skylight directly above it and a double glass window facing directly into the private backyard.
Find the right local pro for your project


 Construction Landscape, LLC.
Connective, walkway and patio embraced by palm tree foliage and blooming plants......Backyard Redo
Landscape designed and installed by Construction Landscape, Jennifer Bevins 772-492-8382.

 KMS Gardens and Design
Photo of a mid-sized traditional full sun backyard landscaping in Chicago for summer.

 Bryan Assoc. Inc. Architects
Transitional modern farmhouse
Mid-sized transitional gray two-story mixed siding gable roof photo in Chicago with a shingle roof
Mid-sized transitional gray two-story mixed siding gable roof photo in Chicago with a shingle roof



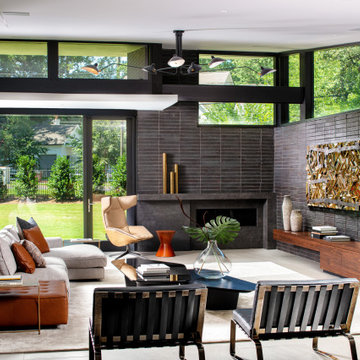


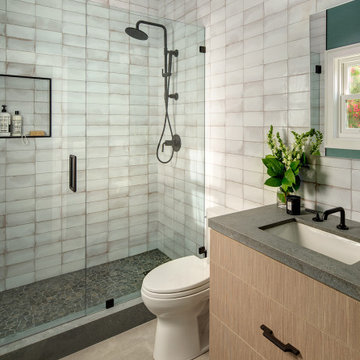


 Magleby Construction
Inspiration for a huge country white two-story wood gable roof remodel in Salt Lake City with a shingle roof

 Camilla Molders Design
Residential Interior design project by Camilla Molders Design featuring custom made rug designed by Camilla Molders
Living room - large industrial open concept medium tone wood floor living room idea in Melbourne with white walls
Living room - large industrial open concept medium tone wood floor living room idea in Melbourne with white walls

 Paul Massad Landscaping
Hot tub - large rustic backyard tile and rectangular lap hot tub idea in Boston


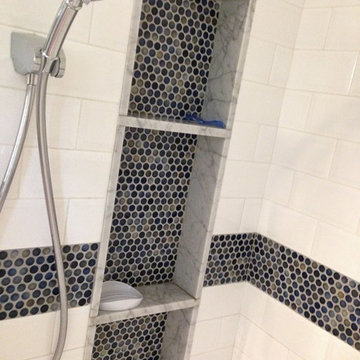
 DBK Home
Out of sight from the bathroom entrance, these niches offer maximum storage for a bathroom shared by 3 teenage boys.
Blue and gray penny tile carry the color throughout the bathroom in an accent tile band and as the back of the niches. Mixed with classic beveled subway tile, this space is a timeless classic.

 Olson Development LLC
Modern Farm House, designed and built by Mark Olson, Olson Development LLC. This home is one level and has and interior courtyard with an exterior fireplace under the timber, post an beam roof, with metal. The stones were all reclaimed from this very land.

 The New Leaf Landscaping Company
Inspiration for a mid-sized rustic full sun front yard concrete paver driveway in Detroit for fall.
197