
Search results for "Vast pool" in Home Design Ideas
 Marc Julien
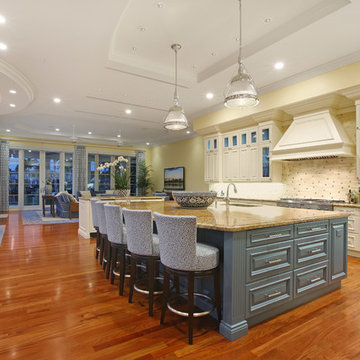
Situated on a three-acre Intracoastal lot with 350 feet of seawall, North Ocean Boulevard is a 9,550 square-foot luxury compound with six bedrooms, six full baths, formal living and dining rooms, gourmet kitchen, great room, library, home gym, covered loggia, summer kitchen, 75-foot lap pool, tennis court and a six-car garage.
A gabled portico entry leads to the core of the home, which was the only portion of the original home, while the living and private areas were all new construction. Coffered ceilings, Carrera marble and Jerusalem Gold limestone contribute a decided elegance throughout, while sweeping water views are appreciated from virtually all areas of the home.
The light-filled living room features one of two original fireplaces in the home which were refurbished and converted to natural gas. The West hallway travels to the dining room, library and home office, opening up to the family room, chef’s kitchen and breakfast area. This great room portrays polished Brazilian cherry hardwood floors and 10-foot French doors. The East wing contains the guest bedrooms and master suite which features a marble spa bathroom with a vast dual-steamer walk-in shower and pedestal tub
The estate boasts a 75-foot lap pool which runs parallel to the Intracoastal and a cabana with summer kitchen and fireplace. A covered loggia is an alfresco entertaining space with architectural columns framing the waterfront vistas.
 Marc Julien

Situated on a three-acre Intracoastal lot with 350 feet of seawall, North Ocean Boulevard is a 9,550 square-foot luxury compound with six bedrooms, six full baths, formal living and dining rooms, gourmet kitchen, great room, library, home gym, covered loggia, summer kitchen, 75-foot lap pool, tennis court and a six-car garage.
A gabled portico entry leads to the core of the home, which was the only portion of the original home, while the living and private areas were all new construction. Coffered ceilings, Carrera marble and Jerusalem Gold limestone contribute a decided elegance throughout, while sweeping water views are appreciated from virtually all areas of the home.
The light-filled living room features one of two original fireplaces in the home which were refurbished and converted to natural gas. The West hallway travels to the dining room, library and home office, opening up to the family room, chef’s kitchen and breakfast area. This great room portrays polished Brazilian cherry hardwood floors and 10-foot French doors. The East wing contains the guest bedrooms and master suite which features a marble spa bathroom with a vast dual-steamer walk-in shower and pedestal tub
The estate boasts a 75-foot lap pool which runs parallel to the Intracoastal and a cabana with summer kitchen and fireplace. A covered loggia is an alfresco entertaining space with architectural columns framing the waterfront vistas.
 Marc Julien
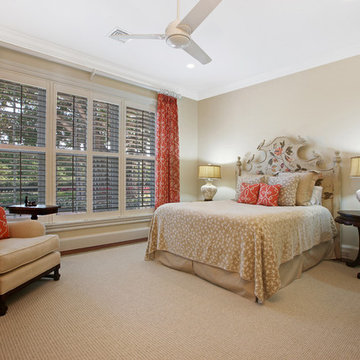
Situated on a three-acre Intracoastal lot with 350 feet of seawall, North Ocean Boulevard is a 9,550 square-foot luxury compound with six bedrooms, six full baths, formal living and dining rooms, gourmet kitchen, great room, library, home gym, covered loggia, summer kitchen, 75-foot lap pool, tennis court and a six-car garage.
A gabled portico entry leads to the core of the home, which was the only portion of the original home, while the living and private areas were all new construction. Coffered ceilings, Carrera marble and Jerusalem Gold limestone contribute a decided elegance throughout, while sweeping water views are appreciated from virtually all areas of the home.
The light-filled living room features one of two original fireplaces in the home which were refurbished and converted to natural gas. The West hallway travels to the dining room, library and home office, opening up to the family room, chef’s kitchen and breakfast area. This great room portrays polished Brazilian cherry hardwood floors and 10-foot French doors. The East wing contains the guest bedrooms and master suite which features a marble spa bathroom with a vast dual-steamer walk-in shower and pedestal tub
The estate boasts a 75-foot lap pool which runs parallel to the Intracoastal and a cabana with summer kitchen and fireplace. A covered loggia is an alfresco entertaining space with architectural columns framing the waterfront vistas.
Find the right local pro for your project
 Liston Design Build

Large transitional look-out medium tone wood floor, brown floor, exposed beam and brick wall basement photo in St Louis with a bar
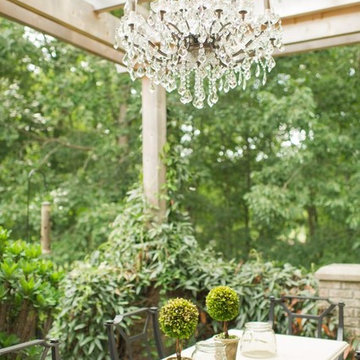
 Father Nature Landscapes of Birmingham, Inc.
A vast, previously unlivable yard was transformed by more than just landscape design, but by a relationship. What resulted were lush, deeply personal spaces genuinely reflecting the family who dwells in them.
In many ways, this project is ongoing, as the client has worked with Father Nature for several years and continues to do so. During the process, a strong bond has grown between the homeowner and designer, making each additional project even more rewarding for the designer and life-enhancing for the family. From meandering paths, to a landscaped understory, to new patios featuring vintage found objects from around the world, the client-designer collaboration yields spectacular and sometimes surprising results. Such as the the custom-designed table in the dining area; the fountain, which was made in France by Italian craftsmen; and the edible terrace garden featuring herbs, berries, apples, and more. Wonder what they will create next?
 Marc Julien
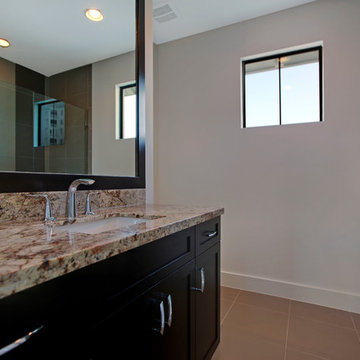
Nestled within the sought-after community of Delray Beach, this 3,652 square-foot, two-story residence boasts abundant natural light and an open plan with endless high-ceilings, four bedrooms, four-and-a-half baths, great room, gourmet kitchen, wine room-pantry, loft, loggia lounge, swimming pool, lush landscaping, two-car garage and more.
Fully-retractable sliding glass doors are a stand-out, creating indoor-outdoor areas for quintessential South Florida living. A Cypress clad vaulted ceiling over the main living space and engineered hardwood flooring contribute to the home’s casual-elegant palette. The contemporary kitchen with breakfast-bar island features polished granite countertops, glass-tiled backsplash by Ann Sacks, painted Shaker-style cabinetry and Kitchen-Aid appliances with natural gas.
The private yard features a swimming pool with sun shelf and a vast pavered loggia highlighted by a built-in gas fireplace for year-round dining and entertaining.
With direct access to the pool patio, the exclusive master suite portrays French doors, double walk-in wardrobes and a spa bathroom with marble counters, deep soaking tub and glazed shower. Upstairs features a loft with breakfast bar and two bedrooms each with an ensuite.
 DesignARC
LOS ANGELES, CA / SINGLE FAMILY RESIDENTIAL
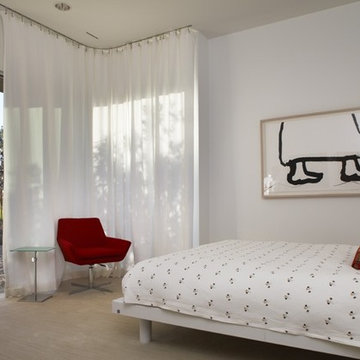
The Bel-Air House sits above Hollywood, along scenic Mulholland Drive, the storied thoroughfare that acts as a winding referee between the compact density of the San Fernando Valley, and the more ex-urban conditions of Los Angeles. In contrast to the client’s weekend beach house, here the client envisioned a home that could share equally in the energy of the city, and the rustic qualities of canyon living. The resulting home is both minimal and refined—its abstract forms read against the wilder aspects of its nominally natural setting.
As a patron of music, and the arts, the client’s creative interests suggested the overall design approach: A simple yet sophisticated backdrop for the presentation of recitals, and the display and appreciation of beautiful artifacts. The house avows a museum-like attitude—the rich but restrained material palette draws from the colors and textures of the Santa Monica Mountains, and opposes natural with refined, polished with honed, quietly confirming a reverential aspect to this “temple on the hill”.
The focus of the house is a dark and silent pool. Intended as a space of emptiness, the pool is an enigmatic statement—at once a source of origin for the house, as well as its apparent conclusion. The spatial aspects unfold from this moment, with the various rooms revolving around this essential void. The pool and its open rotunda echo the reservoir in the canyon below the house, while the ocean beyond ultimately underscores the house’s strong commitment to water.
Simple stone walls, taut rooflines, and disciplined and minimal detailing allow the home to act as an armature for the client’s personal expression of taste and creativity. In complement to the client’s Mussel Shoals House, which suggests a relationship with the vast, and ever-widening horizon, the architectural resolution of the Bel-Air House emerges from the sheltered and enveloping emotion of the canyon.


 The Cultural Landscape Foundation
Saturday, May 30, 1:30 to 3:00pm | Santa Monica
Hightree by Jay Griffith of Jay Griffith Design
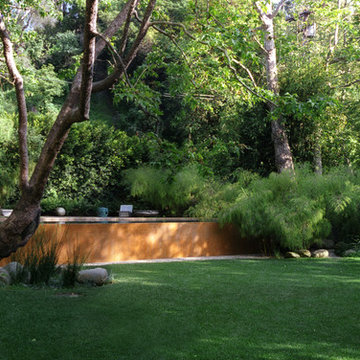
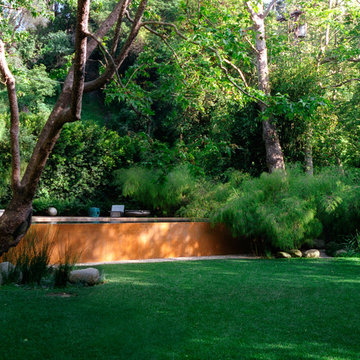
This half-acre site is nestled into the Rustic Canyon neighborhood, and is the second collaboration between the landscape designer and client. Architect Steven Ehrlich designed the striking Modernist home fifteen years ago. It is set on the canyon floor amidst native California sycamores, the only holdover from the previous design. The garden is naturalistic in spirit, but carefully calibrated to include species that thrive in the canyon’s specific microclimate, primarily determined by soil conditions and limited light quality. A dramatic rectilinear elevated pool, based on the house’s strong geometry, offsets the sycamore’s angularity and curvilinear nature. The pool’s design is practical, it’s five-foot tall walls address safety concerns associated with having small children; but It’s also very sculptural, a seamless, buff-colored plaster-coated concrete monolith. The watery surface suggests one of the house’s giant windows. Vast sweeps of understory plantings offer subtle contrasts both textural and though tonal variations of green. Photos by Jorge Rafael
 The Cultural Landscape Foundation
Saturday, May 30, 1:30 to 3:00pm | Santa Monica
Hightree by Jay Griffith of Jay Griffith Design
This half-acre site is nestled into the Rustic Canyon neighborhood, and is the second collaboration between the landscape designer and client. Architect Steven Ehrlich designed the striking Modernist home fifteen years ago. It is set on the canyon floor amidst native California sycamores, the only holdover from the previous design. The garden is naturalistic in spirit, but carefully calibrated to include species that thrive in the canyon’s specific microclimate, primarily determined by soil conditions and limited light quality. A dramatic rectilinear elevated pool, based on the house’s strong geometry, offsets the sycamore’s angularity and curvilinear nature. The pool’s design is practical, it’s five-foot tall walls address safety concerns associated with having small children; but It’s also very sculptural, a seamless, buff-colored plaster-coated concrete monolith. The watery surface suggests one of the house’s giant windows. Vast sweeps of understory plantings offer subtle contrasts both textural and though tonal variations of green. Photos by Jorge Rafael
 Marc Julien
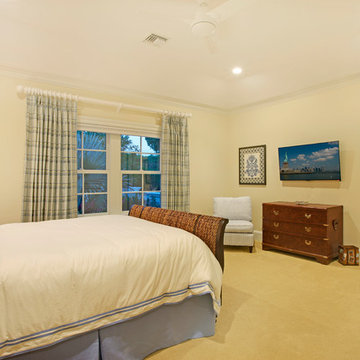
Situated on a three-acre Intracoastal lot with 350 feet of seawall, North Ocean Boulevard is a 9,550 square-foot luxury compound with six bedrooms, six full baths, formal living and dining rooms, gourmet kitchen, great room, library, home gym, covered loggia, summer kitchen, 75-foot lap pool, tennis court and a six-car garage.
A gabled portico entry leads to the core of the home, which was the only portion of the original home, while the living and private areas were all new construction. Coffered ceilings, Carrera marble and Jerusalem Gold limestone contribute a decided elegance throughout, while sweeping water views are appreciated from virtually all areas of the home.
The light-filled living room features one of two original fireplaces in the home which were refurbished and converted to natural gas. The West hallway travels to the dining room, library and home office, opening up to the family room, chef’s kitchen and breakfast area. This great room portrays polished Brazilian cherry hardwood floors and 10-foot French doors. The East wing contains the guest bedrooms and master suite which features a marble spa bathroom with a vast dual-steamer walk-in shower and pedestal tub
The estate boasts a 75-foot lap pool which runs parallel to the Intracoastal and a cabana with summer kitchen and fireplace. A covered loggia is an alfresco entertaining space with architectural columns framing the waterfront vistas.
 Marc Julien
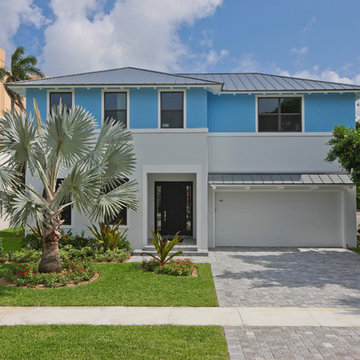
Nestled within the sought-after community of Delray Beach, this 3,652 square-foot, two-story residence boasts abundant natural light and an open plan with endless high-ceilings, four bedrooms, four-and-a-half baths, great room, gourmet kitchen, wine room-pantry, loft, loggia lounge, swimming pool, lush landscaping, two-car garage and more.
Fully-retractable sliding glass doors are a stand-out, creating indoor-outdoor areas for quintessential South Florida living. A Cypress clad vaulted ceiling over the main living space and engineered hardwood flooring contribute to the home’s casual-elegant palette. The contemporary kitchen with breakfast-bar island features polished granite countertops, glass-tiled backsplash by Ann Sacks, painted Shaker-style cabinetry and Kitchen-Aid appliances with natural gas.
The private yard features a swimming pool with sun shelf and a vast pavered loggia highlighted by a built-in gas fireplace for year-round dining and entertaining.
With direct access to the pool patio, the exclusive master suite portrays French doors, double walk-in wardrobes and a spa bathroom with marble counters, deep soaking tub and glazed shower. Upstairs features a loft with breakfast bar and two bedrooms each with an ensuite.
 beatrice baudinet
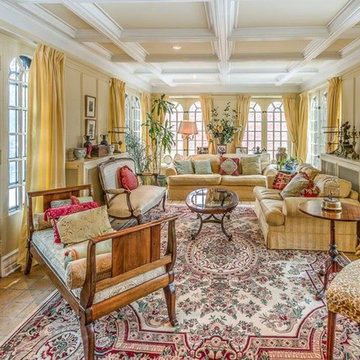
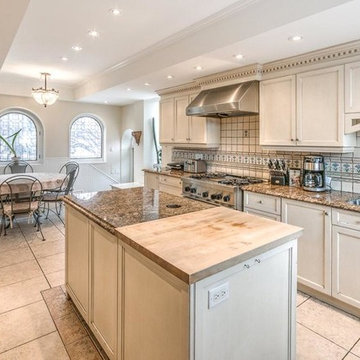
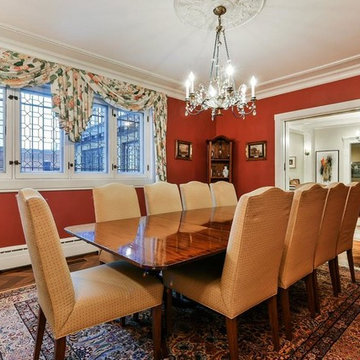
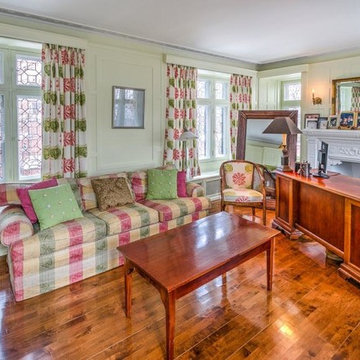
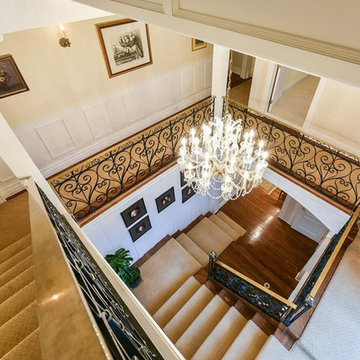
Grand centennial mansion designed by renowned architects Charles Saxe & John S.Archibald, offering a peaceful oasis in the midst of Westmount. This 4 storey residence boasts 10 spacious bedrooms, 5 bathrooms, an inground pool, sauna, jacuzzi and garden across a vast lot, complete with a 2 car garage.
Magnificient tudor style manor with spacious bedrooms and a beautiful living space made perfect for entertaining. Enjoy elegant elements of architecture and design across an impressive 4 storeys. Superb garden with inground pool and complete spa in the basement. Great location!
Asking Price: $4,500,000
Contact Béatrice Baudinet at 514.912.1482
or visit our website www.baudinet.ca
Lucas Kytnar - photography
 beatrice baudinet
Grand centennial mansion designed by renowned architects Charles Saxe & John S.Archibald, offering a peaceful oasis in the midst of Westmount. This 4 storey residence boasts 10 spacious bedrooms, 5 bathrooms, an inground pool, sauna, jacuzzi and garden across a vast lot, complete with a 2 car garage.
Magnificient tudor style manor with spacious bedrooms and a beautiful living space made perfect for entertaining. Enjoy elegant elements of architecture and design across an impressive 4 storeys. Superb garden with inground pool and complete spa in the basement. Great location!
Asking Price: $4,500,000
Contact Béatrice Baudinet at 514.912.1482
or visit our website www.baudinet.ca
Lucas Kytnar - photography

Sponsored
Columbus, OH

Structural Remodeling
Franklin County's Heavy Timber Specialists | Best of Houzz 2020!
 beatrice baudinet
Grand centennial mansion designed by renowned architects Charles Saxe & John S.Archibald, offering a peaceful oasis in the midst of Westmount. This 4 storey residence boasts 10 spacious bedrooms, 5 bathrooms, an inground pool, sauna, jacuzzi and garden across a vast lot, complete with a 2 car garage.
Magnificient tudor style manor with spacious bedrooms and a beautiful living space made perfect for entertaining. Enjoy elegant elements of architecture and design across an impressive 4 storeys. Superb garden with inground pool and complete spa in the basement. Great location!
Asking Price: $4,500,000
Contact Béatrice Baudinet at 514.912.1482
or visit our website www.baudinet.ca
Lucas Kytnar - photography
 beatrice baudinet
Grand centennial mansion designed by renowned architects Charles Saxe & John S.Archibald, offering a peaceful oasis in the midst of Westmount. This 4 storey residence boasts 10 spacious bedrooms, 5 bathrooms, an inground pool, sauna, jacuzzi and garden across a vast lot, complete with a 2 car garage.
Magnificient tudor style manor with spacious bedrooms and a beautiful living space made perfect for entertaining. Enjoy elegant elements of architecture and design across an impressive 4 storeys. Superb garden with inground pool and complete spa in the basement. Great location!
Asking Price: $4,500,000
Contact Béatrice Baudinet at 514.912.1482
or visit our website www.baudinet.ca
Lucas Kytnar - photography
 beatrice baudinet
Grand centennial mansion designed by renowned architects Charles Saxe & John S.Archibald, offering a peaceful oasis in the midst of Westmount. This 4 storey residence boasts 10 spacious bedrooms, 5 bathrooms, an inground pool, sauna, jacuzzi and garden across a vast lot, complete with a 2 car garage.
Magnificient tudor style manor with spacious bedrooms and a beautiful living space made perfect for entertaining. Enjoy elegant elements of architecture and design across an impressive 4 storeys. Superb garden with inground pool and complete spa in the basement. Great location!
Asking Price: $4,500,000
Contact Béatrice Baudinet at 514.912.1482
or visit our website www.baudinet.ca
Lucas Kytnar - photography

 Canadian Timberframes Ltd
There are 8 bedrooms, five utility rooms a large comfortable kitchen, a 3,000 square foot great room with a vast clear span of 40’ that serves as a music studio and an attached 2,000 square foot indoor pool, a lower level sauna and steam room and a 4 storey elevator.

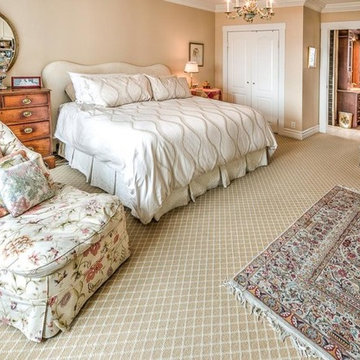 beatrice baudinet
Grand centennial mansion designed by renowned architects Charles Saxe & John S.Archibald, offering a peaceful oasis in the midst of Westmount. This 4 storey residence boasts 10 spacious bedrooms, 5 bathrooms, an inground pool, sauna, jacuzzi and garden across a vast lot, complete with a 2 car garage.
Magnificient tudor style manor with spacious bedrooms and a beautiful living space made perfect for entertaining. Enjoy elegant elements of architecture and design across an impressive 4 storeys. Superb garden with inground pool and complete spa in the basement. Great location!
Asking Price: $4,500,000
Contact Béatrice Baudinet at 514.912.1482
or visit our website www.baudinet.ca
Lucas Kytnar - photography
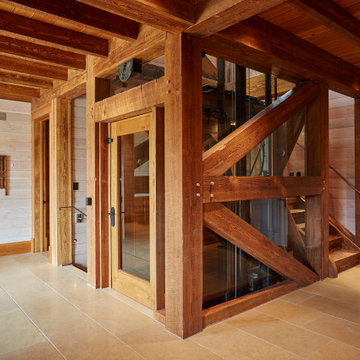 Canadian Timberframes Ltd
There are 8 bedrooms, five utility rooms a large comfortable kitchen, a 3,000 square foot great room with a vast clear span of 40’ that serves as a music studio and an attached 2,000 square foot indoor pool, a lower level sauna and steam room and a 4 storey elevator.
A creative triumph of Canadian Timberframes and Blue Sky Architecture produced a compelling structure that owes its strength to the quality of timber frame & design.
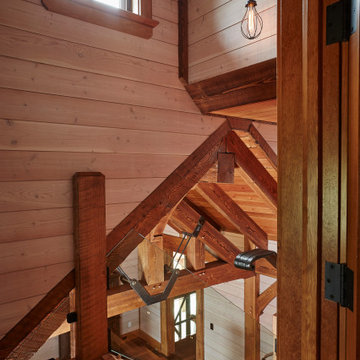 Canadian Timberframes Ltd
There are 8 bedrooms, five utility rooms a large comfortable kitchen, a 3,000 square foot great room with a vast clear span of 40’ that serves as a music studio and an attached 2,000 square foot indoor pool, a lower level sauna and steam room and a 4 storey elevator.
A creative triumph of Canadian Timberframes and Blue Sky Architecture produced a compelling structure that owes its strength to the quality of timber frame & design.
11