
Search results for "Vegas" in Home Design Ideas
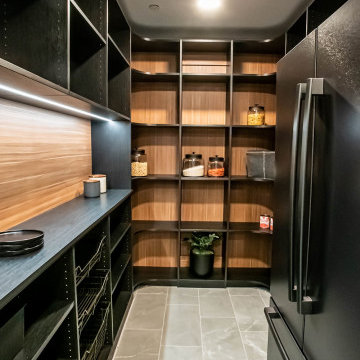
 Closets Las Vegas
To neutralise the strong and vibrant atmosphere the two-toned colors the kitchen brings, we opted for grey floor tiles. It also seamlessly provides a more spacious kitchen.

 Sharmark - Las Vegas, Inc. dba Trademark Studio
Quarter sawn Jatoba (Brazilian Cherry) floating stairs above splayed treads and risers. Photo by Mark Snodgrass during construction.
Staircase - contemporary wooden floating dark wood floor and open staircase idea in Las Vegas
Staircase - contemporary wooden floating dark wood floor and open staircase idea in Las Vegas

 Design Source Interiors Las Vegas
Mid-sized trendy galley medium tone wood floor eat-in kitchen photo in Las Vegas with a double-bowl sink, recessed-panel cabinets, medium tone wood cabinets, marble countertops, beige backsplash, stainless steel appliances and an island
Find the right local pro for your project
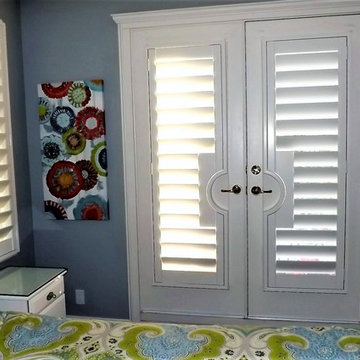
 Sunburst Shutters & Window Fashions Las Vegas
Home design - contemporary home design idea in Las Vegas

 THE HOUSE of Vegas
front exterior courtyard. Luxury home staging project - THE HOUSE of Vegas Home Staging
Mid-sized transitional beige one-story house exterior photo in Las Vegas with a tile roof
Mid-sized transitional beige one-story house exterior photo in Las Vegas with a tile roof
 THE HOUSE of Vegas
Luxury Home Staging Design, Furniture Rental and Photo by THE HOUSE of Vegas
Large mediterranean beige split-level stucco exterior home idea in Las Vegas with a hip roof
Large mediterranean beige split-level stucco exterior home idea in Las Vegas with a hip roof
 Design Source Interiors Las Vegas
Inspiration for a large contemporary u-shaped ceramic tile open concept kitchen remodel in Las Vegas with an undermount sink, recessed-panel cabinets, dark wood cabinets, quartzite countertops, white backsplash, stainless steel appliances and an island
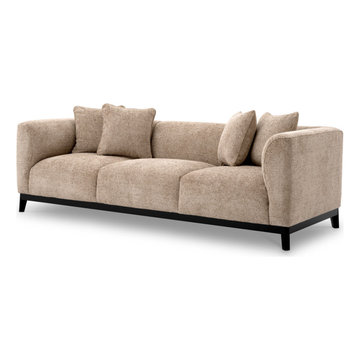

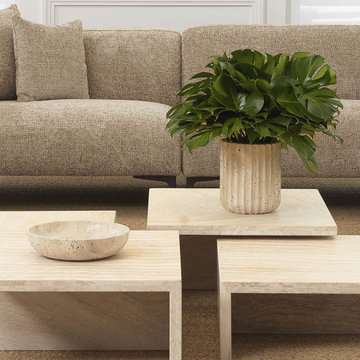


 THE HOUSE of Vegas
Luxury Home Staging Design, Furniture Rental and Photo by THE HOUSE of Vegas
Living room - large transitional open concept travertine floor living room idea in Las Vegas with beige walls, a standard fireplace and no tv
Living room - large transitional open concept travertine floor living room idea in Las Vegas with beige walls, a standard fireplace and no tv
 Closets Las Vegas
In this photo, you can see the impressive cabinetry and shelving created by Closets Las Vegas. The white and gray palette matches the overall design of the model home.
This stylish custom pantry shelving system includes dividers for organizational purposes. The drawers and cabinets are an elegant way to store kitchen accessories.
 Design Source Interiors Las Vegas
Bedroom - mid-sized contemporary guest carpeted and gray floor bedroom idea in Las Vegas with white walls and no fireplace
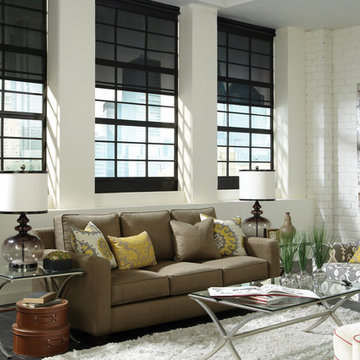
 Budget Blinds Las Vegas
Integrate roller shades as part of your Smart Home and conveniently unveil your view using wireless control.
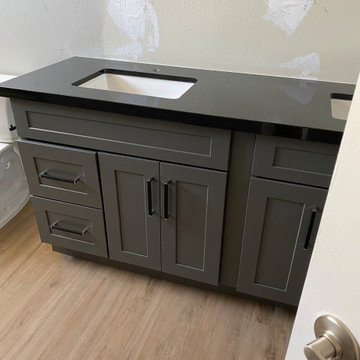
 Las Vegas Cabinet Center
Double vanity with black quartz countertop
Bathroom - mid-sized contemporary double-sink bathroom idea in Las Vegas with shaker cabinets, gray cabinets, black countertops and a built-in vanity
Bathroom - mid-sized contemporary double-sink bathroom idea in Las Vegas with shaker cabinets, gray cabinets, black countertops and a built-in vanity
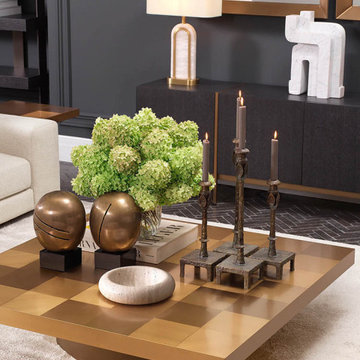
 THE HOUSE of Vegas
Small transitional porcelain tile and multicolored floor foyer photo in Las Vegas with gray walls and a brown front door
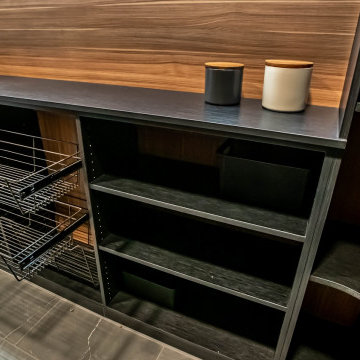 Closets Las Vegas
In this picture, you will see that our design team added a light brown back wall and dark brown shelves. This adds a more luxurious taste when paired with the black kitchen counter and open cabinets.

 TruStile Doors
TruStile Modern Door Collection - TM13420 in Walnut with 3Form Resin and 1/8" radius reveal.
Trent Bell Photography
Inspiration for a modern bathroom remodel in Denver
Inspiration for a modern bathroom remodel in Denver
226