
Search results for "Vegas" in Home Design Ideas

 Warwick Stone Creative
Old school stereo cabinet and DJ station, custom built into an unused doorway.
Photos, Jim Lindstrom.
Inspiration for a 1950s open concept bamboo floor and brown floor home theater remodel in Las Vegas with white walls
Inspiration for a 1950s open concept bamboo floor and brown floor home theater remodel in Las Vegas with white walls

 T/LT 23 Studios
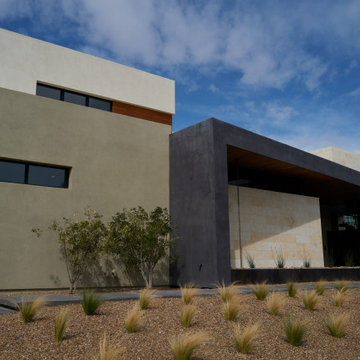
Nestled against the Redrock Preserves at the edge of the southwest of Las Vegas, this expansive house takes advantage of its beautiful desert location. The project design focuses on integrating the home within its stepped site and opening up from the interior courtyard to the sweeping landscape. Large overhangs, corten steel planters throughout the landscape coupled with dramatic drought-tolerant plants announce a sense of belonging and celebrate its strong desert aesthetics.
Find the right local pro for your project

 Blue Heron
Example of a huge minimalist open concept gray floor family room design in Las Vegas with a wall-mounted tv
 Tyrrell and Laing International, Inc.
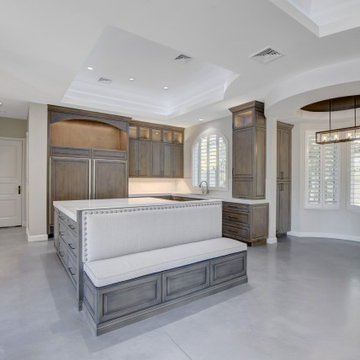
There's luxury and sophistication. Then there's this seven thousand square-foot dream home located in Las Vegas.
This home recently went under a major renovation, and the outcome is absolutely gorgeous.
Featuring 4 bed rooms and 8 bathrooms - one of which features a T & L Imperia Soaking Bathtub.
A breathtaking entry way and a pool area you will never want to leave.
 Pinnacle Architectural Studio
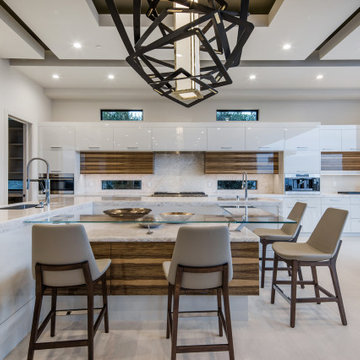
Architecture and Interior Design by Pinnacle Architectural Studio. 702-940-6920. 9484 W Flamingo Rd #370, Las Vegas, NV 89147.
Huge trendy single-wall kitchen photo in Las Vegas with multicolored backsplash, stainless steel appliances and two islands
Huge trendy single-wall kitchen photo in Las Vegas with multicolored backsplash, stainless steel appliances and two islands

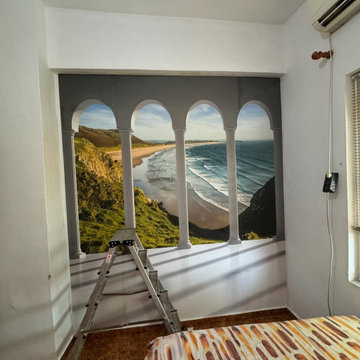
 LVGB Wallpaper Installation
I handle commercial wallpaper installation throughout Las Vegas. Offices, hotels, retail spaces — each project needs clean seams, sharp alignment, and durable materials. I work with vinyl, fabric wallcoverings, and murals. As a wallpaper hanger, I don’t cut corners. I prep right, install with precision, and make sure your walls look as professional as your business.


 Laura Fullow Designs
First impressions set the mood for this Las Vegas Transitional home. Part traditional, part contemporary, 100% elegance.
Inspiration for a transitional formal and open concept porcelain tile and gray floor living room remodel in Las Vegas with gray walls, no fireplace and a wall-mounted tv
Inspiration for a transitional formal and open concept porcelain tile and gray floor living room remodel in Las Vegas with gray walls, no fireplace and a wall-mounted tv
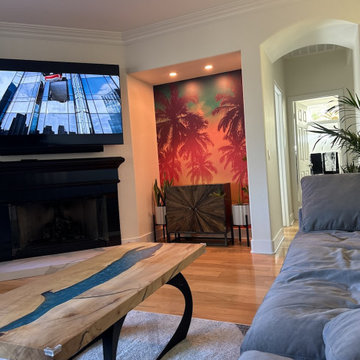 LVGB Wallpaper Installation
I handle commercial wallpaper installation throughout Las Vegas. Offices, hotels, retail spaces — each project needs clean seams, sharp alignment, and durable materials. I work with vinyl, fabric wallcoverings, and murals. As a wallpaper hanger, I don’t cut corners. I prep right, install with precision, and make sure your walls look as professional as your business.
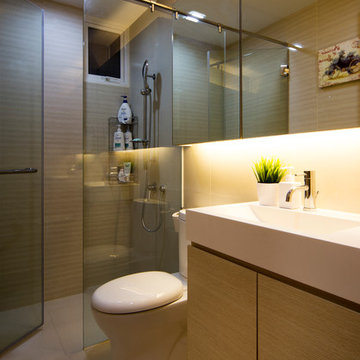

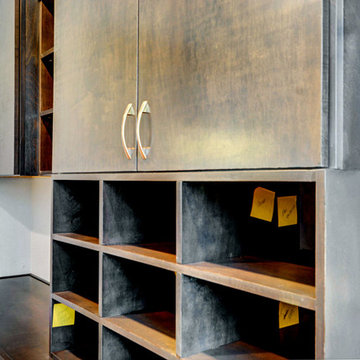
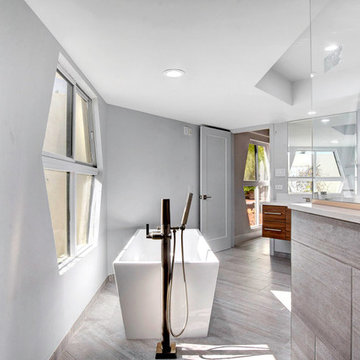
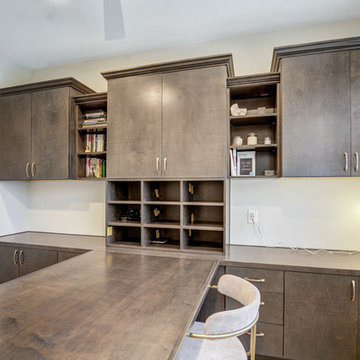
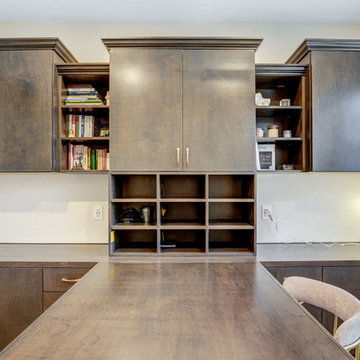
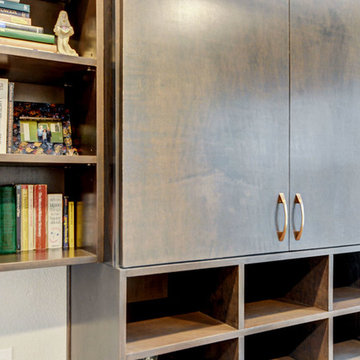

 Closets Las Vegas
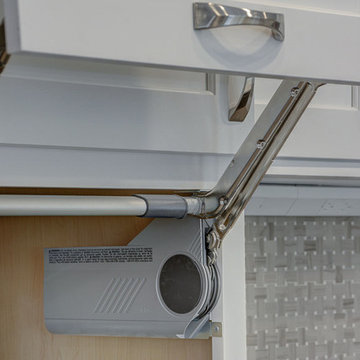
Take your pantry to the height of organization with freedomRail adjustable products from Closets Las Vegas. Shown here in White with a variety of components - including shelves, drawer units, baskets and more.


 Cantoni Irvine
Design by Blue Heron in Partnership with Cantoni. Photos By: Stephen Morgan
For many, Las Vegas is a destination that transports you away from reality. The same can be said of the thirty-nine modern homes built in The Bluffs Community by luxury design/build firm, Blue Heron. Perched on a hillside in Southern Highlands, The Bluffs is a private gated community overlooking the Las Vegas Valley with unparalleled views of the mountains and the Las Vegas Strip. Indoor-outdoor living concepts, sustainable designs and distinctive floorplans create a modern lifestyle that makes coming home feel like a getaway.
To give potential residents a sense for what their custom home could look like at The Bluffs, Blue Heron partnered with Cantoni to furnish a model home and create interiors that would complement the Vegas Modern™ architectural style. “We were really trying to introduce something that hadn’t been seen before in our area. Our homes are so innovative, so personal and unique that it takes truly spectacular furnishings to complete their stories as well as speak to the emotions of everyone who visits our homes,” shares Kathy May, director of interior design at Blue Heron. “Cantoni has been the perfect partner in this endeavor in that, like Blue Heron, Cantoni is innovative and pushes boundaries.”
Utilizing Cantoni’s extensive portfolio, the Blue Heron Interior Design team was able to customize nearly every piece in the home to create a thoughtful and curated look for each space. “Having access to so many high-quality and diverse furnishing lines enables us to think outside the box and create unique turnkey designs for our clients with confidence,” says Kathy May, adding that the quality and one-of-a-kind feel of the pieces are unmatched.
rom the perfectly situated sectional in the downstairs family room to the unique blue velvet dining chairs, the home breathes modern elegance. “I particularly love the master bed,” says Kathy. “We had created a concept design of what we wanted it to be and worked with one of Cantoni’s longtime partners, to bring it to life. It turned out amazing and really speaks to the character of the room.”
The combination of Cantoni’s soft contemporary touch and Blue Heron’s distinctive designs are what made this project a unified experience. “The partnership really showcases Cantoni’s capabilities to manage projects like this from presentation to execution,” shares Luca Mazzolani, vice president of sales at Cantoni. “We work directly with the client to produce custom pieces like you see in this home and ensure a seamless and successful result.”
And what a stunning result it is. There was no Las Vegas luck involved in this project, just a sureness of style and service that brought together Blue Heron and Cantoni to create one well-designed home.
To learn more about Blue Heron Design Build, visit www.blueheron.com.
95