
Search results for "Venetian plaster backsplash" in Home Design Ideas

 Mars Photo and Design
Photographer: MARS Photo and Design/Michael Raffin
Interior Design: Dayna Flory Interiors
Home Designer: Patrick Dyke
©2014, MARS Photo and Design. All rights reserved.


 Designs by Portia
This kitchen remodel brought the 18 year old kitchen back to life. It went from plain Jane to stunning.
Dragonfly 360 Imaging
Eat-in kitchen - large transitional galley ceramic tile and beige floor eat-in kitchen idea in Albuquerque with an undermount sink, raised-panel cabinets, medium tone wood cabinets, granite countertops, brown backsplash, travertine backsplash, black appliances and an island
Eat-in kitchen - large transitional galley ceramic tile and beige floor eat-in kitchen idea in Albuquerque with an undermount sink, raised-panel cabinets, medium tone wood cabinets, granite countertops, brown backsplash, travertine backsplash, black appliances and an island
Find the right local pro for your project


 Designs by Portia
This kitchen remodel brought the 18 year old kitchen back to life. It went from plain Jane to stunning.
Dragonfly 360 Imaging
Example of a large transitional galley ceramic tile and beige floor eat-in kitchen design in Albuquerque with an undermount sink, raised-panel cabinets, medium tone wood cabinets, granite countertops, brown backsplash, travertine backsplash, black appliances and an island
Example of a large transitional galley ceramic tile and beige floor eat-in kitchen design in Albuquerque with an undermount sink, raised-panel cabinets, medium tone wood cabinets, granite countertops, brown backsplash, travertine backsplash, black appliances and an island

 Alberino Construction
A stunning whole house renovation of a historic Georgian colonial, that included a marble master bath, quarter sawn white oak library, extensive alterations to floor plan, custom alder wine cellar, large gourmet kitchen with professional series appliances and exquisite custom detailed trim through out.


 American Plaster Finishes LLC
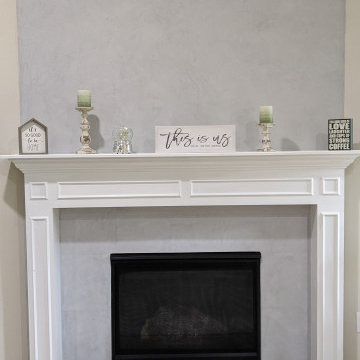
Living room - small modern living room idea in Houston with gray walls, a corner fireplace and a plaster fireplace

 Wheatland Custom Cabinetry & Woodwork
Elizabeth Steiner Photography
Example of a large transitional u-shaped medium tone wood floor and brown floor open concept kitchen design in Chicago with a farmhouse sink, beaded inset cabinets, white cabinets, quartzite countertops, beige backsplash, stainless steel appliances and an island
Example of a large transitional u-shaped medium tone wood floor and brown floor open concept kitchen design in Chicago with a farmhouse sink, beaded inset cabinets, white cabinets, quartzite countertops, beige backsplash, stainless steel appliances and an island


 Living Plasters
Custom fireplace build out and finish plaster with tadelakt polished lime plaster. After the original ceiling was taken out, the brick fireplace needed to be stabilized and reshaped. We used base coats to build the top out and finished it with a sleek and shining white lime plaster.

 Studio1Plaster
Inspiration for a mid-sized mid-century modern open concept light wood floor living room remodel in Los Angeles with gray walls


 Sheri's Design and Consulting
The gray and white marble subway tile in this shower is accented by linear mosaic tiles set horizontally.
La Grange Park, Illinois
Inspiration for a small contemporary 3/4 white tile and stone tile alcove shower remodel in Chicago with white walls
Inspiration for a small contemporary 3/4 white tile and stone tile alcove shower remodel in Chicago with white walls
 Wheatland Custom Cabinetry & Woodwork
Elizabeth Steiner Photography
Large transitional u-shaped medium tone wood floor and brown floor open concept kitchen photo in Chicago with a farmhouse sink, beaded inset cabinets, white cabinets, quartzite countertops, beige backsplash, stainless steel appliances and an island
Large transitional u-shaped medium tone wood floor and brown floor open concept kitchen photo in Chicago with a farmhouse sink, beaded inset cabinets, white cabinets, quartzite countertops, beige backsplash, stainless steel appliances and an island
 Wheatland Custom Cabinetry & Woodwork
Elizabeth Steiner Photography
Inspiration for a large transitional u-shaped medium tone wood floor and brown floor open concept kitchen remodel in Chicago with a farmhouse sink, beaded inset cabinets, white cabinets, quartzite countertops, beige backsplash, stainless steel appliances and an island
Inspiration for a large transitional u-shaped medium tone wood floor and brown floor open concept kitchen remodel in Chicago with a farmhouse sink, beaded inset cabinets, white cabinets, quartzite countertops, beige backsplash, stainless steel appliances and an island
 Wheatland Custom Cabinetry & Woodwork
Elizabeth Steiner Photography
Inspiration for a large transitional u-shaped medium tone wood floor and brown floor open concept kitchen remodel in Chicago with a farmhouse sink, beaded inset cabinets, white cabinets, quartzite countertops, beige backsplash, stainless steel appliances and an island
Inspiration for a large transitional u-shaped medium tone wood floor and brown floor open concept kitchen remodel in Chicago with a farmhouse sink, beaded inset cabinets, white cabinets, quartzite countertops, beige backsplash, stainless steel appliances and an island

Sponsored
Fredericksburg, OH

High Point Cabinets
Columbus' Experienced Custom Cabinet Builder | 4x Best of Houzz Winner

 JL Interiors
This powder room room use to have plaster walls and popcorn ceilings until we transformed this bathroom to something fun and cheerful so your guest will always be wow'd when they use it. The fun palm tree wallpaper really brings a lot of fun to this space. This space is all about the wallpaper. Decorative Moulding was applied on the crown to give this space more detail.
JL Interiors is a LA-based creative/diverse firm that specializes in residential interiors. JL Interiors empowers homeowners to design their dream home that they can be proud of! The design isn’t just about making things beautiful; it’s also about making things work beautifully. Contact us for a free consultation Hello@JLinteriors.design _ 310.390.6849_ www.JLinteriors.design
 Studio1Plaster
Example of a huge trendy open concept dark wood floor family room design in Los Angeles with beige walls and a wall-mounted tv

 Stone Logic
Pink and White Onyx with mosaic border
Example of a mid-sized classic master black and white tile and stone tile marble floor alcove shower design in New York with a two-piece toilet and marble countertops
Example of a mid-sized classic master black and white tile and stone tile marble floor alcove shower design in New York with a two-piece toilet and marble countertops
173