
Search results for "Venetian plaster backsplash" in Home Design Ideas


 Artsaics Studios
Mosaics such as these feature intricate repetitive patterns, designed with a modern twist. With the entire universe as inspiration, this collection is endless in options including the overall design concept, to colors, and materials.

 Susan Brook Interiors
Doing a remodel with the thought of long term should always be in mind. So when doing this project i knew i didn't want grout in the shower, then what are my options for something that looks timeless, would stand up to years of soaps, shampoo and still look great in years to come.
I had seen these sheets of porcelain from Spain at a trade show a number of years ago, it seemed that for my own bath it was a good project to give them a try. These are available in different sizes and thicknesses and i am really happy with them.
The cast iron bath tub with an antiqued chrome wrap is the Whitby from Penhaglion, it sits in front of the window which has an opaque small patterned film covering the once clear glass. The bath and sink faucets, come from Penhaglion, that I have to say is an amazing company to work with. Heated floors in the bath and shower area as well as a Toto toilet, all pulled together with a vintage sideboard that was refinished to suite the plumbing of the 2 drop in sinks.
Air assisted rain head, wall and hand held shower with an oversize niche make for a great showering experience. Susan Brook Interiors
Find the right local pro for your project
 Consumers Kitchens & Baths
This East Hampton, Long Island Kitchen is made up of Dewitt & Harrison Starmark Cabinets finished in White, Black. The countertop is Quartz Caesarstone and the floating shelves are Natural Quartersawn Red Oak.

 Borrego Custom Homes
Living Room with Venetian Plaster Walls - Plaza Bonita Subdivision by Borrego Construction
Mid-sized transitional open concept porcelain tile dining room photo in Albuquerque with white walls, a two-sided fireplace and a stone fireplace
Mid-sized transitional open concept porcelain tile dining room photo in Albuquerque with white walls, a two-sided fireplace and a stone fireplace


 The Howland Group
Pictures of a small kitchen remodel done by The Howland Group. They reconfigured the space and took out a wall to open it up to the dining room. Photos by Laurie Howland



 Spazio LA
Brand new electric fireplace with venetian plaster wall with concrete look and in-wall speakers.
Living room - contemporary living room idea in Los Angeles
Living room - contemporary living room idea in Los Angeles
 Theresa Ory Interiors
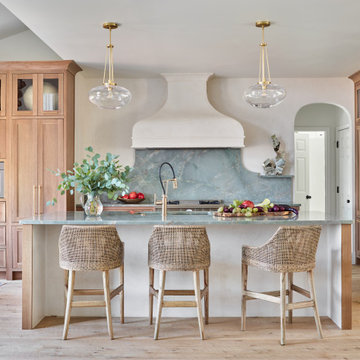
Example of a transitional l-shaped light wood floor and beige floor kitchen design in Atlanta with an undermount sink, shaker cabinets, medium tone wood cabinets, green backsplash, stone slab backsplash, stainless steel appliances, an island and green countertops

 Studio1Plaster
Enclosed dining room - large mediterranean medium tone wood floor enclosed dining room idea in Los Angeles with red walls, a standard fireplace and a plaster fireplace


 Joseph J. Zajko President & C.E.O.
Joseph J. Zajko, Ken Pinyard
Inspiration for a mediterranean home design remodel in Philadelphia
Inspiration for a mediterranean home design remodel in Philadelphia

 Kimberly Bowlin
Large master bedroom suite with beautiful venetian plaster walls.
Photo by Johnny Quarles
Inspiration for a large timeless master carpeted bedroom remodel in Houston with brown walls and no fireplace
Inspiration for a large timeless master carpeted bedroom remodel in Houston with brown walls and no fireplace

Sponsored
Columbus, OH

Hope Restoration & General Contracting
Columbus Design-Build, Kitchen & Bath Remodeling, Historic Renovations


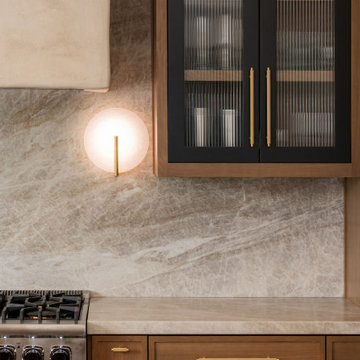
 Maegan Swabb
Refined Oak & Stone kitchen renovation, nestled near Rancho Santa Fe. This stunning kitchen features rift-cut white oak cabinets, sleek black accents, and timeless Taj Mahal quartzite countertops and backsplash. Perfect for those seeking a modern yet refined aesthetic, this design blends natural warmth with sophisticated elements. The spacious layout and meticulous craftsmanship make it an ideal example of luxury kitchen design in San Diego.
If you’re looking for inspiration or a high-end kitchen remodel, the Refined Oak & Stone project is a showcase of excellence in materials and design. Whether you want custom cabinetry, premium stone surfaces, or a sleek, contemporary feel, this kitchen renovation highlights the best in modern kitchen design.

 KZ Design, LLC
This master bath was created by converting an open porch off of the master bedroom and creating a brand new master bath. Lots of time and skill by all involved! A real team project! Platform under pedestal raises height to comfort level for taller people.
Lead Designer: Karen Zeiders
Window Treatments: Dale Betts of Budget Blinds of Binghamton
Custom stained glass/mirror insert for existing window: Tony Serviente of Serviente Glass
Materials: Carerra Marble counter. Natural Red Birch Candlelight Cabinetry with Mission doorstyle. Repurposed pedestal sink. Kohler Margaux fixtures & hardware. Mixture of porcelain, ceramic, & glass tiles. Double ended claw foot tub.

 DecoFinish - OIKOS Italy
Finish Type: Natural Marmorino
Example of a wall trendy water-based non-toxic and exterior flat/matte hallway design in Miami
Example of a wall trendy water-based non-toxic and exterior flat/matte hallway design in Miami
Sponsored
Columbus, OH
Hope Restoration & General Contracting
Columbus Design-Build, Kitchen & Bath Remodeling, Historic Renovations



 Precision Painting And Faux Finishing
Example of a tuscan home design design in Albuquerque with multicolored walls

 DESIRED SPACE | Interior Planning & Design
Alison Henry | Las Vegas, NV
Mid-sized transitional porcelain tile and beige floor great room photo in Las Vegas with gray walls, a standard fireplace and a tile fireplace
Mid-sized transitional porcelain tile and beige floor great room photo in Las Vegas with gray walls, a standard fireplace and a tile fireplace
214