
Search results for "Venetian plaster backsplash" in Home Design Ideas

 Custom Surface Solutions
 (www.css-tile.com) - Owner Craig Thompson (512) 430-1215. This project shows a kitchen backsplash with basket weave stone tile and no grout. Granite counters. Black and stainless steel appliances. Light oak cabinets with recessed panel doors.

 Articulate Finish LLC
Mid-sized arts and crafts medium tone wood floor hallway photo in Denver with beige walls

 Jonathan Ivy Productions
Dining room - mediterranean dining room idea in Houston
Dining room - mediterranean dining room idea in Houston
Find the right local pro for your project

 HELIUS Lighting Group
Example of a mountain style wooden spiral staircase design in Jackson with wooden risers

 SandStar Remodeling & Interior Design
Cabinets provided by Executive Cabinetry. Napa door style, Cottage paint, Maple wood species. Main countertop: Taj Mahal Quartz, Raised bar countertop: Quartzite with color tones of Botanical.
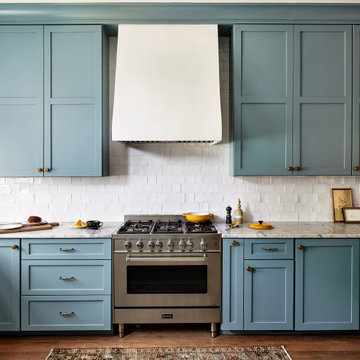
 Storie Collective
In this Victorian home on Capitol Hill, the interior had been gut renovated by a developer to match a modern farmhouse aesthetic which did not reflect our client. Our scope included a complete overhaul of the primary bathroom and powder room, a heavy kitchen refresh, along with new hardware, doors, paint, lighting, furnishings and window treatments throughout the home. Our goal was to also elevate the home’s architectural details, including a new stair rail, back to what could have been original millwork while creating a feminine, sophisticated space for a family of 5 (plus one adorable furry friend).



Sponsored
Fredericksburg, OH

High Point Cabinets
Columbus' Experienced Custom Cabinet Builder | 4x Best of Houzz Winner

 Katherine Marie, Partner
Venetian Plaster Ceiling in Living Room
Inspiration for a transitional living room remodel in Tampa
Inspiration for a transitional living room remodel in Tampa
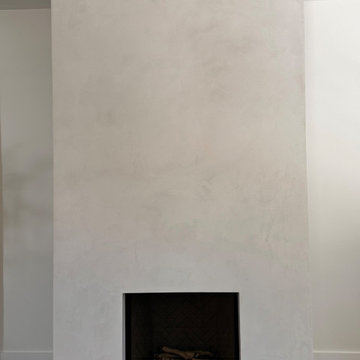


 Karoll Julian Inc.
Hallway - large rustic light wood floor hallway idea in San Francisco with beige walls

 Leslie Shawn by Design
Parlor room. Venetian Plaster
Example of a classic living room design in Seattle
Example of a classic living room design in Seattle
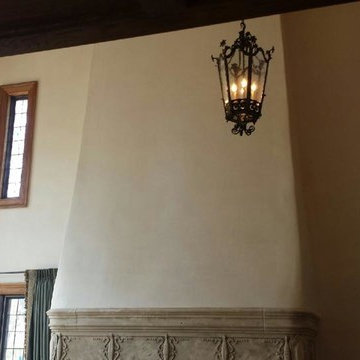





 Laura Manchee Designs
Miro Dvorscak
Inspiration for a small contemporary galley medium tone wood floor open concept kitchen remodel in Houston with an undermount sink, flat-panel cabinets, white cabinets, quartz countertops, white backsplash, glass sheet backsplash, paneled appliances and an island
Inspiration for a small contemporary galley medium tone wood floor open concept kitchen remodel in Houston with an undermount sink, flat-panel cabinets, white cabinets, quartz countertops, white backsplash, glass sheet backsplash, paneled appliances and an island
 Susan Brook Interiors
Large transitional master gray tile and porcelain tile porcelain tile home design photo in Indianapolis with a drop-in sink, furniture-like cabinets, dark wood cabinets, solid surface countertops, a one-piece toilet and gray walls
Large transitional master gray tile and porcelain tile porcelain tile home design photo in Indianapolis with a drop-in sink, furniture-like cabinets, dark wood cabinets, solid surface countertops, a one-piece toilet and gray walls



 Stone Haven Design Build
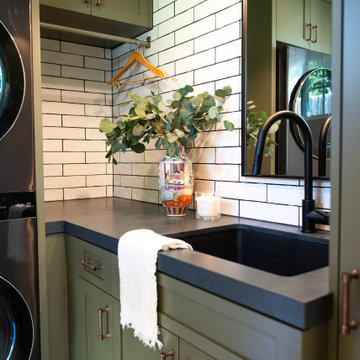
Laundry room with custom dark green cabinets, leathered granite countertop, and subway tile.
Small eclectic l-shaped porcelain tile and beige floor dedicated laundry room photo in San Diego with an undermount sink, shaker cabinets, green cabinets, granite countertops, white backsplash, ceramic backsplash, white walls, a stacked washer/dryer and black countertops
Small eclectic l-shaped porcelain tile and beige floor dedicated laundry room photo in San Diego with an undermount sink, shaker cabinets, green cabinets, granite countertops, white backsplash, ceramic backsplash, white walls, a stacked washer/dryer and black countertops

 Realco Creations.com
Another fireplace wall was made in another area of the house. The lighting highlights it and makes the room cozier.
Example of a mid-sized minimalist open concept living room design in Los Angeles with white walls, a corner fireplace and a brick fireplace
Example of a mid-sized minimalist open concept living room design in Los Angeles with white walls, a corner fireplace and a brick fireplace

236