
Search results for "Venetian plaster" in Home Design Ideas

 Allen Construction
Guest Bedroom
Photographer: Jim Bartsch
Mid-sized tuscan master dark wood floor and brown floor bedroom photo in Santa Barbara with beige walls
Mid-sized tuscan master dark wood floor and brown floor bedroom photo in Santa Barbara with beige walls

 User
Detail of Living Room Fireplace.
Here you can see the incised lines in the Venetian plaster suggesting blocks of stone.
The hearth extensions to either side are cast in place white concrete. White concrete "andirons" have since been added to the firebox.

 Studio 8x3
Nicole Ryan Photography
Inspiration for a mid-sized 1960s 3/4 beige tile and stone slab porcelain tile and beige floor corner shower remodel in Seattle with flat-panel cabinets, medium tone wood cabinets, a two-piece toilet, beige walls, a vessel sink, wood countertops and a hinged shower door
Inspiration for a mid-sized 1960s 3/4 beige tile and stone slab porcelain tile and beige floor corner shower remodel in Seattle with flat-panel cabinets, medium tone wood cabinets, a two-piece toilet, beige walls, a vessel sink, wood countertops and a hinged shower door
Find the right local pro for your project
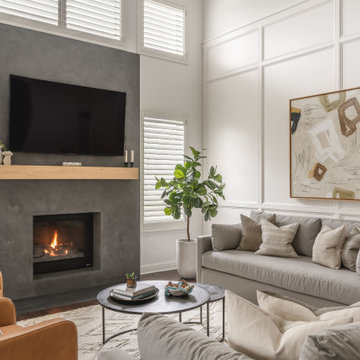
 Cameron Getter Design
Living room included a fireplace update with a Venetian plaster finish and white oak mantle, new furnishings and decor, and original artwork.
Example of a large minimalist open concept and formal dark wood floor, brown floor and vaulted ceiling living room design in Austin with white walls, a standard fireplace, a plaster fireplace and a wall-mounted tv
Example of a large minimalist open concept and formal dark wood floor, brown floor and vaulted ceiling living room design in Austin with white walls, a standard fireplace, a plaster fireplace and a wall-mounted tv
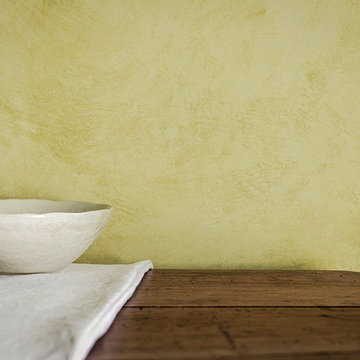
 BeriCalce USA LLC
Load of meanings an authorless wall, emphasize its ripples, bring up aromas and sensations related with food, sights and epochs: this can make Velatura Minerale...




Sponsored
Columbus, OH

Snider & Metcalf Interior Design, LTD
Leading Interior Designers in Columbus, Ohio & Ponte Vedra, Florida
 Allen Construction
Three story Andalusian estate. Plaster and stone exterior. Red tile roof. Floor to ceiling windows and French doors. Groin vaulted ceiling on exterior deck. Guest house, drought tolerant landscape, numerous fountains, pool, spa, bocce court, and putting green.
Photography: Jim Bartsch

 Fisher Koppenhafer Architects
Neal Rashba
Inspiration for a mediterranean exterior home remodel in Jacksonville
Inspiration for a mediterranean exterior home remodel in Jacksonville
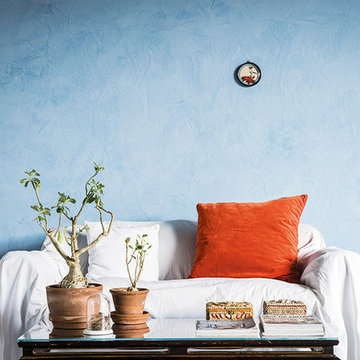 BeriCalce USA LLC
Do you like minimal? Do you have a flowery style or are you more into ethnic? Marmorino Matt is the mirror of your personality: it has a chameleon-like character, its texture is suitable for a myriad of contexts...
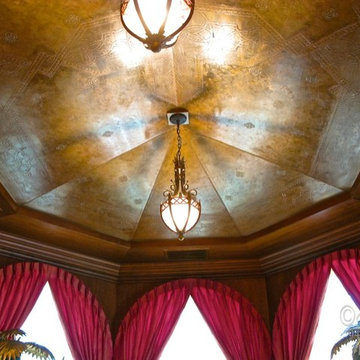
 APR Inc. Architectural Painting & Renovation
Alene Pettus
Home design - traditional home design idea in Tampa
Home design - traditional home design idea in Tampa



Sponsored
Plain City, OH

The Creative Kitchen Company
Columbus Area Kitchen Remodeling and Refacing Professional


 Walls & More
Rima Bechara
Example of a small minimalist beige tile and ceramic tile porcelain tile corner shower design in Boston with a pedestal sink, a two-piece toilet and blue walls
Example of a small minimalist beige tile and ceramic tile porcelain tile corner shower design in Boston with a pedestal sink, a two-piece toilet and blue walls



 Dana Koebbe Interiors
This powder room is elegant in its finishes which includes a black lacquer and brass vanity, an integrated sink/counter in a calacatta marble, Venetian plaster walls and touches of brass throughout.

 Dan Arnold Photo
Example of a minimalist gray floor powder room design in Los Angeles with gray walls and white countertops


160