
Search results for "Venetian plaster" in Home Design Ideas

 Hull Historical
 recently finished a remodel to this 1940’s Colonial Revival. It was a fun project with a great client. Finishing touches included moldings to elevate the entry hall and other key rooms of the house. For more residential renovations by Hull Historical, visit www.brenthullcompanies.com


Find the right local pro for your project

 MILLER + MILLER Architectural Photography
Large 24K Gold crystal / quartz Chandelier In Main Rotunda under a custom Tiffany Dome.
Miller + Miller Architectural Photography
Large tuscan marble floor foyer photo in Chicago with beige walls
Large tuscan marble floor foyer photo in Chicago with beige walls

 Texstōn Industries, Inc.
Kids' bedroom - bedroom and large modern girl dark wood floor and black floor kids' bedroom idea in Los Angeles with blue walls

 Stoner Architects
Mid-sized transitional slate floor enclosed dining room photo in Seattle with gray walls
Mid-sized transitional slate floor enclosed dining room photo in Seattle with gray walls
 OSSI Design
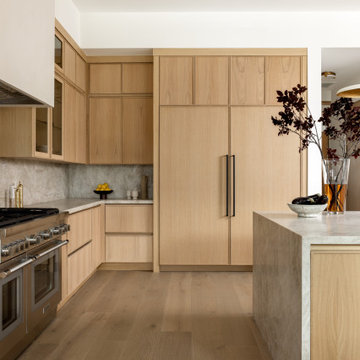
Kitchen - modern light wood floor and beige floor kitchen idea in Los Angeles with flat-panel cabinets, beige cabinets, quartzite countertops, beige backsplash, stainless steel appliances and beige countertops

Sponsored
Columbus, OH

Snider & Metcalf Interior Design, LTD
Leading Interior Designers in Columbus, Ohio & Ponte Vedra, Florida

 Windstone Partners
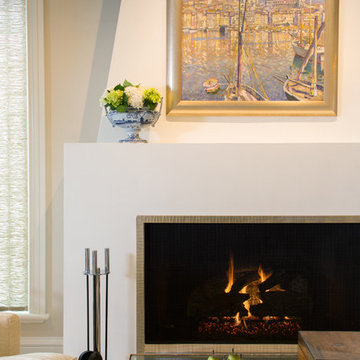
Living Room features a white limestone fireplace, Venetian plaster, and custom crown molding.
Large tuscan formal and open concept dark wood floor and brown floor living room photo in Houston with white walls, a standard fireplace, a stone fireplace and no tv
Large tuscan formal and open concept dark wood floor and brown floor living room photo in Houston with white walls, a standard fireplace, a stone fireplace and no tv

 Shelley Morris Interiors
After just completing a project for a client's second home, the house accidentally caught fire and most of the exisiting structure and furnishings was burned. This unfortunate episode allowed us an opportunity to create the dream home that our clients always wanted. After the fire, we were able to remodel an entirely new space including a wood celing with beams, venetian plaster walls, and wide plank white oak flooring. The installation although eclectic, reflects a mediterranean atmosphere filled with light and texture.
 zanon architetti associati
Paolo Belvedere
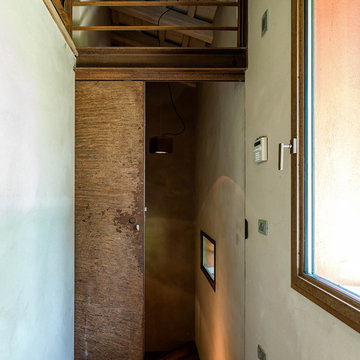
Inspiration for an industrial home design remodel in Venice
Inspiration for an industrial home design remodel in Venice


 Mkw Surfaces LTD
MKW Surfaces
Home design - large traditional galley home design idea in London with a farmhouse sink, shaker cabinets, gray cabinets, quartz countertops, gray backsplash and an island
Home design - large traditional galley home design idea in London with a farmhouse sink, shaker cabinets, gray cabinets, quartz countertops, gray backsplash and an island

 Studio1Plaster
Inspiration for a large modern master white tile marble floor freestanding bathtub remodel in Los Angeles with gray walls

Sponsored
Columbus, OH

Hope Restoration & General Contracting
Columbus Design-Build, Kitchen & Bath Remodeling, Historic Renovations






 Studio1Plaster
Huge elegant master white tile and stone slab marble floor freestanding bathtub photo in Los Angeles with a drop-in sink, furniture-like cabinets, distressed cabinets, marble countertops and white walls

 One Queensridge Place
Spacious Bedrooms, including 5 suites and dual masters
Seven full baths and two half baths
In-Home theatre and spa
Interior, private access elevator
Filled with Jerusalem stone, Venetian plaster and custom stone floors with pietre dure inserts
3,000 sq. ft. showroom-quality, private underground garage with space for up to 15 vehicles
Seven private terraces and an outdoor pool
With a combined area of approx. 24,000 sq. ft., The Crown Penthouse at One Queensridge Place is the largest high-rise property in all of Las Vegas. With approx. 15,000 sq. ft. solely representing the dedicated living space, The Crown even rivals the most expansive, estate-sized luxury homes that Vegas has to offer.

 FAB Architecture
Nick Johnson
Example of a huge trendy u-shaped medium tone wood floor eat-in kitchen design in Austin with an undermount sink, flat-panel cabinets, light wood cabinets, marble countertops, paneled appliances and two islands
Example of a huge trendy u-shaped medium tone wood floor eat-in kitchen design in Austin with an undermount sink, flat-panel cabinets, light wood cabinets, marble countertops, paneled appliances and two islands
95