
Search results for "Venture" in Home Design Ideas
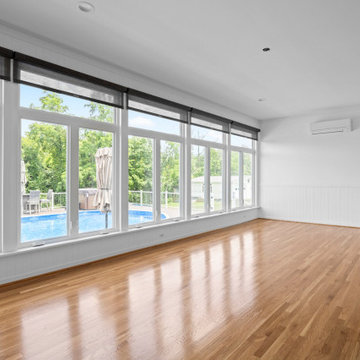
 Venture Builders Inc
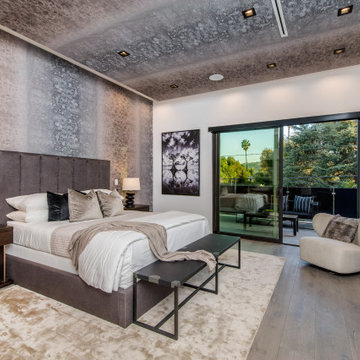
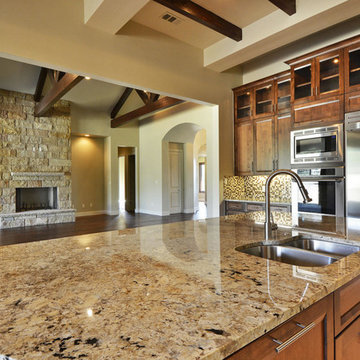
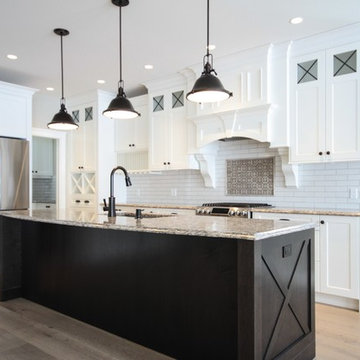
Welcome to the Grottoes Home Remodel. This kitchen layout was redesigned to open up the floor plan, maximize storage, and bring modern updates to the space. An existing interior wall leading into the sunroom was removed to allow for an unobstructed view of the home’s stunning outdoor surroundings. The standout granite island anchors the space as a centerpiece and is ideal for hosting gatherings, while also providing ample storage within its built-in cabinetry. The rich-toned tiles tie together both the kitchen and wine bar area, while the full-height backsplash adds depth and a strong visual moment when entering the space. Other remodeling work we completed in this home can be found as follows: 'Grottoes Guest Room Remodel', in the “Basement/Remodel” section of our gallery and, 'Half and Full Bath Natural Retreat' located in the "Bathrooms" section of our gallery.


Find the right local pro for your project
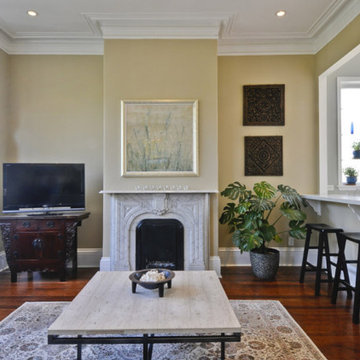





 Gold Leaf Ventures/Construction
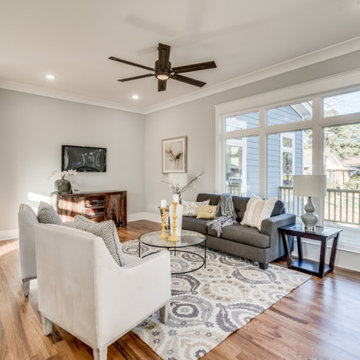
Large open concept for family room wih large windows over looking a large wood deck
Inspiration for a mid-sized country open concept light wood floor family room remodel in Raleigh with gray walls, no fireplace and a wall-mounted tv
Inspiration for a mid-sized country open concept light wood floor family room remodel in Raleigh with gray walls, no fireplace and a wall-mounted tv

 Ventures Design
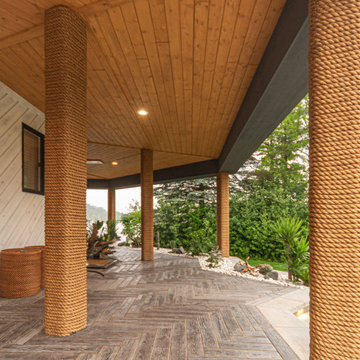
private island vacation home with wrap around porch and balcony, expansive patio with custom pergola over an outdoor kitchen and bar with custom swing seating. The pergola also shades an outdoor dining area with a double sided dyed stucco fireplace with built in wood storage.
 Charlotte Ventures

Inspiration for a mid-sized craftsman stamped concrete back porch remodel in Seattle with a fire pit
 Trace Ventures Holdings, LLC
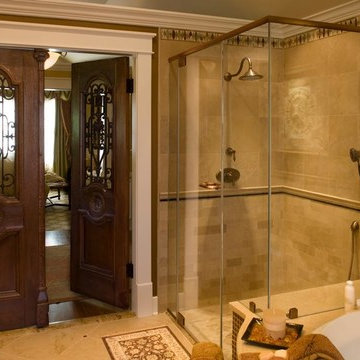
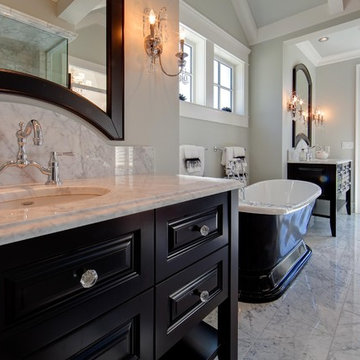
The accomplished physician and owner of this 1920’s bungalow wanted us to transform her second story into one large master retreat, where she could relax in an elegant and soothing setting.
The plan we designed and built called for gutting the upstairs, re-configuring the stairs, and carving out attic space for closets.
The upstairs consisted of a master bedroom with sitting alcove, master bath and closet, and separate media room with a wet bar. Opulent details and custom built-ins abound, including remote-controlled lighting and window shades, a curved cased opening, furniture-grade cabinetry in every room, Jerusalem Gold honed marble counter tops, onyx sinks, and mosaic tile as artwork. In the media room, a niche in the wall allowed the television to be pulled out for watching or pushed back flush when not in use.

 Gold Leaf Ventures/Construction

Bright cozy family room
Inspiration for a mid-sized craftsman open concept light wood floor family room remodel in Raleigh with gray walls and a wall-mounted tv
Inspiration for a mid-sized craftsman open concept light wood floor family room remodel in Raleigh with gray walls and a wall-mounted tv
 Gold Leaf Ventures/Construction
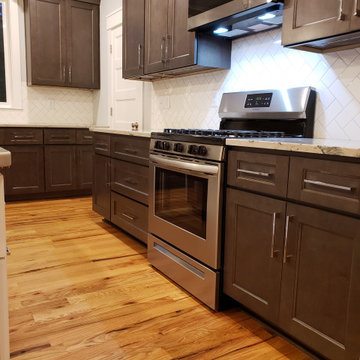
Elegant kitchen with high-end finishes
Mid-sized cottage l-shaped light wood floor kitchen pantry photo in Raleigh with a single-bowl sink, shaker cabinets, dark wood cabinets, quartzite countertops, white backsplash, subway tile backsplash, stainless steel appliances, an island and white countertops
Mid-sized cottage l-shaped light wood floor kitchen pantry photo in Raleigh with a single-bowl sink, shaker cabinets, dark wood cabinets, quartzite countertops, white backsplash, subway tile backsplash, stainless steel appliances, an island and white countertops
37