
Search results for "Venture" in Home Design Ideas
 Ventures Design
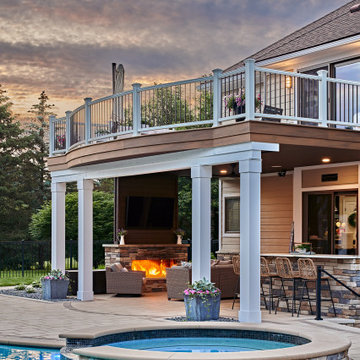
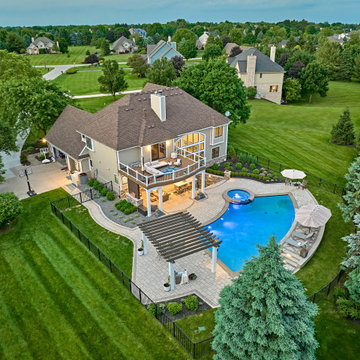
Outdoor entertainment space with custom gunite pool and spa, raised tanning shelf, custom patio with pergola, covered outdoor kitchen and lounge with outdoor fireplace

 Gold Leaf Ventures/Construction

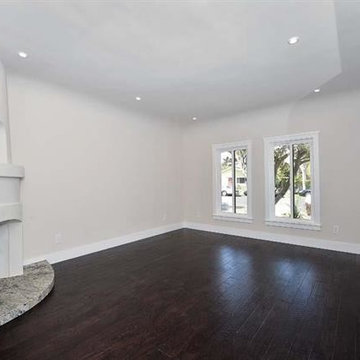
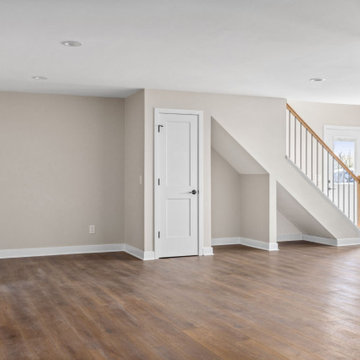
Open concept family room, dining & kitchen
Inspiration for a mid-sized craftsman open concept light wood floor family room remodel in Raleigh
Inspiration for a mid-sized craftsman open concept light wood floor family room remodel in Raleigh
Find the right local pro for your project

 Ventures Design
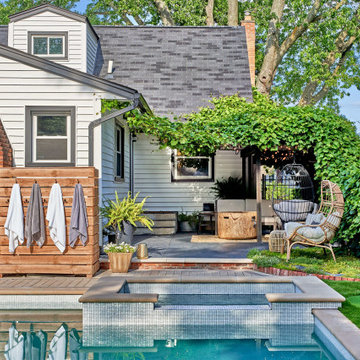
Custom gunite pool with spillover spa, Techo Bloc borealis patio, putting green and outdoor shower.
Hot tub - mid-sized contemporary backyard concrete paver and rectangular hot tub idea in Detroit
Hot tub - mid-sized contemporary backyard concrete paver and rectangular hot tub idea in Detroit

 Ventures Design

Multi-level lakeside terrace with covered outdoor kitchen, hot tub, built-in fire pit and outdoor bar
Example of a large beach style backyard concrete paver patio kitchen design in Detroit with a roof extension
Example of a large beach style backyard concrete paver patio kitchen design in Detroit with a roof extension
 Venture Builders Inc
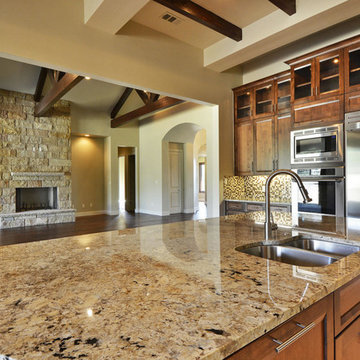
Welcome to the Grottoes Home Remodel. This kitchen layout was redesigned to open up the floor plan, maximize storage, and bring modern updates to the space. An existing interior wall leading into the sunroom was removed to allow for an unobstructed view of the home’s stunning outdoor surroundings. The standout granite island anchors the space as a centerpiece and is ideal for hosting gatherings, while also providing ample storage within its built-in cabinetry. The rich-toned tiles tie together both the kitchen and wine bar area, while the full-height backsplash adds depth and a strong visual moment when entering the space. Other remodeling work we completed in this home can be found as follows: 'Grottoes Guest Room Remodel', in the “Basement/Remodel” section of our gallery and, 'Half and Full Bath Natural Retreat' located in the "Bathrooms" section of our gallery.




 Trace Ventures
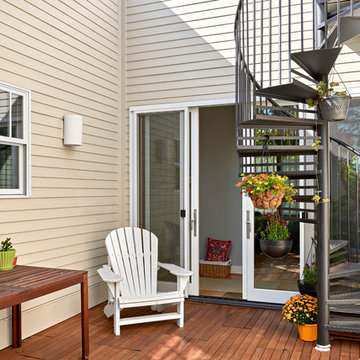
Large brick house two-story addition with a bright extended kitchen (client installed cabinets, counters, and appliances), oversized garage, first floor patio, roof-top patio, and custom spiral staircases to both patios. Also added three bedrooms and a full bath with all-new brick exterior.


 Gold Leaf Ventures/Construction
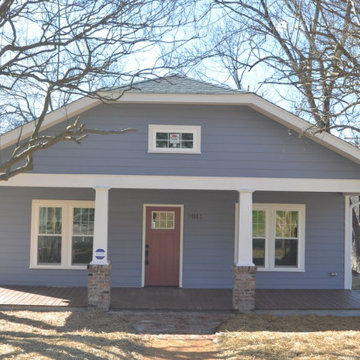
Craftsman one story home
Mid-sized craftsman blue one-story concrete fiberboard house exterior idea in Raleigh with a hip roof and a shingle roof
Mid-sized craftsman blue one-story concrete fiberboard house exterior idea in Raleigh with a hip roof and a shingle roof
 Ventures Design
Outdoor entertainment space with custom gunite pool and spa, raised tanning shelf, custom patio with pergola, covered outdoor kitchen and lounge with outdoor fireplace

42