
Search results for "Veranda bunnell" in Home Design Ideas


 River Road Farms
Inspiration for a mid-sized traditional partial sun side yard outdoor basketball/tennis/multi-game court.

 CoverMyPatio.com
The Arcadia Louvered Roof enhances the beauty of any style home and provides the flexibility of having an open roof when the weather is good or a solid roof to keep the rain off your patio when the weather turns bad.
Eco-friendly Construction
The Arcadia system is made up of recycled aluminum making it an extremely Green product. It is also eco-friendly, helping consumers save on passive solar heating and cooling.
We Think Green
Arcadia is proud to continue the company's tradition with its approach to Environmental Innovation. From the choice of lightweight materials and lean production methods to the efficiency of its drive system and designs, Arcadia is committed to operating as a more sustainable business and reducing its overall environmental impact.
High-quality Building Materials
Each Arcadia system is a work of art, constructed with care and attention to every little detail.
Our system is powered coated, extruded aluminum with stainless steel components giving us the most durable louvered roof on the market today. From our superior drive system, which is UL & CE certified, down to the stainless steel tex screws that secures the system together. Nothing but the best!
Our low-maintenance components eliminate painting, staining, and waterproofing of traditional shading structures. Using powder-coated aluminum construction prevents warping, cracking, and corrosion.
Photographed by: Roger Chafin
Find the right local pro for your project

 Millennium Landscape & Construction Inc.
This is a north facing garden, under a large deck! It gets no light, and came out very well - its lush, green, with lots of winter interest.
Photo of a mid-sized mid-century modern shade backyard stone garden path in Seattle.
Photo of a mid-sized mid-century modern shade backyard stone garden path in Seattle.

 ColourWorks Painting Design
 - Toronto, Ontario, Canada
Large ornate multicolored two-story wood house exterior photo in Toronto with a tile roof
Large ornate multicolored two-story wood house exterior photo in Toronto with a tile roof

 Johnson, Craven & Gibson
Garden Room, Residential Conservatory
This is an example of a traditional landscaping in Boston.
This is an example of a traditional landscaping in Boston.

 Remington Architecture
phoro credit GREGORY M. RICHARD copyright © 2013
Elegant porch photo in Detroit
Elegant porch photo in Detroit

Sponsored
Columbus, OH
Free consultation for landscape design!

Peabody Landscape Group
Columbus' Reliable Landscape Design & Contracting

 Kuhn Riddle Architects
Originally constructed around 1880, the house was in need of significant repairs and upgrades. The renovated project includes an ample front porch that enhances the form of the original house as well as additions to the rear that expand dining and kitchen areas.

 Stroud Architects + Associates, PLLC
Pergola connector between Main Residence and Guest House. Complete with landscape vegetation and brick pavers.
Photo of a large traditional courtyard brick formal garden in Charlotte.
Photo of a large traditional courtyard brick formal garden in Charlotte.


 Sid Stephenson Homes
Inspiration for a mid-sized timeless backyard stamped concrete patio remodel in Houston with a pergola

 Arimse Architects, LLC
Arimse Architects
Mid-sized arts and crafts stone screened-in back porch idea in DC Metro with a roof extension
Mid-sized arts and crafts stone screened-in back porch idea in DC Metro with a roof extension


Sponsored
Columbus, OH
Free consultation for landscape design!
Peabody Landscape Group
Columbus' Reliable Landscape Design & Contracting

 Smart Shade Solutions Inc.
3rd floor Balcony, Covered with a shade sail providing cooling and uv protection for the sliding doors and interior spaces.
Example of a mid-sized island style patio design in Miami with an awning
Example of a mid-sized island style patio design in Miami with an awning

 Peter B. Harmon, A.I.A., Architecture + Planning
Huge trendy concrete floor front door photo in San Francisco with beige walls and a glass front door

 William Sisk Designs
Mid-sized mountain style screened-in back porch photo in Atlanta with a roof extension

 William Byrd Homes
Example of a large beach style backyard patio fountain design in Charleston with a pergola
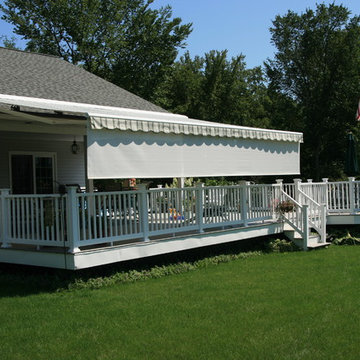
 Gregory Sahagian & Son, Inc.
Durasol retractable awning. This application was roof mountedin order to get extra pitch and head room, and features an optional drop valance. This drop valance is an additional fabric roll hidden inside of the front bar designed to add several hours of extra shade; and is perfect for decks, patios and entertaining areas facing East or West.

 Waterman's Fine Cabinetry Inc.
Toni Waterman
Eat-in kitchen - mid-sized cottage u-shaped eat-in kitchen idea in Santa Barbara with an undermount sink, beaded inset cabinets, distressed cabinets, granite countertops and stainless steel appliances
Eat-in kitchen - mid-sized cottage u-shaped eat-in kitchen idea in Santa Barbara with an undermount sink, beaded inset cabinets, distressed cabinets, granite countertops and stainless steel appliances

 Feeney Inc.
Porch & stair railings.
Photo by Henry Ambrose
Inspiration for a timeless porch remodel in Nashville
Inspiration for a timeless porch remodel in Nashville
9