
Search results for "Veranda wider" in Home Design Ideas
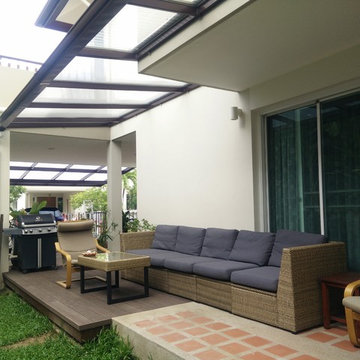
 Maydha Home Builder
Outdoor terrace/Patio
Problem; Existing concrete patio area is too small to accommodate family's activities or some small functions. Wet and muddy due to lawn nature and no covering canopy during raining season. Sunlight still required.
Solution; Outdoor deck materials such as WPC (Wood Plastic Composite) applied to build patio and large enough to bare outdoor sofa. "PLEXIGLAS" a German transparent celled acrylic panels installed on light gage still frame. Due to the house structure was not designed for this additional canopy. The materials attached to its existing structure shall be light weight and strong of their own.
Credit; Pete Dannett


Find the right local pro for your project
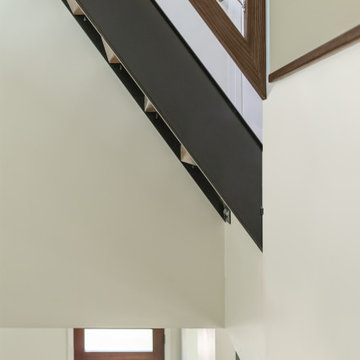
 Board & Vellum
Photo by Tina Witherspoon.
Small trendy straight mixed material railing staircase photo in Seattle
Small trendy straight mixed material railing staircase photo in Seattle

 Leanne Michael L U X E lifestyle design
This gorgeous Spanish revival home required new stucco plaster, paint, iron fencing, completely new landscaping, aromatic and romantic garden and terrace furnishings perfect for entertaining and gazing the San Diego city line view.

 Texoma Territories
Folding closet door to optimize space
Reach-in closet - small traditional gender-neutral dark wood floor reach-in closet idea in Dallas with glass-front cabinets and white cabinets
Reach-in closet - small traditional gender-neutral dark wood floor reach-in closet idea in Dallas with glass-front cabinets and white cabinets

 Suburban Steel Supply Company
Large minimalist wooden l-shaped staircase photo in Indianapolis with metal risers

Sponsored
Columbus, OH
Free consultation for landscape design!

Peabody Landscape Group
Columbus' Reliable Landscape Design & Contracting
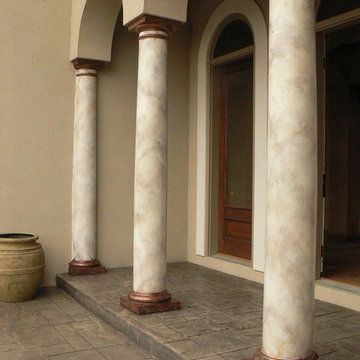
 Carol Nicole Decorative Painting & Murals
Carol Nicole Peterson
Craftsman exterior home idea in Austin
Craftsman exterior home idea in Austin
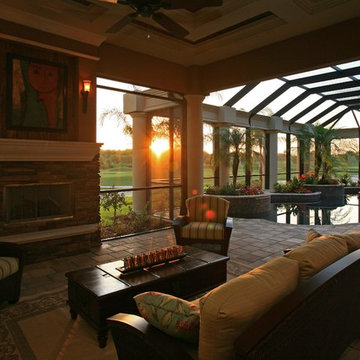


 Acadia Stairs
A close-up of the mechanical joint of the powder coated decorative railing with gold-patina flower designs. Photo by Todd Norman
Example of a large classic rooftop balcony deck design in New York with no cover
Example of a large classic rooftop balcony deck design in New York with no cover
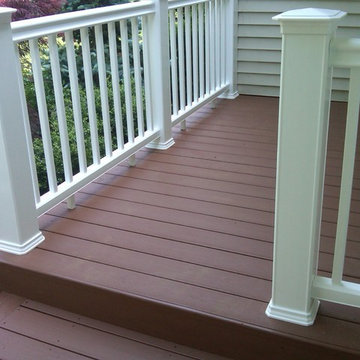

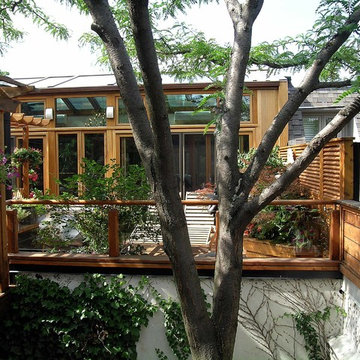
 Alberghini Architect Inc.
Substantial renovations conducted by Alberghini Architect Inc. over the past 10 years have transformed this residence into a home that the owners’ call their own “private paradise.”
The most recent project, a solarium on the second floor, has created a year-round garden. There is a natural flow, a continuum, between the indoors and nature.
The owners say that the space has a serene relaxing beauty and has become an inspiring work space as well as a retreat from their busy schedules. Additionally, they are sleeping more soundly in the adjacent master suite. They attribute all of these benefits to the fact that the solarium was designed and built using BioGeometry®.

 AA estudio (architecture, design & construction)
House @ Guadalajara, Mexico
From the top of the mountain #cumbres369 watches over the city and have a privilege view of everything that happens around. In this house the luxury and comfort coexist each other.
Photo. Antonio Rodriguez



 Apartment 46 for the Home
A vaulted ceiling with a skylight was created above the bath tub to provide natural light during the day and a view of the stars at night.
Small transitional 3/4 beige tile and stone tile alcove bathtub photo in San Francisco with an undermount sink, furniture-like cabinets, medium tone wood cabinets, granite countertops, a two-piece toilet and gray walls
Small transitional 3/4 beige tile and stone tile alcove bathtub photo in San Francisco with an undermount sink, furniture-like cabinets, medium tone wood cabinets, granite countertops, a two-piece toilet and gray walls


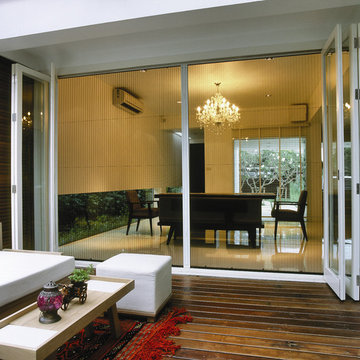
 Lanai Doors
the wood glass doors fold open. The ocean air and tropical atmosphere blend seamlessly inside and out. The doors look perfect on this wooden deck.


Sponsored
Sunbury, OH

J.Holderby - Renovations
Franklin County's Leading General Contractors - 2X Best of Houzz!



 Brian Kashas
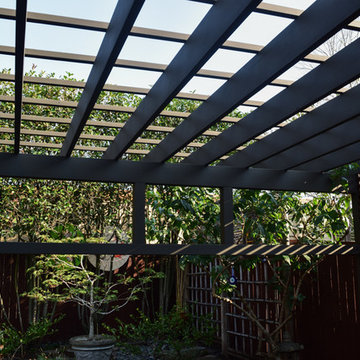
Patio container garden - small zen backyard concrete paver patio container garden idea in Portland with a pergola
17