
Search results for "Veranda wider" in Home Design Ideas



Find the right local pro for your project

 DIARCO CONSTRUCCIONES

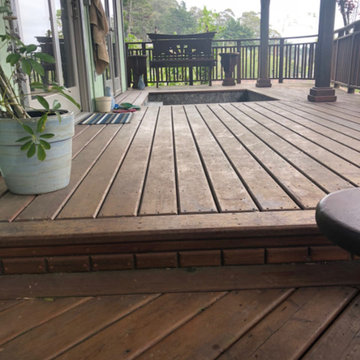
Proyecto de construcción de casa campestre en el conjunto Mesa de Yeguas localizado en el municipio de Anapoima, Cundinamarca, realizado en el año 2013 con una duración de 13 meses.
Entre las actividades realizadas se encuentra: planos y diseño, licencia de construcción, localización y topografía, replanteo, adecuación del terreno, obras de urbanismo, cimentación, estructura, instalaciones hidráulicas, instalaciones sanitarias, redes eléctricas, redes de voz y datos, construcción de muros, enchapes, cocina, closets, baños, ventanería, carpintería en madera, instalación de pérgolas, construcción de escalera, construcción de tanques, adecuación cuarto de máquinas, construcción de piscina, construcción de jacuzzi y sauna, impermeabilización, instalación de teja, pintura, construcción de parqueaderos, muebles en mampostería, construcción de BBQ y obras de paisajismo.
Para más información visite nuestra pagina de Internet www.diarcoconstrucciones.com
 Vaughan Trammell Architect
Kenneth Johansson Photography
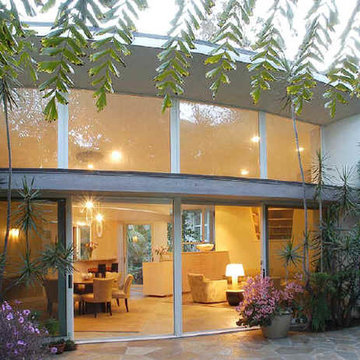
Mid-sized minimalist beige split-level stucco exterior home photo in Los Angeles
Mid-sized minimalist beige split-level stucco exterior home photo in Los Angeles


Sponsored
Sunbury, OH

J.Holderby - Renovations
Franklin County's Leading General Contractors - 2X Best of Houzz!




 Locus Architecture
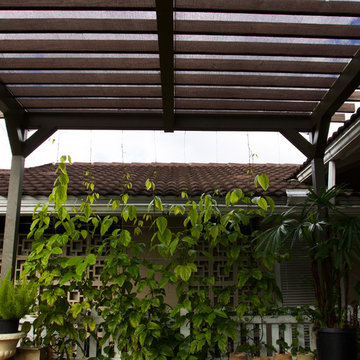
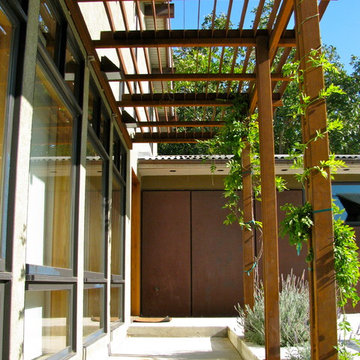
A Cor-Ten trellis, built by the owners, shades the steps to the front door, as you rise to floor level between planters, patio, and house.
Contemporary house exterior idea in Minneapolis with a metal roof
Contemporary house exterior idea in Minneapolis with a metal roof
 Timeless Interiors
Products Used
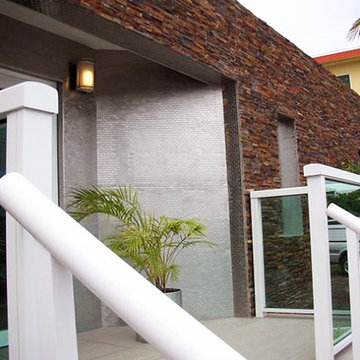
Mosaic Brick Aluminium, Brick Nepal
Image Caption: Exterior, Mosaic Brick Aluminium & Brick Nepal
Inspiration for a mid-century modern porch remodel in Austin
Inspiration for a mid-century modern porch remodel in Austin




 Dujardin Design Associates, Inc.
Gambrel on the Bluff
Example of a classic living room design in Boston
Example of a classic living room design in Boston


 Modern-Shed
Sliding doors separate the waiting room from other spaces at this home office.
--Arla Shephard Bull
Example of a large minimalist home studio design in Seattle with white walls
Example of a large minimalist home studio design in Seattle with white walls
Sponsored
Sunbury, OH
J.Holderby - Renovations
Franklin County's Leading General Contractors - 2X Best of Houzz!
 Causeway Lumber Company
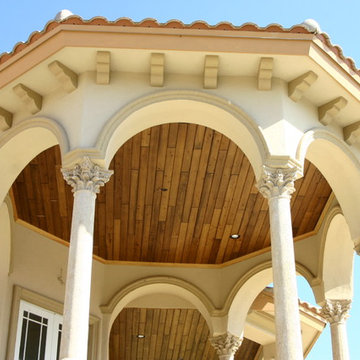
Outrigger/ Corbels provide an Elegant Finishing Touch
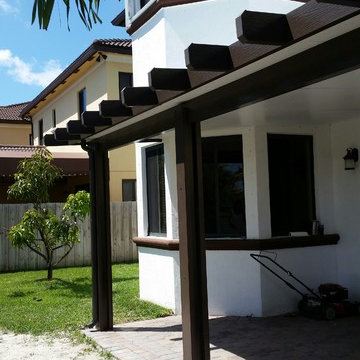
Inspiration for a mediterranean patio remodel in Miami
Inspiration for a mediterranean patio remodel in Miami
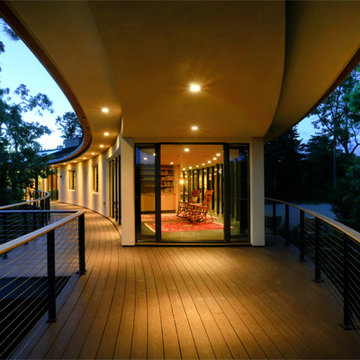
 Northworks Architects + Planners
Located on a steeply sloped hillside in southwestern Wisconsin, this new residence, provides a weekend retreat. The house begins below grade, using the earths mass as insulation. The roof is covered by the prairie above. The house then appears from the earth and extends out over the hillside for maximum views of the preserve below. The curved roof of standing seam metal panels, holds an array of solar pv panels, totaling 8.5 kw to power to entire building.
All interior design by feng shui master, Jackie Patricia, with original concept design by Taliesin’s Charles Montooth, former associate of Frank Lloyd Wright.
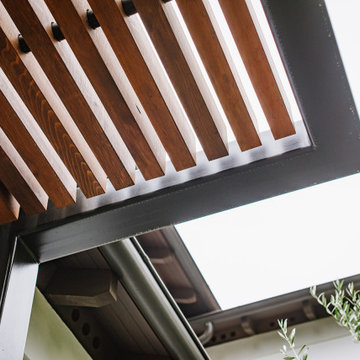
 Viotti Architects
Designed to capture the natural setting, this clean-lined backyard retreat complete with pool and cabana is set up for entertaining and intimate family gatherings.
Featured materials include Custom Metalwork panels integrated with IPE Hardwood detailing.
31