Search results for "Versace" in Home Design Ideas

Affinity Kitchen & Bath, Sarasota
Inspiration for a small eclectic u-shaped bamboo floor and brown floor eat-in kitchen remodel in Tampa with an undermount sink, flat-panel cabinets, light wood cabinets, granite countertops, glass tile backsplash, stainless steel appliances, multicolored backsplash and an island

The clients wanted to take their old powder room from Drab to Fab with some old fashioned hollywood glam. Millwork was used on the lower walls to create recessed panels which like the crown molding at the ceiling were painted with black lacquer. The upper half of the walls are covered in a black and honey bronze grass cloth in a geometric pattern from York Wallcoverings. A fun and whimsical mirror from Wildwood Lamps balances the pattern in the paper. Floating bubble crystal pendants from Hubbardton Forge add a luminescent glow to the space. The floors are tiled in an espresso colored "wood" with a bronze greek key accent from Versace Collection through Wayne Tile of Ramsey. Clean lined white fixtures are reflected in the high gloss paint. Finally a custom faux painted ceiling gold and bronze top it all off in style.
Find the right local pro for your project

Gold Sideboard by Jimmie Martin California
www.jimmiemartincalifornia.com
Photo Credit: www.rickschultz.co.uk
Example of a trendy dining room design in London

Highlighted in this project was a themed backyard that was inspired by luxury from the gold chairs to the black
lagoon finish and it's Roman geometric shape. This project screams Versace! The decking we used was a white marble and the accessory structure was built to mimic the arches of the swimming pool. This accessory structure was topped off with a beautiful chandelier hanging center piece. Also, a crystalized material was added to the plaster to create an extra shimmer!

Stu Morley
Large eclectic dark wood floor and brown floor hallway photo in Melbourne with white walls

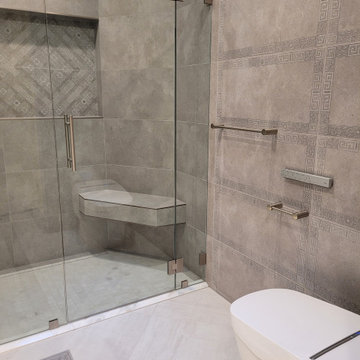
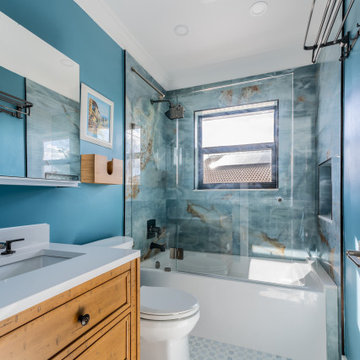
The shower is complete with a full tile surround, canned lighting, beautiful glass enclosure and custom tiled in storage niches.
Example of a mid-sized transitional master beige tile and ceramic tile ceramic tile alcove shower design in Denver with an undermount sink, flat-panel cabinets, medium tone wood cabinets, a two-piece toilet and beige walls

Highlighted in this project was a themed backyard that was inspired by luxury from the gold chairs to the black
lagoon finish and it's Roman geometric shape. This project screams Versace! The decking we used was a white marble and the accessory structure was built to mimic the arches of the swimming pool. This accessory structure was topped off with a beautiful chandelier hanging center piece. Also, a crystalized material was added to the plaster to create an extra shimmer!

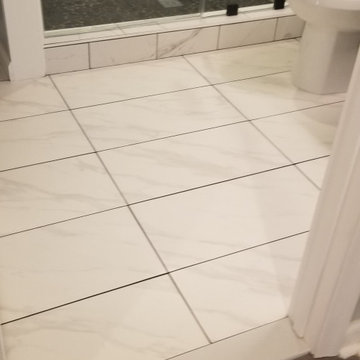
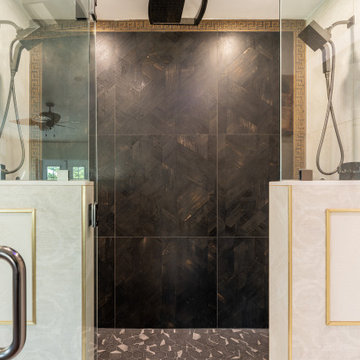
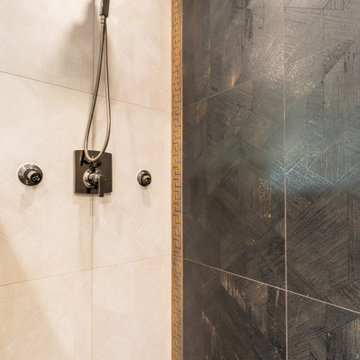
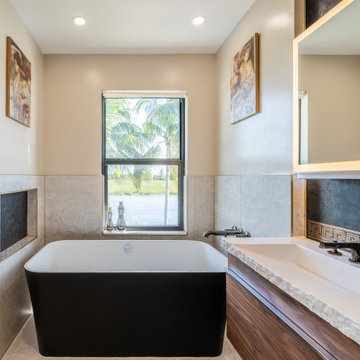
This luxurious bathroom has all the essentials without compromising beauty. This double vanity wrapped in walnut wood spans 8ft across this spacious bathroom. The contrasting countertop is dressed with Sapienstone bright onyx. The bathroom is equipped with a double door linen closet and a spacious 60” dressing table. The Main floor is dressed in grasscloth Bianca tile and the shower is accented in Versace Maximus Calcutta tile. The ceiling detail adds a final touch to this spacious luxury bath!

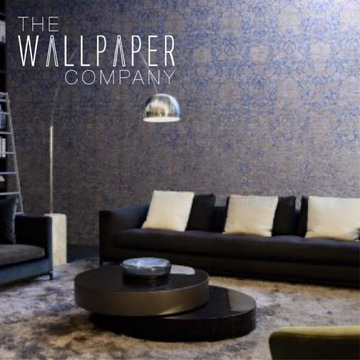
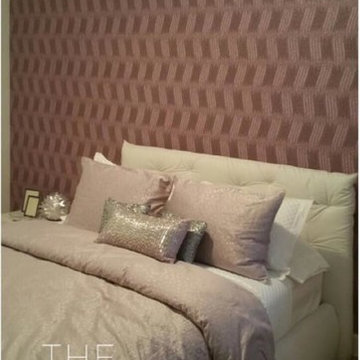
CII: Custom Interiors Inc. Designer Wallcoverings, Fine China by Versace Wallpaper.
ciicustominteriorsinc.com
Inspiration for an asian entryway remodel in Austin

Large elegant porcelain tile basement photo with beige walls and a standard fireplace

Highlighted in this project was a themed backyard that was inspired by luxury from the gold chairs to the black
lagoon finish and it's Roman geometric shape. This project screams Versace! The decking we used was a white marble and the accessory structure was built to mimic the arches of the swimming pool. This accessory structure was topped off with a beautiful chandelier hanging center piece. Also, a crystalized material was added to the plaster to create an extra shimmer!

The shower is complete with a full tile surround, canned lighting, beautiful glass enclosure and custom tiled in storage niches.
Example of a mid-sized transitional master beige tile and ceramic tile ceramic tile alcove shower design in Denver with an undermount sink, flat-panel cabinets, medium tone wood cabinets, a two-piece toilet and beige walls

This incredible modern rustic remodel evokes feelings of warmth and an invitation to ‘come on in and relax.’ From circa 1980’s laminate, insufficient lighting, dated brick fireplace and mantel, to closed off spaces - our vision was to completely open up the space allowing for flow and as much natural light as possible. A multi-room design ensued and a 20+ wall was opened up between what would be the new locations for the kitchen + dining room. All new lighting, colour update, powder room, laundry room and custom-built fireplace feature wall adorned with the perfect shelving + mantel complete this beautiful home. The ‘chefs kiss,’ is the custom-built coffee/wine bar with a Versace Baroque wall covering as the backdrop. Exquisite.

joe fiscella
Inspiration for a transitional home design remodel in Orange County

Example of a large classic master beige tile and porcelain tile porcelain tile, beige floor and single-sink bathroom design in New York with furniture-like cabinets, black cabinets, beige walls, an undermount sink, marble countertops, a hinged shower door, gray countertops and a freestanding vanity

"Revival” implies a retread of an old idea—not our interests at Axis Mundi. So when renovating an 1840s Greek Revival brownstone, subversion was on our minds. The landmarked exterior remains unchanged, as does the residence’s unalterable 19-foot width. Inside, however, a pristine white space forms a backdrop for art by Warhol, Basquiat and Haring, as well as intriguing furnishings drawn from the continuum of modern design—pieces by Dalí and Gaudí, Patrick Naggar and Poltrona Frau, Armani and Versace. The architectural envelope references iconic 20th-century figures and genres: Jean Prouvé-like shutters in the kitchen, an industrial-chic bronze staircase and a ground-floor screen employing cast glass salvaged from Gio Ponti’s 1950s design for Alitalia’s Fifth Avenue showroom (paired with mercury mirror and set within a bronze grid). Unable to resist a bit of our usual wit, Greek allusions appear in a dining room fireplace that reimagines classicism in a contemporary fashion and lampshades that slyly recall the drapery of Greek sculpture.
Size: 2,550 sq. ft.
Design Team: John Beckmann and Richard Rosenbloom
Photography: Adriana Bufi, Andrew Garn, and Annie Schlecter
Contractor: Stern Projects
© Axis Mundi Design LLC.
18