
Search results for "Versailles" in Home Design Ideas

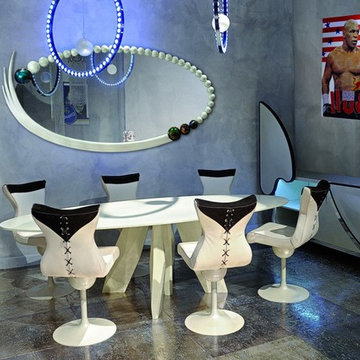
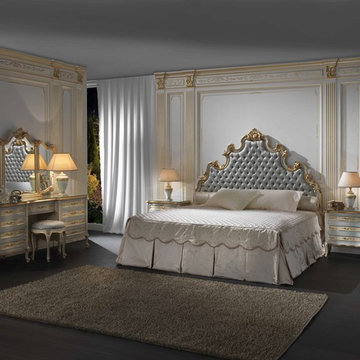
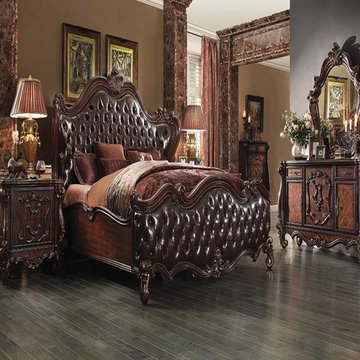
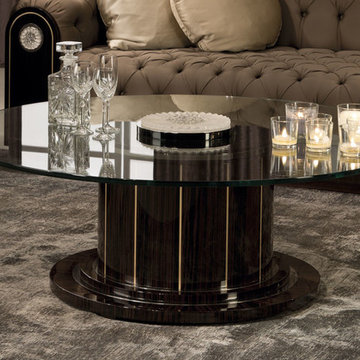
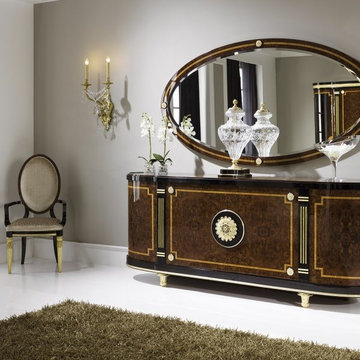
 Versailles Gallery
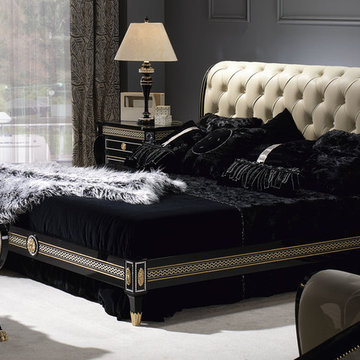
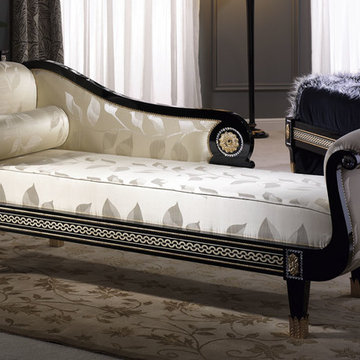
Mantellassi 1926 at Versailles Gallery in Vienna Virginia. 111 Church St NW. Vienna, Virginia (703) 255-5215 design@frenchfurniture.com https://www.facebook.com/VersaillesGallery1982/ http://frenchfurniture.com/

 Exterior Worlds Landscaping & Design
The elegant driveway showcases a sophisticated design featuring neatly aligned potted trees and shrubs along a pristine white brick wall. The classic white planters add a touch of timeless charm, while the lush greenery creates a welcoming and serene atmosphere. This beautifully designed driveway not only enhances the curb appeal of the property but also provides a harmonious blend of nature and architecture, perfect for any upscale Houston home seeking a refined landscape design.
Find the right local pro for your project

 Owen Tile & Marble

Versailles Pattern using Travertine.
Sarah Nguyen
Living room - large transitional formal and open concept travertine floor living room idea in Santa Barbara with beige walls, a standard fireplace, a stone fireplace and a wall-mounted tv
Living room - large transitional formal and open concept travertine floor living room idea in Santa Barbara with beige walls, a standard fireplace, a stone fireplace and a wall-mounted tv
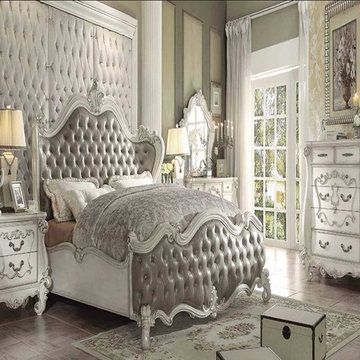

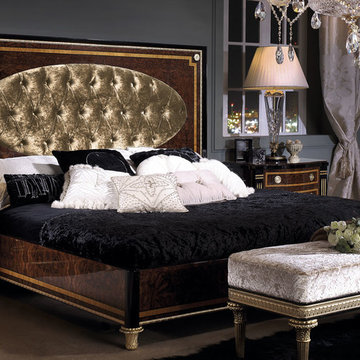
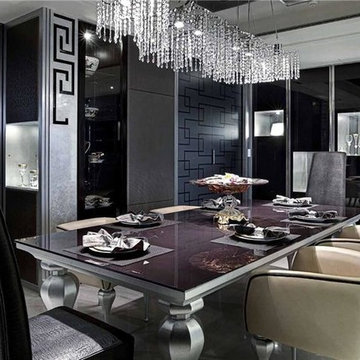 Versailles Gallery
Mantellassi 1926 at Versailles Gallery in Vienna Virginia. 111 Church St NW. Vienna, Virginia (703) 255-5215 design@frenchfurniture.com https://www.facebook.com/VersaillesGallery1982/ http://frenchfurniture.com/
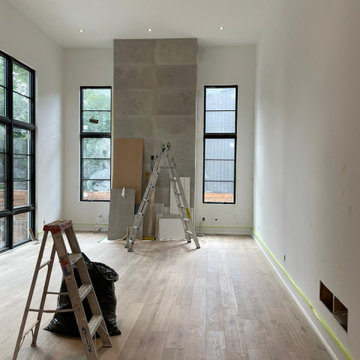

 Owen Tile & Marble
Versailles Pattern Travertine Flooring.
Sarah Nguyen
Inspiration for a large transitional formal and open concept travertine floor living room remodel in Santa Barbara with beige walls, a standard fireplace, a stone fireplace and a wall-mounted tv
Inspiration for a large transitional formal and open concept travertine floor living room remodel in Santa Barbara with beige walls, a standard fireplace, a stone fireplace and a wall-mounted tv

 Jim Schmid Photography
Jim Schmid Photography
This is an example of a traditional front porch design in Charlotte.
This is an example of a traditional front porch design in Charlotte.

 Laurel Feldman Interiors, IIDA
Featured in Sheridan Road Magazine 2011
Inspiration for a large transitional galley multicolored floor eat-in kitchen remodel in Chicago with a farmhouse sink, recessed-panel cabinets, white cabinets, marble countertops, gray backsplash, stone slab backsplash, stainless steel appliances and an island
Inspiration for a large transitional galley multicolored floor eat-in kitchen remodel in Chicago with a farmhouse sink, recessed-panel cabinets, white cabinets, marble countertops, gray backsplash, stone slab backsplash, stainless steel appliances and an island
 Owen Tile & Marble
Versailles Pattern using Travertine.
Sarah Nguyen
Large transitional formal and open concept travertine floor living room photo in Santa Barbara with beige walls, a standard fireplace, a stone fireplace and a wall-mounted tv
Large transitional formal and open concept travertine floor living room photo in Santa Barbara with beige walls, a standard fireplace, a stone fireplace and a wall-mounted tv
 Horizon Landscape Company

This is an example of a mid-sized traditional shade front yard stone formal garden.
 Owen Tile & Marble
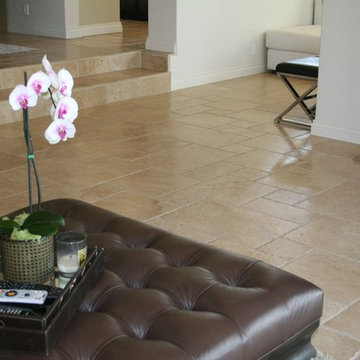
Versailles Pattern Travertine Flooring
Photo by: Sarah Nguyen
Large transitional formal and open concept travertine floor living room photo in Santa Barbara with beige walls, a standard fireplace, a wall-mounted tv and a stone fireplace
Large transitional formal and open concept travertine floor living room photo in Santa Barbara with beige walls, a standard fireplace, a wall-mounted tv and a stone fireplace
21