
Search results for "Versatile function" in Home Design Ideas

 Editor
When it comes to selecting fixtures for your kitchen or bathroom, few options offer the blend of elegance, durability, and functionality like brass bridge faucets. These faucets, with their vintage charm and modern efficiency, bring a unique aesthetic and practical benefits to any space. This article explores the appeal of brass bridge faucets, their key features, benefits, and tips on how to choose and maintain them.
The Charm of Brass Bridge Faucets
Classic Aesthetic
Brass bridge faucets are known for their classic, timeless look. The warm, golden hue of brass adds a touch of luxury and sophistication, making these faucets a focal point in any kitchen or bathroom. Their vintage design can seamlessly blend with various décor styles, from rustic to contemporary.
Durability
One of the standout qualities of brass is its durability. Brass is resistant to corrosion and can withstand daily wear and tear, ensuring that your faucet remains in excellent condition for years. This makes brass bridge faucets a long-term investment for your home.
Versatility
Available in various finishes such as polished, brushed, or antique brass, these faucets can complement a wide range of design themes. Whether you want a shiny, reflective finish or a more subdued, matte look, there’s a brass bridge faucet to suit your taste.
Key Features of Brass Bridge Faucets
Elevated Bridge Design
The distinctive feature of bridge faucets is the elevated connecting pipe that links the hot and cold water lines. This bridge not only enhances the faucet's aesthetic appeal but also provides additional clearance, making it easier to clean large pots and pans or to accommodate larger sinks.
Dual Handles
Brass bridge faucets typically feature dual handles, allowing for precise control over water temperature. This functionality ensures a balanced mix of hot and cold water, providing you with the perfect temperature for your needs.
Classic Spout Designs
These faucets often come with high-arc or gooseneck spouts, which are both practical and stylish. The high spout design provides ample space for washing and filling containers, adding to the faucet’s functionality.
Benefits of Brass Bridge Faucets
Visual Appeal
Brass bridge faucets serve as a statement piece in any room. Their elegant design and warm finish add a touch of luxury and can elevate the overall aesthetic of your kitchen or bathroom.
Functionality
Beyond their beauty, brass bridge faucets are highly functional. The dual-handle design allows for precise temperature control, while the elevated bridge offers extra clearance for various tasks. This combination of form and function makes them a practical choice for busy households.
Hygienic Properties
Brass has natural antimicrobial properties, making it a hygienic choice for kitchen and bathroom fixtures. This can be particularly beneficial in spaces where cleanliness is paramount.
Choosing the Right Brass Bridge Faucet
Finish Options
When selecting a brass bridge faucet, consider the finish that best matches your existing décor. Polished brass offers a shiny, reflective surface, while antique brass provides a more vintage, weathered look. Brushed brass has a matte finish that hides fingerprints and water spots.
Coordination with Other Fixtures
Ensure that your brass bridge faucet complements other fixtures in your kitchen or bathroom. Coordinating the faucet with cabinet handles, lighting fixtures, and other hardware can create a cohesive and harmonious look.
Installation Requirements
Check the installation requirements before purchasing a brass bridge faucet. These faucets typically require a three-hole installation, so make sure your sink or countertop is compatible.
Maintenance Tips
Regular Cleaning
To maintain the luster of your brass bridge faucet, clean it regularly with a soft cloth and mild soap. Avoid using abrasive cleaners or scrubbers that can scratch the surface.
Preventing Water Spots
After cleaning, dry the faucet thoroughly to prevent water spots. This is particularly important for polished brass finishes, which are more prone to showing spots and fingerprints.
Addressing Tarnish
Brass can tarnish over time. To address this, use a brass cleaner or a mixture of lemon juice and baking soda to gently polish the surface. Regular polishing can keep your faucet looking its best.
Conclusion
Brass bridge faucets are a beautiful and functional addition to any home. Their timeless design, durability, and practicality make them a worthwhile investment for your kitchen or bathroom. By choosing the right finish and maintaining it properly, you can enjoy the elegance and charm of a brass bridge faucet for years to come. Embrace the classic appeal of brass and elevate the look of your home with this stunning fixture.

 Buffum Homes LLC
At Buffum Homes, we believe every custom home should be a reflection of the family who lives there, and this Spring 2026 Parade Home in Grandville, Michigan was a perfect example of that philosophy brought to life.
This one-of-a-kind home showcased the incredible customization and craftsmanship that Buffum Homes is known for throughout West Michigan. From the moment visitors arrived, it was clear this home was something special. Featuring stunning architectural details, thoughtful design elements, and statement pieces around every corner, this home left a lasting impression on everyone who toured it during the HBA Spring Parade of Homes.
Upon entering, guests were welcomed into a breathtaking two-story great room highlighted by a dramatic wall of windows that floods the space with natural light. Opposite the windows, a beautiful masonry fireplace chase extends upward, surrounded by custom built-ins that create a stunning focal point for the room. Looking above, the eye is immediately drawn to the intricate tray ceiling detail, a signature design feature that Buffum Homes loves incorporating to add character, dimension, and visual impact.
Just off the entryway, the home features both a private office and a versatile flex room complete with beautiful built-in cabinetry. The flex room offers endless possibilities and can easily function as an additional bedroom, playroom, music room, hobby space, or whatever best suits a family’s lifestyle.
Flowing seamlessly from the great room is a spacious dining area and an expansive custom kitchen designed for both everyday living and entertaining. The kitchen is complemented by a large walk-in pantry, providing ample storage and functionality while maintaining the home’s clean and elegant aesthetic.
Natural daylight pours throughout the entire main floor, creating a warm and inviting atmosphere in every space. Off the dining area, oversized glass doors lead to a massive covered deck that transitions into an open-air deck space, offering the perfect setting for outdoor living, entertaining guests, or simply enjoying beautiful Michigan evenings.
The mudroom is thoughtfully positioned just off the kitchen and serves as a practical everyday entry point. Complete with a convenient half bath and abundant built-in locker storage for coats, shoes, backpacks, and everyday essentials, the space combines functionality with custom design.
Spanning roughly 1,700 square feet, the main floor was carefully designed to maximize both livability and visual impact. Every room was intentionally crafted to blend beauty, comfort, and practicality, creating a welcoming environment that feels both luxurious and functional.
Ascending to the second floor, homeowners are greeted by a thoughtfully designed upper level offering over 1,100 square feet of comfortable and functional living space.
The spacious primary suite serves as a true retreat, featuring a beautiful cathedral ceiling that enhances the room’s open and airy feel. Large windows provide abundant natural light, creating a peaceful space to unwind at the end of the day.
The luxurious primary bathroom was designed with both comfort and style in mind. It features a custom tiled shower, a relaxing soaking tub, a dual-sink vanity, and plenty of room to move about comfortably. Completing the suite is an oversized walk-in closet with ample storage and organization space.
One of the home’s most practical design features is the direct connection between the walk-in closet and the conveniently located laundry room. The laundry room offers dual access, creating a seamless flow that simplifies everyday living and makes laundry tasks more efficient and accessible.
Also located on the second floor are two generously sized children’s bedrooms along with an additional full bathroom, providing plenty of space for family members or guests. The thoughtful layout balances privacy for the primary suite while maintaining easy access to the secondary bedrooms.
Combining functionality, comfort, and custom design, the second floor perfectly complements the home’s stunning main level while providing over 1,100 square feet of well-planned living space for the entire family.
The finished lower level adds over 1,300 square feet of additional living space, making this home as functional as it is beautiful. Designed with both entertaining and everyday living in mind, the basement features a spacious family room anchored by a stunning custom built-in entertainment center, creating the perfect gathering space for movie nights, sporting events, or simply relaxing with family and friends.
This level also includes two additional bedrooms and a full bathroom, providing comfortable accommodations for guests, older children, or multi-generational living. A dedicated exercise room offers a private space for health and wellness, while still allowing flexibility for future use as hobbies and family needs evolve.
One of the standout features of this lower level is the impressive 9-foot ceilings, which create an open and inviting atmosphere rarely found in traditional basements. Combined with thoughtful design and quality finishes throughout, the space feels like a true extension of the main living areas rather than an afterthought.
In addition to its finished living areas, the basement provides abundant storage space, ensuring homeowners have plenty of room for seasonal items, recreational equipment, and household essentials.
In total, this custom home features over 4,100 square feet of finished living space, including approximately 2,800 square feet above grade and over 1,300 square feet in the finished lower level. The home offers 5 bedrooms, or 6 bedrooms when utilizing the main-floor flex room as a bedroom, 3.5 bathrooms, multiple gathering spaces, a dedicated office, exercise room, expansive outdoor living areas, and countless custom details throughout. Every square foot was intentionally designed to maximize functionality, comfort, and beauty while creating a home uniquely tailored to the homeowners’ lifestyle.
Not only was this a beautiful home situated on a stunning site, but it was also a beautiful project that truly showcased the endless customization possibilities available with Buffum Homes. From the thoughtfully designed floor plan to the carefully selected finishes and statement features throughout, every detail reflected the homeowners’ vision and personality.
We were honored to feature this home in the HBA Spring Parade of Homes and share it with the thousands of visitors who toured it throughout the event. It served as a true testament to the craftsmanship, creativity, and attention to detail that define the Buffum Homes experience.
As you scroll through the photos below, we hope you’ll find inspiration for your own future home and see how thoughtful selections, custom features, and intentional design come together to create something truly special. Let these spaces get your creative juices flowing and help bring your dream home vision to life.
 Studio Terrain
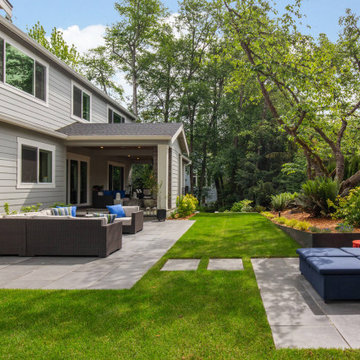
With a focus on simplicity, we have successfully converted this backyard into a versatile and functional space, utilizing a modular and contemporary paver design. By strategically placing architectural slabs within the lawn, we have established distinct outdoor rooms that cater to various activities, all within the convenience of a single backyard. The integration of rusted steel and concrete retaining walls not only levels the lawn but also optimizes the available space, providing ample room for the entire family to enjoy.
Find the right local pro for your project
 Geberit
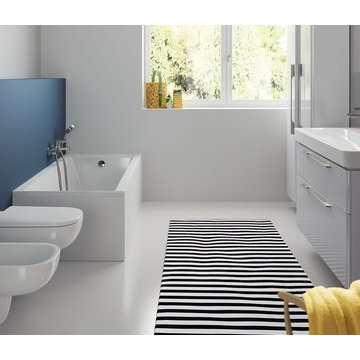
This bathroom combines modern design, versatile functionality and tried-and-true brand quality. The harmonious ambience is created by the clean, uniform design of the ceramic appliances and the perfectly coordinated bathroom furniture.
 Studio Terrain
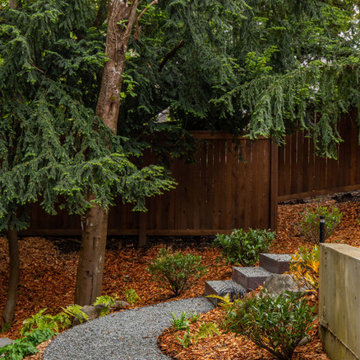
With a focus on simplicity, we have successfully converted this backyard into a versatile and functional space, utilizing a modular and contemporary paver design. By strategically placing architectural slabs within the lawn, we have established distinct outdoor rooms that cater to various activities, all within the convenience of a single backyard. The integration of rusted steel and concrete retaining walls not only levels the lawn but also optimizes the available space, providing ample room for the entire family to enjoy.
 My Home Floor Plans
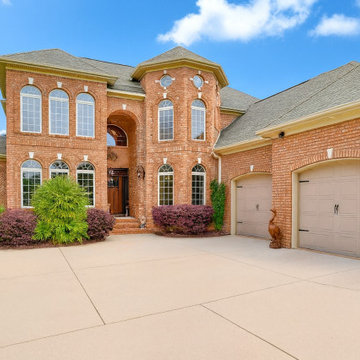
This stunning 2-story Traditional home plan showcases timeless brick architecture and a welcoming layout designed for modern living. Featuring 4 bedrooms, 3.5 baths, and 3,565 heated sq. ft., the design blends classic curb appeal with versatile functionality. A first-floor Owner’s Suite, vaulted and tray ceilings, and an open-concept flow between the great room, kitchen, and dining areas make this plan ideal for families and entertainers alike. Outdoor living is just as inviting, with covered front and rear porches plus a grilling patio for gatherings. Included CAD blueprints ensure customization is easy, giving you the flexibility to make this Nashville home truly your own.

 K-Build
Luxury Basement Remodel Featuring Spa, Home Gym, Gun Room, and Full Kitchen
This luxury basement remodel redefines what a lower level can be, transforming unused square footage into a fully immersive lifestyle environment. Designed with intention, precision, and premium materials, this space blends wellness, security, fitness, and entertainment into one cohesive custom basement design that feels elevated, warm, and unmistakably high-end.
From the moment you enter, this luxury basement remodel feels open and expansive. Wide-plank flooring flows seamlessly throughout the space, creating visual continuity while adding warmth rarely seen in traditional basements. Clean architectural lines and thoughtful zoning allow each area to stand on its own while still feeling connected as part of a complete design.
Basement Spa and Sauna Retreat
A standout feature of this luxury basement remodel is the private basement spa, designed to deliver a true retreat experience within the home. The custom glass-enclosed sauna acts as both a functional wellness feature and a striking architectural element. Natural wood surfaces wrap the interior, bringing warmth, texture, and a calming atmosphere that mirrors high-end resort spas.
Integrated LED lighting enhances the natural wood grain while providing soft, ambient illumination. The stone sauna heater anchors the space visually while delivering consistent heat for daily use. Glass walls allow light to flow freely, preventing the space from feeling closed in and reinforcing the open feel of the overall custom basement design.
This basement spa was designed not as an accessory, but as a core component of the luxury basement remodel—supporting health, relaxation, and everyday wellness.
Custom Gun Room and Secure Display Space
Security meets craftsmanship in the custom gun room, a defining element of this luxury basement remodel. Designed to function as both a secure storage solution and a refined display space, the room balances protection with presentation.
Precision-mounted wall panels allow firearms and accessories to be displayed in a clean, organized layout. Integrated LED lighting highlights each piece while adding depth and contrast to the room. Custom wood framing ties the space into the broader custom basement design, ensuring visual consistency throughout the project.
Lower cabinetry provides concealed storage while maintaining a clean, uncluttered appearance. Climate control and security were integrated seamlessly, creating a room that is as practical as it is visually impressive.
Home Gym Basement with Professional Design
This home gym basement was designed to rival commercial fitness facilities while maintaining the comfort and privacy of a residential environment. The layout supports strength training, functional workouts, and cardio without feeling crowded or overwhelming.
Mirrored walls expand the space visually and provide practical training feedback. Heavy-duty flooring absorbs impact and minimizes noise, making the gym ideal for daily use. Overhead, a custom LED grid ceiling delivers even, shadow-free lighting, elevating both functionality and aesthetics.
As part of the overall luxury basement remodel, the gym connects naturally to adjacent spaces, reinforcing the idea that fitness is integrated into everyday living—not isolated or hidden away.
Basement with Full Kitchen and Entertaining Space
Designed for hosting and everyday use, the basement with full kitchen anchors the entertainment zone of this luxury basement remodel. Custom cabinetry offers ample storage while maintaining clean lines and a refined appearance. Premium countertops provide durability and visual impact, serving as both a workspace and gathering point.
Integrated appliances ensure full functionality without disrupting the design. Layered lighting enhances usability and atmosphere, making the kitchen equally suited for casual evenings or large gatherings.
This basement with full kitchen allows the space to function independently from the main level, adding both convenience and long-term value.
Luxury Tile Basement Details
Tile plays a key role throughout this luxury tile basement, serving as a design feature rather than just a finish. Carefully selected tile textures and patterns add depth and visual interest to accent walls and functional areas.
Each tile installation was executed with precision, showcasing clean transitions and expert craftsmanship. The tile selections complement the surrounding wood and stone elements, reinforcing the layered material palette that defines this custom basement design.
Craftsmanship That Defines the Space
What sets this luxury basement remodel apart is the attention to detail in every element. Custom millwork, seamless trim transitions, and intentional lighting design elevate the space beyond typical basement renovations.
Ceilings are treated as design features, walls are crisp and refined, and built-in elements feel integrated rather than added. This level of craftsmanship ensures the basement feels timeless, durable, and thoughtfully designed.
A Custom Basement Design Built for Lifestyle
This project demonstrates how a custom basement design can become one of the most valuable and lived-in areas of a home. By combining a basement spa, secure gun room, home gym basement, basement with full kitchen, and luxury tile finishes, this space delivers unmatched versatility and comfort.
This luxury basement remodel is not simply an upgrade—it is a complete transformation that enhances daily living while adding long-term value.


 EV Blinds Window Treatment Store
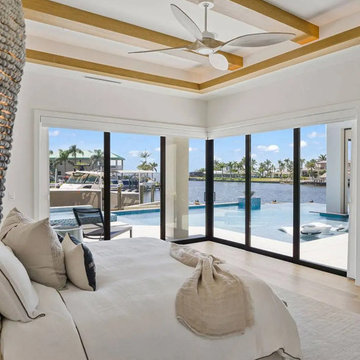
Why choose between light and privacy when you can have both? Double shades, also known as dual shades, combine two fabrics in one sleek treatment—a light-filtering shade for soft daylight and a blackout shade for total privacy or restful sleep. Perfect for bedrooms, living rooms, and media spaces, EV Blinds’ dual-shade systems are custom-built to glide effortlessly, with motorized options for scheduled control. Designed to disappear into your architecture, they bring seamless elegance and versatile function to your Southwest Florida home.
 EV Blinds Window Treatment Store
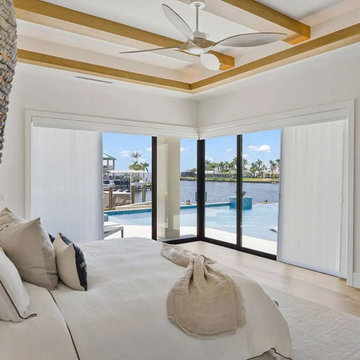
Why choose between light and privacy when you can have both? Double shades, also known as dual shades, combine two fabrics in one sleek treatment—a light-filtering shade for soft daylight and a blackout shade for total privacy or restful sleep. Perfect for bedrooms, living rooms, and media spaces, EV Blinds’ dual-shade systems are custom-built to glide effortlessly, with motorized options for scheduled control. Designed to disappear into your architecture, they bring seamless elegance and versatile function to your Southwest Florida home.
 Studio Terrain
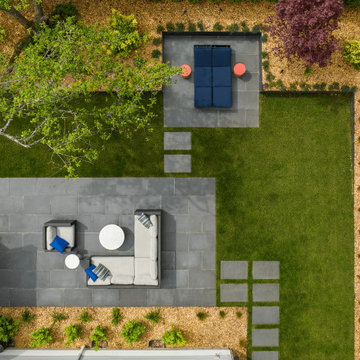
With a focus on simplicity, we have successfully converted this backyard into a versatile and functional space, utilizing a modular and contemporary paver design. By strategically placing architectural slabs within the lawn, we have established distinct outdoor rooms that cater to various activities, all within the convenience of a single backyard. The integration of rusted steel and concrete retaining walls not only levels the lawn but also optimizes the available space, providing ample room for the entire family to enjoy.
 EV Blinds Window Treatment Store
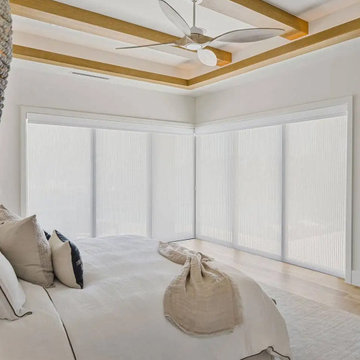
Why choose between light and privacy when you can have both? Double shades, also known as dual shades, combine two fabrics in one sleek treatment—a light-filtering shade for soft daylight and a blackout shade for total privacy or restful sleep. Perfect for bedrooms, living rooms, and media spaces, EV Blinds’ dual-shade systems are custom-built to glide effortlessly, with motorized options for scheduled control. Designed to disappear into your architecture, they bring seamless elegance and versatile function to your Southwest Florida home.
 Indigo Blinds & Shades
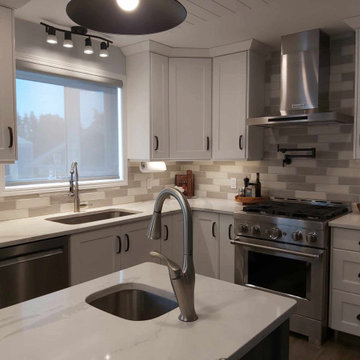
No more dark and dreary Kitchens!
Solar Shades are the epitome of simplicity, offering a clean appearance and versatile functionality for your kitchen, well letting in all that natural light.
They're available in an extensive range of fabrics and opacities, lending you full light control customized to your needs.
Solar shades, are recognized for their durability, making them an excellent investment for your home.
These clients selected Graber Blinds Solar Shades 3% Opaque. Color Veranda
Schedule Your FREE In-home Consultation Today...
 My Home Floor Plans
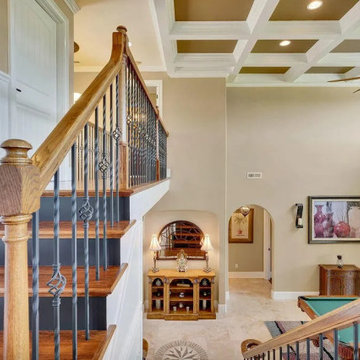
This stunning 2-story Traditional home plan showcases timeless brick architecture and a welcoming layout designed for modern living. Featuring 4 bedrooms, 3.5 baths, and 3,565 heated sq. ft., the design blends classic curb appeal with versatile functionality. A first-floor Owner’s Suite, vaulted and tray ceilings, and an open-concept flow between the great room, kitchen, and dining areas make this plan ideal for families and entertainers alike. Outdoor living is just as inviting, with covered front and rear porches plus a grilling patio for gatherings. Included CAD blueprints ensure customization is easy, giving you the flexibility to make this Nashville home truly your own.

Sponsored
Columbus, OH

Structural Remodeling
Franklin County's Heavy Timber Specialists | Best of Houzz 2020!
 My Home Floor Plans
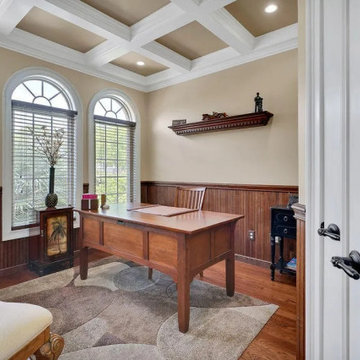
This stunning 2-story Traditional home plan showcases timeless brick architecture and a welcoming layout designed for modern living. Featuring 4 bedrooms, 3.5 baths, and 3,565 heated sq. ft., the design blends classic curb appeal with versatile functionality. A first-floor Owner’s Suite, vaulted and tray ceilings, and an open-concept flow between the great room, kitchen, and dining areas make this plan ideal for families and entertainers alike. Outdoor living is just as inviting, with covered front and rear porches plus a grilling patio for gatherings. Included CAD blueprints ensure customization is easy, giving you the flexibility to make this Nashville home truly your own.
 Elite Country Build
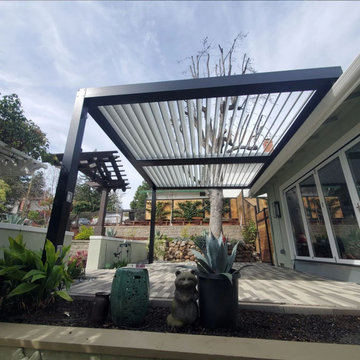
Versatile Functionality: Enjoy the benefits of a conventional opening roof, including shade, protection from the elements, and a cool breeze in summer.
Unmatched Flexibility: Experience the freedom to choose between open skies and covered protection whenever you desire.
 My Home Floor Plans
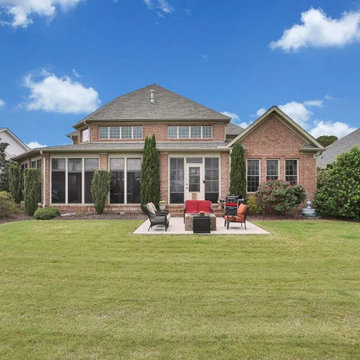
This stunning 2-story Traditional home plan showcases timeless brick architecture and a welcoming layout designed for modern living. Featuring 4 bedrooms, 3.5 baths, and 3,565 heated sq. ft., the design blends classic curb appeal with versatile functionality. A first-floor Owner’s Suite, vaulted and tray ceilings, and an open-concept flow between the great room, kitchen, and dining areas make this plan ideal for families and entertainers alike. Outdoor living is just as inviting, with covered front and rear porches plus a grilling patio for gatherings. Included CAD blueprints ensure customization is easy, giving you the flexibility to make this Nashville home truly your own.
 My Home Floor Plans
This stunning 2-story Traditional home plan showcases timeless brick architecture and a welcoming layout designed for modern living. Featuring 4 bedrooms, 3.5 baths, and 3,565 heated sq. ft., the design blends classic curb appeal with versatile functionality. A first-floor Owner’s Suite, vaulted and tray ceilings, and an open-concept flow between the great room, kitchen, and dining areas make this plan ideal for families and entertainers alike. Outdoor living is just as inviting, with covered front and rear porches plus a grilling patio for gatherings. Included CAD blueprints ensure customization is easy, giving you the flexibility to make this Nashville home truly your own.
 Indigo Blinds & Shades
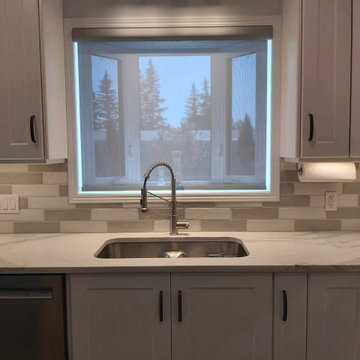
No more dark and dreary Kitchens!
Solar Shades are the epitome of simplicity, offering a clean appearance and versatile functionality for your kitchen, well letting in all that natural light.
They're available in an extensive range of fabrics and opacities, lending you full light control customized to your needs.
Solar shades, are recognized for their durability, making them an excellent investment for your home.
These clients selected Graber Blinds Solar Shades 3% Opaque. Color Veranda.
Schedule Your FREE In-home Consultation Today...
 My Home Floor Plans
This stunning 2-story Traditional home plan showcases timeless brick architecture and a welcoming layout designed for modern living. Featuring 4 bedrooms, 3.5 baths, and 3,565 heated sq. ft., the design blends classic curb appeal with versatile functionality. A first-floor Owner’s Suite, vaulted and tray ceilings, and an open-concept flow between the great room, kitchen, and dining areas make this plan ideal for families and entertainers alike. Outdoor living is just as inviting, with covered front and rear porches plus a grilling patio for gatherings. Included CAD blueprints ensure customization is easy, giving you the flexibility to make this Nashville home truly your own.
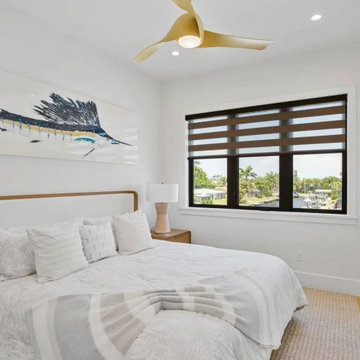 EV Blinds Window Treatment Store
Why choose between light and privacy when you can have both? Double shades, also known as dual shades, combine two fabrics in one sleek treatment—a light-filtering shade for soft daylight and a blackout shade for total privacy or restful sleep. Perfect for bedrooms, living rooms, and media spaces, EV Blinds’ dual-shade systems are custom-built to glide effortlessly, with motorized options for scheduled control. Designed to disappear into your architecture, they bring seamless elegance and versatile function to your Southwest Florida home.
7