
Search results for "Versatile response" in Home Design Ideas
 HAC Arquitectura
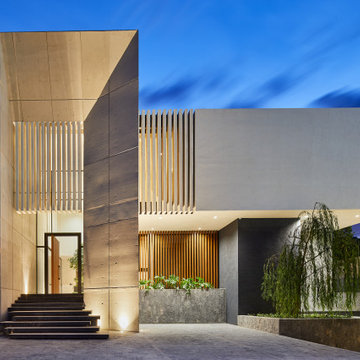
A145 features a specific program for a family whose main requirement was the versatility of the social space, having spaces wholly open and integrated and simultaneously being able to divide them for the comfort of each one of its members. The home is located in the Ayamonte Golf Club and its dividing line with the spring forest in Zapopan, with an East-West orientation, on a land of 1000m2. From an aesthetic point of view, the house was designed based on the spring forest’s primary setting. Special care was taken in the landscape design, integrating species of the region organically. Using natural materials in facades and interiors was a deliberate choice, with the intention that the construction, over the years, would become part of the natural setting and transform along with it. The residence is not just a home but a friend to the environment. It is equipped with solar panels for the house’s daily use and the pool’s heating, reducing its carbon footprint. Additionally, it has a water treatment plant, ensuring responsible water usage and management. The interior design style vividly reflects the residents’ personalities. Most of the pieces made in Mexico were designed and manufactured in a contemporary style.
 HAC Arquitectura
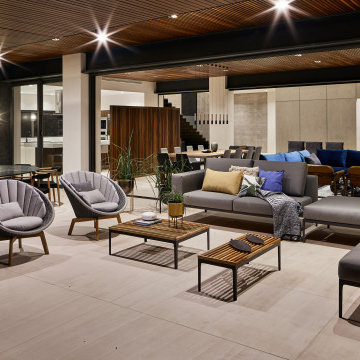
A145 features a specific program for a family whose main requirement was the versatility of the social space, having spaces wholly open and integrated and simultaneously being able to divide them for the comfort of each one of its members. The home is located in the Ayamonte Golf Club and its dividing line with the spring forest in Zapopan, with an East-West orientation, on a land of 1000m2. From an aesthetic point of view, the house was designed based on the spring forest’s primary setting. Special care was taken in the landscape design, integrating species of the region organically. Using natural materials in facades and interiors was a deliberate choice, with the intention that the construction, over the years, would become part of the natural setting and transform along with it. The residence is not just a home but a friend to the environment. It is equipped with solar panels for the house’s daily use and the pool’s heating, reducing its carbon footprint. Additionally, it has a water treatment plant, ensuring responsible water usage and management. The interior design style vividly reflects the residents’ personalities. Most of the pieces made in Mexico were designed and manufactured in a contemporary style.
 HAC Arquitectura
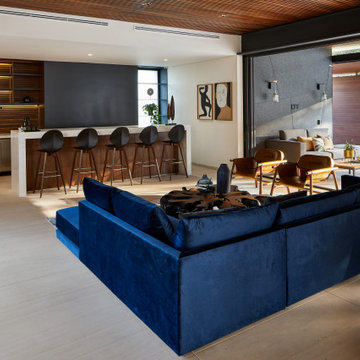
A145 features a specific program for a family whose main requirement was the versatility of the social space, having spaces wholly open and integrated and simultaneously being able to divide them for the comfort of each one of its members. The home is located in the Ayamonte Golf Club and its dividing line with the spring forest in Zapopan, with an East-West orientation, on a land of 1000m2. From an aesthetic point of view, the house was designed based on the spring forest’s primary setting. Special care was taken in the landscape design, integrating species of the region organically. Using natural materials in facades and interiors was a deliberate choice, with the intention that the construction, over the years, would become part of the natural setting and transform along with it. The residence is not just a home but a friend to the environment. It is equipped with solar panels for the house’s daily use and the pool’s heating, reducing its carbon footprint. Additionally, it has a water treatment plant, ensuring responsible water usage and management. The interior design style vividly reflects the residents’ personalities. Most of the pieces made in Mexico were designed and manufactured in a contemporary style.
Find the right local pro for your project
 HAC Arquitectura
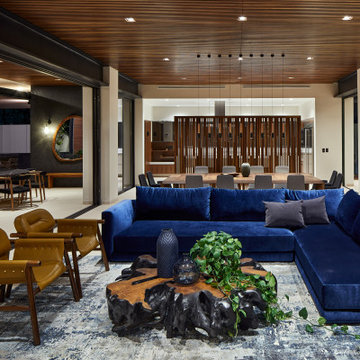
A145 features a specific program for a family whose main requirement was the versatility of the social space, having spaces wholly open and integrated and simultaneously being able to divide them for the comfort of each one of its members. The home is located in the Ayamonte Golf Club and its dividing line with the spring forest in Zapopan, with an East-West orientation, on a land of 1000m2. From an aesthetic point of view, the house was designed based on the spring forest’s primary setting. Special care was taken in the landscape design, integrating species of the region organically. Using natural materials in facades and interiors was a deliberate choice, with the intention that the construction, over the years, would become part of the natural setting and transform along with it. The residence is not just a home but a friend to the environment. It is equipped with solar panels for the house’s daily use and the pool’s heating, reducing its carbon footprint. Additionally, it has a water treatment plant, ensuring responsible water usage and management. The interior design style vividly reflects the residents’ personalities. Most of the pieces made in Mexico were designed and manufactured in a contemporary style.
 HAC Arquitectura
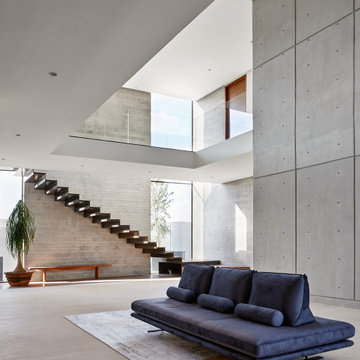
A145 features a specific program for a family whose main requirement was the versatility of the social space, having spaces wholly open and integrated and simultaneously being able to divide them for the comfort of each one of its members. The home is located in the Ayamonte Golf Club and its dividing line with the spring forest in Zapopan, with an East-West orientation, on a land of 1000m2. From an aesthetic point of view, the house was designed based on the spring forest’s primary setting. Special care was taken in the landscape design, integrating species of the region organically. Using natural materials in facades and interiors was a deliberate choice, with the intention that the construction, over the years, would become part of the natural setting and transform along with it. The residence is not just a home but a friend to the environment. It is equipped with solar panels for the house’s daily use and the pool’s heating, reducing its carbon footprint. Additionally, it has a water treatment plant, ensuring responsible water usage and management. The interior design style vividly reflects the residents’ personalities. Most of the pieces made in Mexico were designed and manufactured in a contemporary style.
 HAC Arquitectura
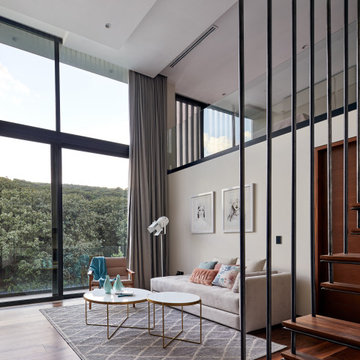
A145 features a specific program for a family whose main requirement was the versatility of the social space, having spaces wholly open and integrated and simultaneously being able to divide them for the comfort of each one of its members. The home is located in the Ayamonte Golf Club and its dividing line with the spring forest in Zapopan, with an East-West orientation, on a land of 1000m2. From an aesthetic point of view, the house was designed based on the spring forest’s primary setting. Special care was taken in the landscape design, integrating species of the region organically. Using natural materials in facades and interiors was a deliberate choice, with the intention that the construction, over the years, would become part of the natural setting and transform along with it. The residence is not just a home but a friend to the environment. It is equipped with solar panels for the house’s daily use and the pool’s heating, reducing its carbon footprint. Additionally, it has a water treatment plant, ensuring responsible water usage and management. The interior design style vividly reflects the residents’ personalities. Most of the pieces made in Mexico were designed and manufactured in a contemporary style.
 HAC Arquitectura
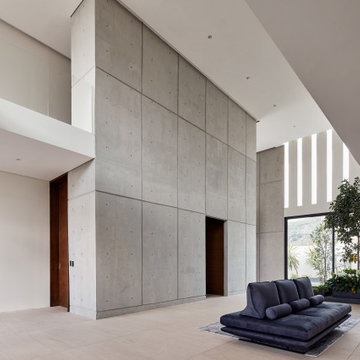
A145 features a specific program for a family whose main requirement was the versatility of the social space, having spaces wholly open and integrated and simultaneously being able to divide them for the comfort of each one of its members. The home is located in the Ayamonte Golf Club and its dividing line with the spring forest in Zapopan, with an East-West orientation, on a land of 1000m2. From an aesthetic point of view, the house was designed based on the spring forest’s primary setting. Special care was taken in the landscape design, integrating species of the region organically. Using natural materials in facades and interiors was a deliberate choice, with the intention that the construction, over the years, would become part of the natural setting and transform along with it. The residence is not just a home but a friend to the environment. It is equipped with solar panels for the house’s daily use and the pool’s heating, reducing its carbon footprint. Additionally, it has a water treatment plant, ensuring responsible water usage and management. The interior design style vividly reflects the residents’ personalities. Most of the pieces made in Mexico were designed and manufactured in a contemporary style.

Sponsored
Columbus, OH
Free consultation for landscape design!

Peabody Landscape Group
Columbus' Reliable Landscape Design & Contracting
 HAC Arquitectura
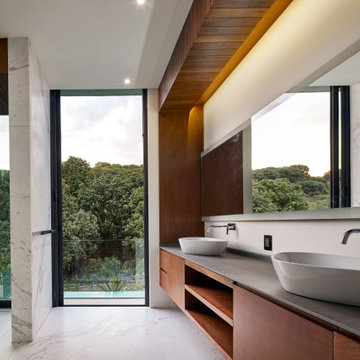
A145 features a specific program for a family whose main requirement was the versatility of the social space, having spaces wholly open and integrated and simultaneously being able to divide them for the comfort of each one of its members. The home is located in the Ayamonte Golf Club and its dividing line with the spring forest in Zapopan, with an East-West orientation, on a land of 1000m2. From an aesthetic point of view, the house was designed based on the spring forest’s primary setting. Special care was taken in the landscape design, integrating species of the region organically. Using natural materials in facades and interiors was a deliberate choice, with the intention that the construction, over the years, would become part of the natural setting and transform along with it. The residence is not just a home but a friend to the environment. It is equipped with solar panels for the house’s daily use and the pool’s heating, reducing its carbon footprint. Additionally, it has a water treatment plant, ensuring responsible water usage and management. The interior design style vividly reflects the residents’ personalities. Most of the pieces made in Mexico were designed and manufactured in a contemporary style.
 HAC Arquitectura
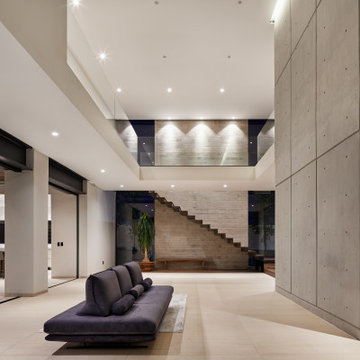
A145 features a specific program for a family whose main requirement was the versatility of the social space, having spaces wholly open and integrated and simultaneously being able to divide them for the comfort of each one of its members. The home is located in the Ayamonte Golf Club and its dividing line with the spring forest in Zapopan, with an East-West orientation, on a land of 1000m2. From an aesthetic point of view, the house was designed based on the spring forest’s primary setting. Special care was taken in the landscape design, integrating species of the region organically. Using natural materials in facades and interiors was a deliberate choice, with the intention that the construction, over the years, would become part of the natural setting and transform along with it. The residence is not just a home but a friend to the environment. It is equipped with solar panels for the house’s daily use and the pool’s heating, reducing its carbon footprint. Additionally, it has a water treatment plant, ensuring responsible water usage and management. The interior design style vividly reflects the residents’ personalities. Most of the pieces made in Mexico were designed and manufactured in a contemporary style.
 HAC Arquitectura
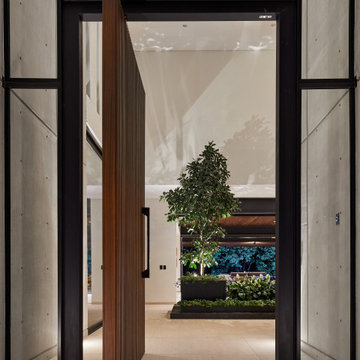
A145 features a specific program for a family whose main requirement was the versatility of the social space, having spaces wholly open and integrated and simultaneously being able to divide them for the comfort of each one of its members. The home is located in the Ayamonte Golf Club and its dividing line with the spring forest in Zapopan, with an East-West orientation, on a land of 1000m2. From an aesthetic point of view, the house was designed based on the spring forest’s primary setting. Special care was taken in the landscape design, integrating species of the region organically. Using natural materials in facades and interiors was a deliberate choice, with the intention that the construction, over the years, would become part of the natural setting and transform along with it. The residence is not just a home but a friend to the environment. It is equipped with solar panels for the house’s daily use and the pool’s heating, reducing its carbon footprint. Additionally, it has a water treatment plant, ensuring responsible water usage and management. The interior design style vividly reflects the residents’ personalities. Most of the pieces made in Mexico were designed and manufactured in a contemporary style.
 Williamsons Kitchens
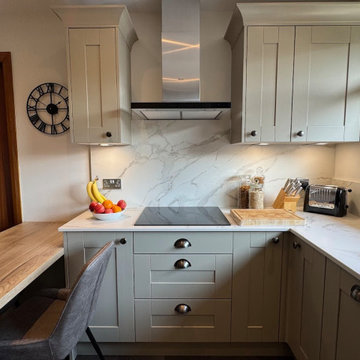
Our client in Fraserburgh wanted a classic Shaker kitchen with a refined, timeless feel, paired with the practicality and performance of modern appliances. We were responsible for the full project, from design through to installation, managing all trades on-site to deliver a smooth process.
We designed the space using the Mackintosh Painted Timber Shaker range in Sandstone, a warm, neutral shade that brings softness and versatility to the room. The traditional detailing of the Shaker cabinetry is balanced with clean lines and subtle tones, creating a kitchen that feels both elegant and homely.
The work surfaces are finished in Dekton Morpheus, offering a sleek, marble-effect look with exceptional durability and easy maintenance.
The kitchen is fully equipped with NEFF appliances, including a single oven with Slide & Hide® door, a combi microwave, an induction hob, an integrated extractor, and a built-in dishwasher, ensuring seamless integration of style and function.
To complete the space, we added Sensio lighting for layered illumination and a Blanco 1½ bowl under-mounted sink in Tartufo. This sink is paired with a Quooker Flex tap in Stainless Steel, which provides instant boiling water with a pull-out hose.
We also supplied and installed Quickstep LVT flooring, which has a durable, low-maintenance finish that beautifully ties the whole space together.
Feeling inspired by this Shaker kitchen? Arrange an appointment with our design experts to get started on your kitchen.
 Williamsons Kitchens
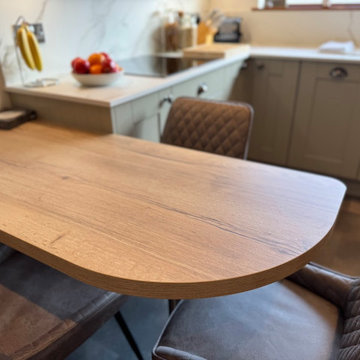
Our client in Fraserburgh wanted a classic Shaker kitchen with a refined, timeless feel, paired with the practicality and performance of modern appliances. We were responsible for the full project, from design through to installation, managing all trades on-site to deliver a smooth process.
We designed the space using the Mackintosh Painted Timber Shaker range in Sandstone, a warm, neutral shade that brings softness and versatility to the room. The traditional detailing of the Shaker cabinetry is balanced with clean lines and subtle tones, creating a kitchen that feels both elegant and homely.
The work surfaces are finished in Dekton Morpheus, offering a sleek, marble-effect look with exceptional durability and easy maintenance.
The kitchen is fully equipped with NEFF appliances, including a single oven with Slide & Hide® door, a combi microwave, an induction hob, an integrated extractor, and a built-in dishwasher, ensuring seamless integration of style and function.
To complete the space, we added Sensio lighting for layered illumination and a Blanco 1½ bowl under-mounted sink in Tartufo. This sink is paired with a Quooker Flex tap in Stainless Steel, which provides instant boiling water with a pull-out hose.
We also supplied and installed Quickstep LVT flooring, which has a durable, low-maintenance finish that beautifully ties the whole space together.
Feeling inspired by this Shaker kitchen? Arrange an appointment with our design experts to get started on your kitchen.
 Williamsons Kitchens
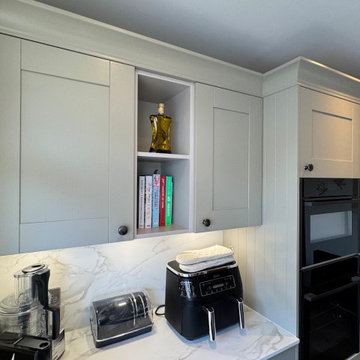
Our client in Fraserburgh wanted a classic Shaker kitchen with a refined, timeless feel, paired with the practicality and performance of modern appliances. We were responsible for the full project, from design through to installation, managing all trades on-site to deliver a smooth process.
We designed the space using the Mackintosh Painted Timber Shaker range in Sandstone, a warm, neutral shade that brings softness and versatility to the room. The traditional detailing of the Shaker cabinetry is balanced with clean lines and subtle tones, creating a kitchen that feels both elegant and homely.
The work surfaces are finished in Dekton Morpheus, offering a sleek, marble-effect look with exceptional durability and easy maintenance.
The kitchen is fully equipped with NEFF appliances, including a single oven with Slide & Hide® door, a combi microwave, an induction hob, an integrated extractor, and a built-in dishwasher, ensuring seamless integration of style and function.
To complete the space, we added Sensio lighting for layered illumination and a Blanco 1½ bowl under-mounted sink in Tartufo. This sink is paired with a Quooker Flex tap in Stainless Steel, which provides instant boiling water with a pull-out hose.
We also supplied and installed Quickstep LVT flooring, which has a durable, low-maintenance finish that beautifully ties the whole space together.
Feeling inspired by this Shaker kitchen? Arrange an appointment with our design experts to get started on your kitchen.
Sponsored
Columbus, OH
Free consultation for landscape design!
Peabody Landscape Group
Columbus' Reliable Landscape Design & Contracting
 Williamsons Kitchens
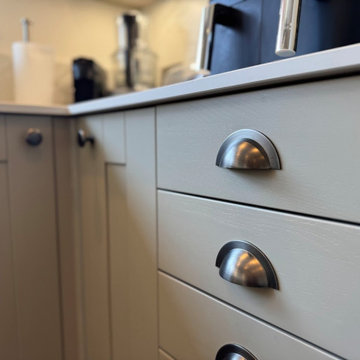
Our client in Fraserburgh wanted a classic Shaker kitchen with a refined, timeless feel, paired with the practicality and performance of modern appliances. We were responsible for the full project, from design through to installation, managing all trades on-site to deliver a smooth process.
We designed the space using the Mackintosh Painted Timber Shaker range in Sandstone, a warm, neutral shade that brings softness and versatility to the room. The traditional detailing of the Shaker cabinetry is balanced with clean lines and subtle tones, creating a kitchen that feels both elegant and homely.
The work surfaces are finished in Dekton Morpheus, offering a sleek, marble-effect look with exceptional durability and easy maintenance.
The kitchen is fully equipped with NEFF appliances, including a single oven with Slide & Hide® door, a combi microwave, an induction hob, an integrated extractor, and a built-in dishwasher, ensuring seamless integration of style and function.
To complete the space, we added Sensio lighting for layered illumination and a Blanco 1½ bowl under-mounted sink in Tartufo. This sink is paired with a Quooker Flex tap in Stainless Steel, which provides instant boiling water with a pull-out hose.
We also supplied and installed Quickstep LVT flooring, which has a durable, low-maintenance finish that beautifully ties the whole space together.
Feeling inspired by this Shaker kitchen? Arrange an appointment with our design experts to get started on your kitchen.
 Williamsons Kitchens
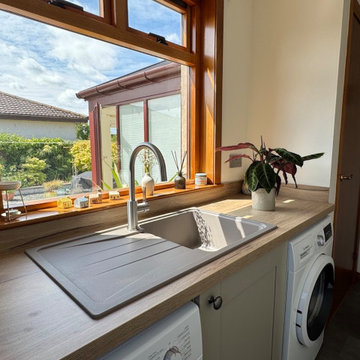
Our client in Fraserburgh wanted a classic Shaker kitchen with a refined, timeless feel, paired with the practicality and performance of modern appliances. We were responsible for the full project, from design through to installation, managing all trades on-site to deliver a smooth process.
We designed the space using the Mackintosh Painted Timber Shaker range in Sandstone, a warm, neutral shade that brings softness and versatility to the room. The traditional detailing of the Shaker cabinetry is balanced with clean lines and subtle tones, creating a kitchen that feels both elegant and homely.
The work surfaces are finished in Dekton Morpheus, offering a sleek, marble-effect look with exceptional durability and easy maintenance.
The kitchen is fully equipped with NEFF appliances, including a single oven with Slide & Hide® door, a combi microwave, an induction hob, an integrated extractor, and a built-in dishwasher, ensuring seamless integration of style and function.
To complete the space, we added Sensio lighting for layered illumination and a Blanco 1½ bowl under-mounted sink in Tartufo. This sink is paired with a Quooker Flex tap in Stainless Steel, which provides instant boiling water with a pull-out hose.
We also supplied and installed Quickstep LVT flooring, which has a durable, low-maintenance finish that beautifully ties the whole space together.
Feeling inspired by this Shaker kitchen? Arrange an appointment with our design experts to get started on your kitchen.
 Williamsons Kitchens
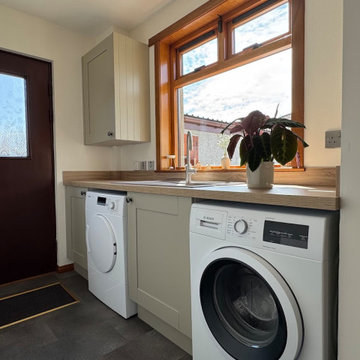
Our client in Fraserburgh wanted a classic Shaker kitchen with a refined, timeless feel, paired with the practicality and performance of modern appliances. We were responsible for the full project, from design through to installation, managing all trades on-site to deliver a smooth process.
We designed the space using the Mackintosh Painted Timber Shaker range in Sandstone, a warm, neutral shade that brings softness and versatility to the room. The traditional detailing of the Shaker cabinetry is balanced with clean lines and subtle tones, creating a kitchen that feels both elegant and homely.
The work surfaces are finished in Dekton Morpheus, offering a sleek, marble-effect look with exceptional durability and easy maintenance.
The kitchen is fully equipped with NEFF appliances, including a single oven with Slide & Hide® door, a combi microwave, an induction hob, an integrated extractor, and a built-in dishwasher, ensuring seamless integration of style and function.
To complete the space, we added Sensio lighting for layered illumination and a Blanco 1½ bowl under-mounted sink in Tartufo. This sink is paired with a Quooker Flex tap in Stainless Steel, which provides instant boiling water with a pull-out hose.
We also supplied and installed Quickstep LVT flooring, which has a durable, low-maintenance finish that beautifully ties the whole space together.
Feeling inspired by this Shaker kitchen? Arrange an appointment with our design experts to get started on your kitchen.
 Lighting EVER
Quite a bit of flexibility
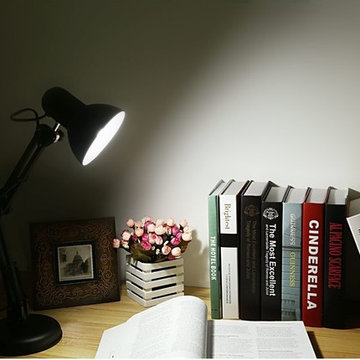
No longer need to move your books or notebooks around to get it in the light at night.
The spring loaded arm makes it easy to swing up and down smoothly, and the head of the lamp also turns around freely.
Versatile
Handy lamp, fits in a number of areas. You can clip it to many places with the C-clamp included.
Say, clamp it on a shelf, chair, bedrail, bench, or any other places you would like to.
With the heavy weighted base, the lamp can also stand on its own without tripping over.
Replaceable bulbs
With an E26 sized screw base, the bulb can be replaced as desired.
The fuse maximum permissible wattage is 100W, and a 40W bulb is bright enough for normal use.
Instant On
The lamp response instantly, there is no waiting for light to appear.
Delicate size
The elegant body of the lamp provides a beautiful and exquisite style that perfectly suitable for you.
It comes with a C-clamp for space saving.
The cord of the adapter is long enough to reach the outlet.
The clamp is screw-on-type rather than a tension-type, which avoid of leaving bite marks on the desk.
Key Data
Brand: Lighting EVER/LE; Item weight: 3 pounds; Shell Color: Black; Finish: Painting; Power source: Corded-Electric;
Input Voltage:110-130V; Base Diameter: 6.02inches; Length of the power cord: 59.06inches.


 JFKDESiGN landscape | buildings | interiors
Location: Situated on Bunurong country near the town of Sorrento, the site was uniquely positioned between the back beach and the footy oval. The broad wedge-shaped site featured a steep vegetated dune climbing 6 meters to the rear and remnant coastal Moonah trees at the front, providing a distinctive natural context.
Design Brief: The objective was to create an enduring 4-bedroom holiday house that harmonized with its coastal environment. The design was intended to be both stylish and robust, offering high amenity and serviceability. This house was envisioned as a long-term investment, serving the dual purpose of accommodating a growing family and functioning as a part-time rental property.
Architectural Features:
Contextual Integration: The architectural response meticulously respected and enhanced the site's natural features, seamlessly integrating the vegetated dune and preserving the Moonah trees within the landscape strategy.
Materiality and Aesthetics: The material palette was selected for its durability and ability to withstand the harsh coastal conditions while maintaining a refined and stylish appearance. This included the use of resilient, high-quality materials that age gracefully over time.
Spatial Versatility: The spatial configuration was designed to adapt to the evolving needs of a growing family and the demands of a rental property. Flexible spaces were created to provide a balance between communal living areas and private retreats.
Indoor-Outdoor Connectivity: Emphasizing seamless indoor-outdoor connections, the design featured expansive glazing, outdoor terraces, and integrated landscaping to blur the boundaries between interior and exterior spaces.
High Amenity and Comfort: The house boasted a laminate black-butt chef's kitchen, stone and tile surfaces, and state-of-the-art climate control systems, including integrated heating and cooling, to ensure year-round comfort and ease of maintenance.
The architectural vision aimed to create a timeless residence that would serve as a cherished family retreat and a sought-after rental property, responding elegantly to its coastal context and the demands of modern living.
 HUNTER DOUGLAS-LNG BLINDS
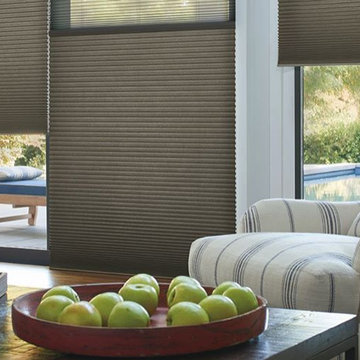
DUETTE® Honeycomb Shades
THE ORIGINAL ENERGY-EFFICIENT HONEYCOMB SHADE
An innovative window treatment that looks beautiful and insulates your home all year round, Duette® Honeycomb Shades were the first cellular shades, specially engineered to provide energy efficiency at the window in both cold and warm climates. Their specially engineered honeycomb construction traps air in distinct pockets, which creates insulation that can help lower your energy consumption and energy bills.
Decorate every kind of window you have—even tricky skylights and unusually shaped panes—with Duette. Our signature honeycomb shades are one of our most versatile options and beautify every kind of interior.
KEY FEATURES
Premium Design & Style—Explore the richness of texture and warmth offered by The Alustra® Collection of Duette, a thoughtfully curated suite of exclusive design-inspired fabrics, textures, colors and hardware created to meet the expectations of leading designers and discerning consumers who seek the best in design.
Largest Selection in the Industry—Explore the widest selection of cellular pleat sizes, opacities, colors, textures and operating systems. Duette shades can also accommodate many specialty shaped windows, even tricky skylights.
Energy-Efficiency—Studies show that windows are responsible for up to 50% of your home’s energy losses. Duette shades trap air in distinct pockets, creating exceptional insulation. Our latest innovation, Duette Architella®, features a honeycomb-within-a-honeycomb design for even greater energy efficiency.
LNG Blinds
19 Addison Pl
Valley Stream, NY 11580
Call Us (516) 593-0044
#homesweethome #homedecor #lovemyhome #barenecessities #windows #instastyle #instadesign #interiordesign#blinds #privacy #embellishment #instahomes #propertyowner #renovation #customblindsbydesign #showcase #displays #windowtreatments #windowcoverings #shades #shutters #drapery #interiors #decor
3