
Search results for "Versatility slots" in Home Design Ideas

 DH Landscape Design
Second grilling area. Granite Counter tops, Big Green Egg, built in Weber Grill. Sandstone structure
Inspiration for a small craftsman backyard stone patio remodel in Austin with a fire pit and a roof extension
Inspiration for a small craftsman backyard stone patio remodel in Austin with a fire pit and a roof extension

 User
Photography:Mark Ehlen, Ehlen Creative Communications
Mudroom - traditional mudroom idea in Minneapolis with white walls
Mudroom - traditional mudroom idea in Minneapolis with white walls

 FineLine Kitchens, Inc.
Our designer has achieved a stylish look by combining dark cabinets and light-colored marbles.
Find the right local pro for your project

 Westminster Teak
With its simple form and clean lines, the Pacifica Bathtub Tray offers one of the most versatile uses in bathroom accessories. Use the flat surface for writing or catching up on your novel. This teak bathtub caddy has ample space on both ends & will hold anything from votive candles, your smartphone or any of the additional trappings of a luxury bath while soaking in the tub. The top flips back to reveal a mirror. A wineglass slot ensures your glass will not tip over.

 Paris Eden - Closet Factory
Food storage has never been more attractive. This maple wood pantry features
pull out baskets, turntable spice storage and wine racks. An organized storage solution for pantry items, this custom built pantry provides easy access for often used kitchen and food items.

 Ellie Lillstrom Photography
Photo: A Darling Felicity Photography © 2015 Houzz
Enclosed kitchen - small farmhouse u-shaped medium tone wood floor enclosed kitchen idea in Seattle with a double-bowl sink, white backsplash, porcelain backsplash, white appliances and an island
Enclosed kitchen - small farmhouse u-shaped medium tone wood floor enclosed kitchen idea in Seattle with a double-bowl sink, white backsplash, porcelain backsplash, white appliances and an island

 Wall Control
 pegboard is attractive, heavy-duty, and lasts a lifetime, which is why industries throughout North America and Europe trust the Wall Control pegboard storage system for their Six Sigma, 5S, and lean manufacturing initiatives. Wall Control’s high-strength, modular pegboard panels and versatile slotted hook and shelving systems help reduce wasted time and resources, and standardize processes for both Fortune 500 companies and the mom-and-pop shops on Main Street.

 JNF ARCHITECTURAL HARDWARE
This system allow you to make any link between the door handle and your decoration: steel, rubber, wood, porcelain, stone, carbon, leather ... This is one of the most versatile and imaginative link between your decoration and the handles.

 PilgrimWaters
Designed exclusively for your tray our stand can be used in multiple configurations to suit your needs. When you are ready to put it away, simply un-slot the two sides and place them snuggly inside the tray and hang on your wall using our custom hook. The base will then reveal a piece or art.
The tray has two heights 24" and 16" ideal as an extra side table, coffee table or a additional surface for parties outside. With the tray placed inverted on the stand a piece of art is revealed, while in it's standard orientation it become a versatile tray. An ideal addition for a small space living or an apartment.
Keith Waters

 Shaker Shoppe, Inc.
This is the base section only of our Kentucky Slant Front Desk.
Very versatile & compact design.
Front apron pulls out to support desk lid when opened.
Letter slots and a spacious work surface is available when lid is folded down.
There is a port through the back of the desk area for a charger or power cord.
Example is shown crafted of Cherry wood in our Amber finish.
35″ wide x 22″ deep x 39″ high.
 Locale Design Build
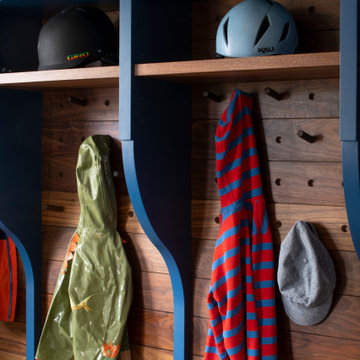
Example of a mid-sized transitional ceramic tile and blue floor mudroom design in Minneapolis with beige walls

Example of a bedroom and mid-sized eclectic boy carpeted kids' bedroom design in Chicago with gray walls


 Chantilly Closet Design
Walk-in closet - large transitional gender-neutral medium tone wood floor and beige floor walk-in closet idea in DC Metro with open cabinets and gray cabinets


 Signature Designs Kitchen | Bath | Interiors
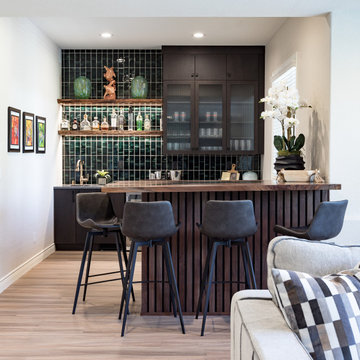
AN INVITING BASEMENT REMODEL THE WHOLE FAMILY CAN ENJOY
Are you tired of your basement being a dreary space used solely for storage? Well, it's time to transform it into a cozy and inviting area that the whole family can enjoy! A basement remodel is the perfect opportunity to create a comfortable and functional space that will add value to your home. And what better way to elevate your basement's entertainment potential than with a built-in wet bar? Get ready to raise a glass and say cheers to comfort as we dive into the details of designing a cozy basement remodel.
A basement remodel can add significant value to your home and give you more space to relax. On weekends, a basement bar will surely make your home the go-to spot for get togethers with friends. Before diving into your basement remodel, it's important to assess your space and determine its potential. Take a good look at the layout, lighting, and any existing features that could enhance your design. By assessing your basement space thoroughly, you'll be one step closer to creating a cozy and inviting oasis for your family.
Perhaps you can incorporate a built-in bar with a green tile backsplash or add a touch of natural beauty with a live edge wood top. The bar features warm colors, rich textures in the hand made tile and plenty of seating space for family and friends to gather around. The bar live edge countertop with Hunter green epoxy center stage in our clients basement makeover and really brings the drama.
ESSENTIAL ELEMENTS FOR A FAMILY-FRIENDLY BASEMENT
When designing a family-friendly basement, it's important to consider essential elements that will make the space comfortable and enjoyable for everyone. Incorporating a green epoxy flooring can add a vibrant and durable touch to your basement, making it easy to clean and perfect for kids' playtime. Additionally, consider adding ample storage solutions, cozy seating areas, and versatile lighting options to create a space that is functional, inviting, and perfect for family gatherings and entertainment.

 Menendez Architects PC
A cozy space was transformed into an exercise room and enhanced for this purpose as follows: Fluorescent light fixtures recessed into the ceiling provide cool lighting without reducing headroom; windows on three walls balance the natural light and allow for cross ventilation; a mirrored wall widens the appearance of the space and the wood paneled end wall warms the space with the same richness found in the rest of the house.

 German Kitchen Center
The large number of configuration options enables individual kitchens to be designed to meet any taste: from the simple kitchenette to the luxurious eat-in kitchen island, classic or modern – perfectly adapted to your requirements. The linee kitchen is not only incredibly versatile, it also comes in many different guises. This is because different handles, as well as a wide range of fronts and elegant coloured glass sides, offer plenty of design options.

 Dianne Davant and Associates
Master Bedroom with Red Bed Frame and custom drapery and bedding.
Bedroom - traditional master light wood floor bedroom idea in Charlotte
Bedroom - traditional master light wood floor bedroom idea in Charlotte

 The Home Depot
Made with the chef in mind, this pantry provides an innovative way to store a multitude of knives. It also includes an adjustable shelf with two knife blocks and either two or four stainless steel canisters.
2