
Search results for "Verteilt" in Home Design Ideas
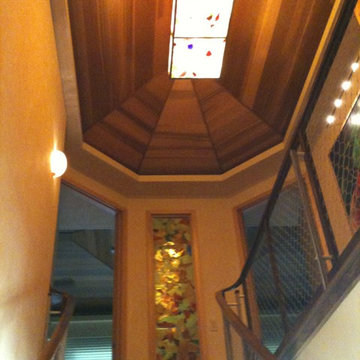
 Interior Design Solutions Maui
Interior Design by Valorie Spence,
Interior Design Solutions, Maui, Hawaii
www.idsmaui.com
Greg Hoxsie Photography
Pono Building Company, Inc.
Example of an island style wooden floating open staircase design in Hawaii
Example of an island style wooden floating open staircase design in Hawaii

 Paint the Town Red - Color Consulting
Layered faux finish made this home office cozy and rich.
Example of a small transitional home office design in Chicago with brown walls
Example of a small transitional home office design in Chicago with brown walls

 User
UserBlack Mondo and Black Polished Pebbles
Mid-sized minimalist concrete paver patio photo in Vancouver
Mid-sized minimalist concrete paver patio photo in Vancouver
Find the right local pro for your project
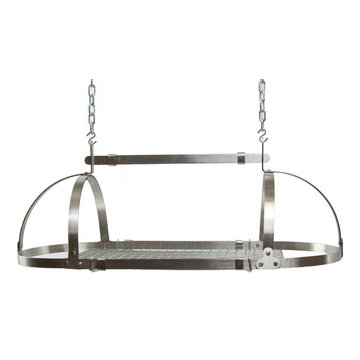 hangingpotrackshop
Ceiling Mount Oval Pot Rack - It's a super strong pot rack that has an appealing design, simplistic, yet elegant. Great for anyone who wishes to add a functional, timeless appeal to his/her space. Hanging attractively over your Kitchen Island or at the edge of your cooking space, this Rack can expand in length by over a foot! The included grid which uses the thickest gauge steel, gives you additional space for Books, Towels, Pots and that hard to store roasting pan.

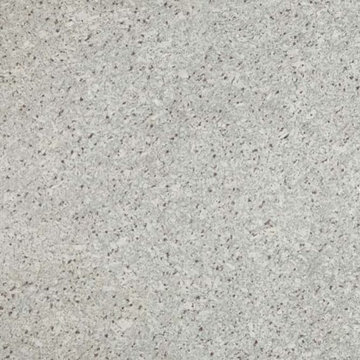
 Granite Source Inc - Countertops & Cabinets
Moon white is one of the whitest granite available. Its bright white background blends in speckles of bright ivory, silver gray, and burgundy. This durable stone is a fashionable option for contemporary and classic designs.

 Lisa Roy Architectural Designs
Unusual chandelier highlighting the focal point of the master bath tub
Photo by Lisa Roy
Example of a mid-sized transitional home design design in Toronto with glass countertops and beige walls
Example of a mid-sized transitional home design design in Toronto with glass countertops and beige walls

 Rose Anne Colavito Fine Art Photographic Design
The flowers of a yellow canna lily evoke the dazzling sunny days typical of tropical isles and southern climes where sultry warm breezes calm and relax even the most harried. Ideal gracing the walls of a spa or salon by any southern sea.





 Petragnani Brothers Tile & Marble Inc.
Small elegant alcove bathtub photo in Philadelphia with recessed-panel cabinets, white cabinets and an undermount sink


 Floorscapes Inc.
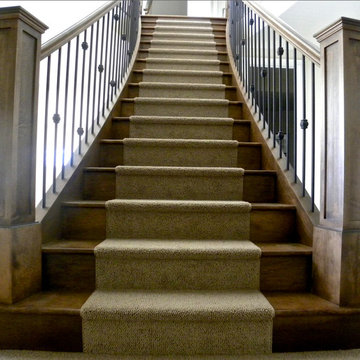
Hardwood on the stairs with a carpet runner, making the stairs slip resistant and adding interest in the details.
Inspiration for a transitional wooden curved staircase remodel in Calgary with wooden risers
Inspiration for a transitional wooden curved staircase remodel in Calgary with wooden risers



 Reader & Swartz Architects, P.C.
View up through the glass floor that is located in the living room.
Photography by Nathan Webb, AIA
Mid-sized minimalist ceramic tile hallway photo in DC Metro with blue walls
Mid-sized minimalist ceramic tile hallway photo in DC Metro with blue walls


 McC | Architecture pllc
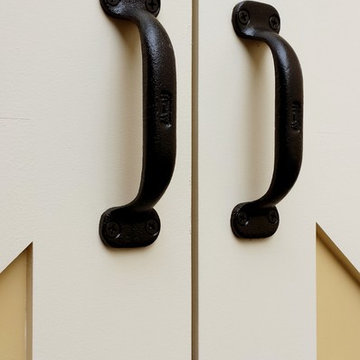
Cabinet hardware detail
Susan FIsher Photography
Black Diamond Contracting Corp.
Renee Byers, Landscape Architect, P.C.
Dale Blumberg Interiors
Inspiration for a large transitional l-shaped limestone floor enclosed kitchen remodel in New York with an integrated sink, flat-panel cabinets, dark wood cabinets, gray backsplash, stone tile backsplash, paneled appliances and an island
Inspiration for a large transitional l-shaped limestone floor enclosed kitchen remodel in New York with an integrated sink, flat-panel cabinets, dark wood cabinets, gray backsplash, stone tile backsplash, paneled appliances and an island


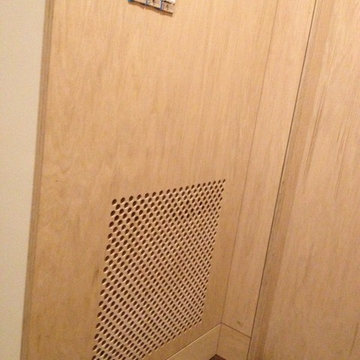
 DIGSdesign
detail of 613 cnc drilled holes for hvac return. baseboard flush with wall panels. door jambs of exposed edges to contrast with graining of oak plywood
18