
Search results for "Vertical backsplash" in Home Design Ideas
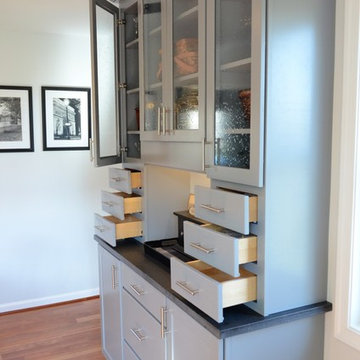
 Terranova Construction, K & B
John Pleta of Izzie Mae Photography
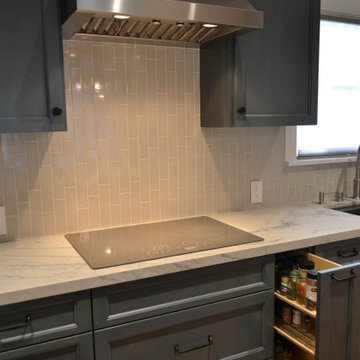
Mid-sized transitional galley medium tone wood floor eat-in kitchen photo in DC Metro with an undermount sink, shaker cabinets, gray cabinets, granite countertops, gray backsplash, glass tile backsplash, stainless steel appliances and an island
Mid-sized transitional galley medium tone wood floor eat-in kitchen photo in DC Metro with an undermount sink, shaker cabinets, gray cabinets, granite countertops, gray backsplash, glass tile backsplash, stainless steel appliances and an island
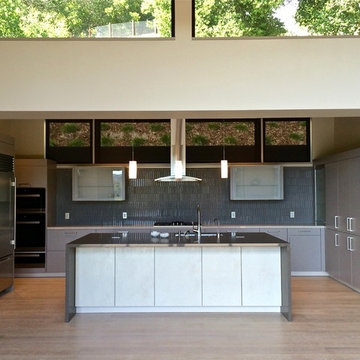
 Debra Kay George Interiors
Example of a large minimalist u-shaped light wood floor open concept kitchen design in San Francisco with an undermount sink, flat-panel cabinets, gray cabinets, quartz countertops, gray backsplash, glass tile backsplash, stainless steel appliances and an island
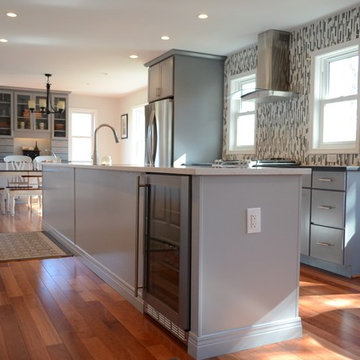 Terranova Construction, K & B
John Pleta of Izzie Mae Photography
Mid-sized transitional galley medium tone wood floor eat-in kitchen photo in DC Metro with an undermount sink, shaker cabinets, gray cabinets, granite countertops, gray backsplash, glass tile backsplash, stainless steel appliances and an island
Mid-sized transitional galley medium tone wood floor eat-in kitchen photo in DC Metro with an undermount sink, shaker cabinets, gray cabinets, granite countertops, gray backsplash, glass tile backsplash, stainless steel appliances and an island
Find the right local pro for your project
 Vision Design
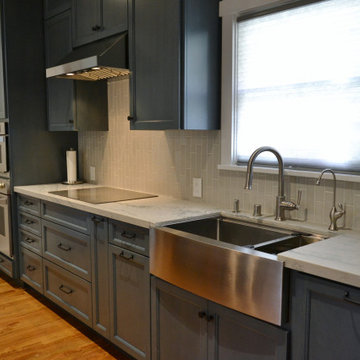
A kitchen renovation that corrected past mistakes now fits in with the original home but has all the most modern conveniences
Example of a large transitional single-wall medium tone wood floor and gray floor open concept kitchen design in San Francisco with a farmhouse sink, recessed-panel cabinets, blue cabinets, granite countertops, white backsplash, porcelain backsplash, stainless steel appliances, an island and white countertops
Example of a large transitional single-wall medium tone wood floor and gray floor open concept kitchen design in San Francisco with a farmhouse sink, recessed-panel cabinets, blue cabinets, granite countertops, white backsplash, porcelain backsplash, stainless steel appliances, an island and white countertops
 Vision Design
A kitchen renovation that corrected past mistakes now fits in with the original home but has all the most modern conveniences
Example of a large transitional single-wall medium tone wood floor and gray floor open concept kitchen design in San Francisco with a farmhouse sink, recessed-panel cabinets, blue cabinets, granite countertops, white backsplash, porcelain backsplash, stainless steel appliances, an island and white countertops
Example of a large transitional single-wall medium tone wood floor and gray floor open concept kitchen design in San Francisco with a farmhouse sink, recessed-panel cabinets, blue cabinets, granite countertops, white backsplash, porcelain backsplash, stainless steel appliances, an island and white countertops
 Melanie (Mike-Mayer) Sferlazza
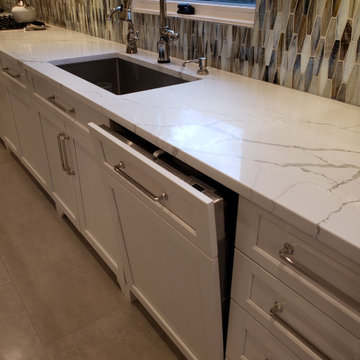
Example of a large transitional l-shaped porcelain tile and gray floor eat-in kitchen design in New York with an undermount sink, flat-panel cabinets, white cabinets, quartz countertops, multicolored backsplash, glass tile backsplash, stainless steel appliances, an island and white countertops
 Vision Design
A kitchen renovation that corrected past mistakes now fits in with the original home but has all the most modern conveniences
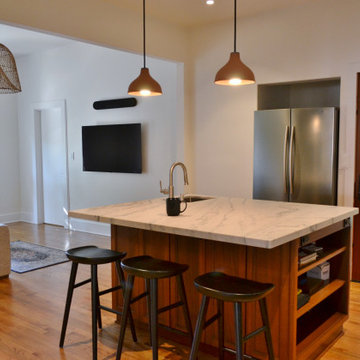
Inspiration for a large transitional single-wall medium tone wood floor and gray floor open concept kitchen remodel in San Francisco with a farmhouse sink, recessed-panel cabinets, blue cabinets, granite countertops, white backsplash, porcelain backsplash, stainless steel appliances, an island and white countertops
Inspiration for a large transitional single-wall medium tone wood floor and gray floor open concept kitchen remodel in San Francisco with a farmhouse sink, recessed-panel cabinets, blue cabinets, granite countertops, white backsplash, porcelain backsplash, stainless steel appliances, an island and white countertops


 Vision Design
A kitchen renovation that corrected past mistakes now fits in with the original home but has all the most modern conveniences
Example of a large transitional single-wall medium tone wood floor and gray floor open concept kitchen design in San Francisco with a farmhouse sink, recessed-panel cabinets, blue cabinets, granite countertops, white backsplash, porcelain backsplash, stainless steel appliances, an island and white countertops
Example of a large transitional single-wall medium tone wood floor and gray floor open concept kitchen design in San Francisco with a farmhouse sink, recessed-panel cabinets, blue cabinets, granite countertops, white backsplash, porcelain backsplash, stainless steel appliances, an island and white countertops
 Melanie (Mike-Mayer) Sferlazza
Eat-in kitchen - large transitional l-shaped porcelain tile and gray floor eat-in kitchen idea in New York with an undermount sink, flat-panel cabinets, white cabinets, quartz countertops, multicolored backsplash, glass tile backsplash, stainless steel appliances, an island and white countertops
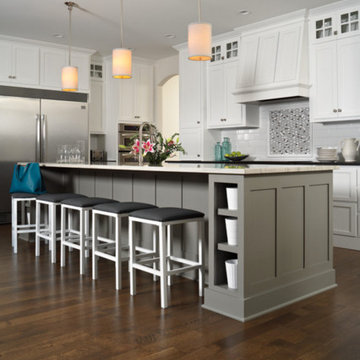
 Dove Interiors Carpet One
Inspiration for a large transitional l-shaped dark wood floor and brown floor kitchen remodel in Tampa with an undermount sink, shaker cabinets, white cabinets, solid surface countertops, white backsplash, subway tile backsplash, stainless steel appliances and an island
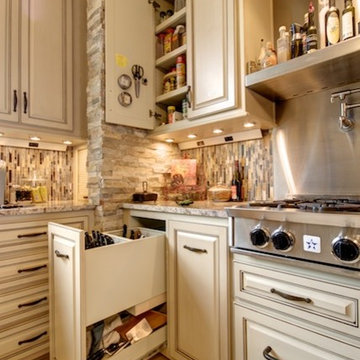
 Realty Restoration, LLC
Example of a large classic u-shaped travertine floor eat-in kitchen design in Austin with raised-panel cabinets, beige cabinets, granite countertops, multicolored backsplash, mosaic tile backsplash, stainless steel appliances and an island
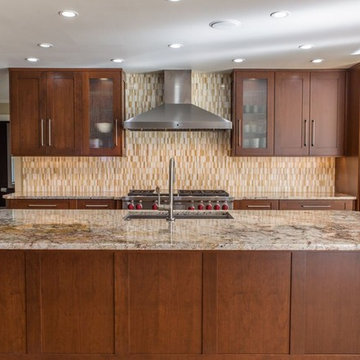
 Concept II Kitchens, Baths, Tile & Closets
Eat-in kitchen - huge transitional light wood floor eat-in kitchen idea in New York with an undermount sink, recessed-panel cabinets, brown cabinets, granite countertops, beige backsplash, glass sheet backsplash, stainless steel appliances and an island

 Cameron Getter Design
Kitchen - mid-sized modern l-shaped light wood floor kitchen idea in Austin with shaker cabinets, white cabinets, quartz countertops, gray backsplash, brick backsplash, stainless steel appliances, an island and white countertops

Sponsored
Sunbury, OH

J.Holderby - Renovations
Franklin County's Leading General Contractors - 2X Best of Houzz!
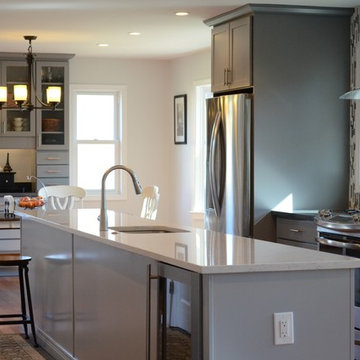 Terranova Construction, K & B
John Pleta of Izzie Mae Photography
Eat-in kitchen - mid-sized transitional galley medium tone wood floor eat-in kitchen idea in DC Metro with an undermount sink, shaker cabinets, gray cabinets, granite countertops, gray backsplash, glass tile backsplash, stainless steel appliances and an island
Eat-in kitchen - mid-sized transitional galley medium tone wood floor eat-in kitchen idea in DC Metro with an undermount sink, shaker cabinets, gray cabinets, granite countertops, gray backsplash, glass tile backsplash, stainless steel appliances and an island

 Indigo Valley Interiors
I pulled the grout colour out of the countertop veining. Also went with a vertical backsplash to add a more modern flair.
Inspiration for a small modern galley vinyl floor and brown floor eat-in kitchen remodel in Vancouver with a drop-in sink, shaker cabinets, green cabinets, laminate countertops, white backsplash, ceramic backsplash, stainless steel appliances and black countertops
Inspiration for a small modern galley vinyl floor and brown floor eat-in kitchen remodel in Vancouver with a drop-in sink, shaker cabinets, green cabinets, laminate countertops, white backsplash, ceramic backsplash, stainless steel appliances and black countertops
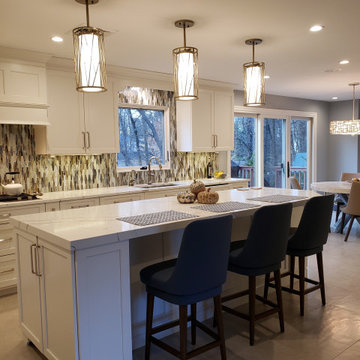 Melanie (Mike-Mayer) Sferlazza
Inspiration for a large transitional l-shaped porcelain tile and gray floor eat-in kitchen remodel in New York with an undermount sink, flat-panel cabinets, white cabinets, quartz countertops, multicolored backsplash, glass tile backsplash, stainless steel appliances, an island and white countertops
 Terranova Construction, K & B
John Pleta of Izzie Mae Photography
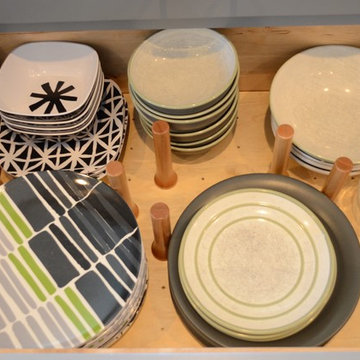
Example of a mid-sized transitional galley medium tone wood floor eat-in kitchen design in DC Metro with an undermount sink, shaker cabinets, gray cabinets, granite countertops, gray backsplash, glass tile backsplash, stainless steel appliances and an island
Example of a mid-sized transitional galley medium tone wood floor eat-in kitchen design in DC Metro with an undermount sink, shaker cabinets, gray cabinets, granite countertops, gray backsplash, glass tile backsplash, stainless steel appliances and an island

Sponsored
Columbus, OH

Hope Restoration & General Contracting
Columbus Design-Build, Kitchen & Bath Remodeling, Historic Renovations
 Terranova Construction, K & B
John Pleta of Izzie Mae Photography
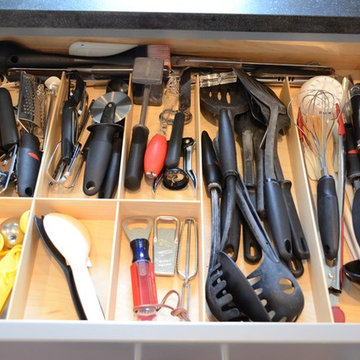
Example of a mid-sized transitional galley medium tone wood floor eat-in kitchen design in DC Metro with an undermount sink, shaker cabinets, gray cabinets, granite countertops, gray backsplash, glass tile backsplash, stainless steel appliances and an island
Example of a mid-sized transitional galley medium tone wood floor eat-in kitchen design in DC Metro with an undermount sink, shaker cabinets, gray cabinets, granite countertops, gray backsplash, glass tile backsplash, stainless steel appliances and an island
 Terranova Construction, K & B
John Pleta of Izzie Mae Photography
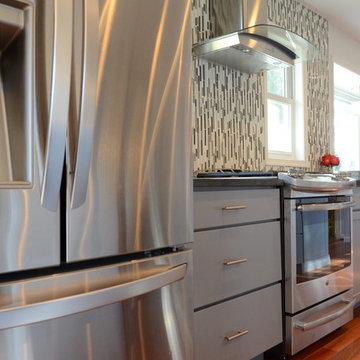
Mid-sized transitional galley medium tone wood floor eat-in kitchen photo in DC Metro with an undermount sink, shaker cabinets, gray cabinets, granite countertops, gray backsplash, glass tile backsplash, stainless steel appliances and an island
Mid-sized transitional galley medium tone wood floor eat-in kitchen photo in DC Metro with an undermount sink, shaker cabinets, gray cabinets, granite countertops, gray backsplash, glass tile backsplash, stainless steel appliances and an island
 Terranova Construction, K & B
John Pleta of Izzie Mae Photography
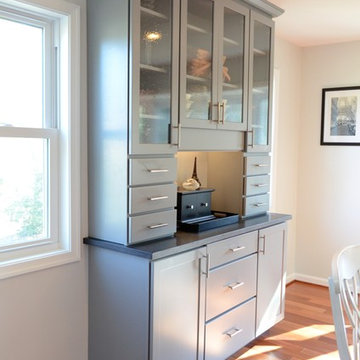
Mid-sized transitional galley medium tone wood floor eat-in kitchen photo in DC Metro with an undermount sink, shaker cabinets, gray cabinets, granite countertops, gray backsplash, glass tile backsplash, stainless steel appliances and an island
Mid-sized transitional galley medium tone wood floor eat-in kitchen photo in DC Metro with an undermount sink, shaker cabinets, gray cabinets, granite countertops, gray backsplash, glass tile backsplash, stainless steel appliances and an island
66