
Search results for "Vertical siding" in Home Design Ideas

 BlueStone Construction, LLC
A simple trellis frames the entryway providing a streamlined punctuation to the otherwise clean lines in keeping with the overall contemporary style. Potted plants on either side add a touch of green and further embolden the main entry.

 Precision Contracting Services, LLC
Siding & Trim Color: Chestnut Brown
Traditional exterior home idea in Philadelphia
Traditional exterior home idea in Philadelphia
 Precision Contracting Services, LLC
Siding & Trim Color: Chestnut Brown
Example of a minimalist exterior home design in Philadelphia
Example of a minimalist exterior home design in Philadelphia
Find the right local pro for your project


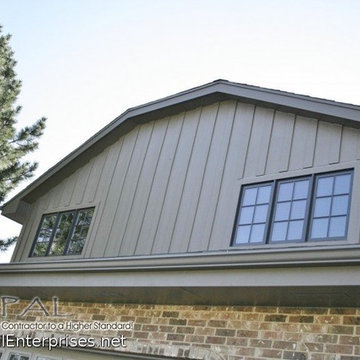
 Opal Exteriors
Board & Batten with James Hardie Vertical Panel Siding HardiePanel and HardieTrim, Timberbark. Alside Aluminum Gutters.
Installed by Opal Enterprises in Orland Park

 Valdez Architecture - Interiors
Example of a mid-sized minimalist brown three-story wood flat roof design in Phoenix

Sponsored
Columbus, OH

Hope Restoration & General Contracting
Columbus Design-Build, Kitchen & Bath Remodeling, Historic Renovations

 Studio Architects
Photo by Gordon Gregory
Example of a mountain style brown two-story wood exterior home design
Example of a mountain style brown two-story wood exterior home design


 Orren Pickell Building Group
http://www.pickellbuilders.com. Horizontal lap siding is Hardieplank "Heathered Moss." Vertical board and batten siding is HardiePanel "Sail Cloth." Square pillars rest atop brick piers. Two 9'x8" overhead garage doors in mahogany finish. Photo by Paul Schlismann.
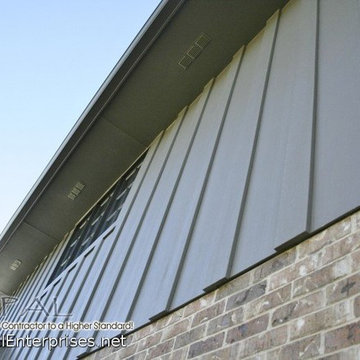 Opal Exteriors
Board & Batten with James Hardie Vertical Panel Siding HardiePanel and HardieTrim, Timberbark. Alside Aluminum Gutters.
Installed by Opal Enterprises in Orland Park
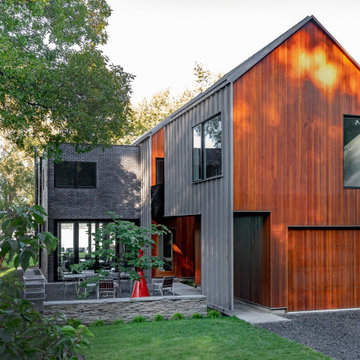
 Strand Design
A gabled lake home with warm vertical wood siding beside dark brick and metal. Residential design by Strand Design, Minneapolis.
Example of a trendy exterior home design in Minneapolis
Example of a trendy exterior home design in Minneapolis


 Precision Contracting Services, LLC
Inspiration for a modern brown two-story wood house exterior remodel in Philadelphia

 Argonaut Window & Door, Inc.
GHG Builders
Andersen 100 Series Windows
Andersen A-Series Doors
Example of a large country gray two-story wood and board and batten gable roof design in San Francisco with a metal roof
Example of a large country gray two-story wood and board and batten gable roof design in San Francisco with a metal roof
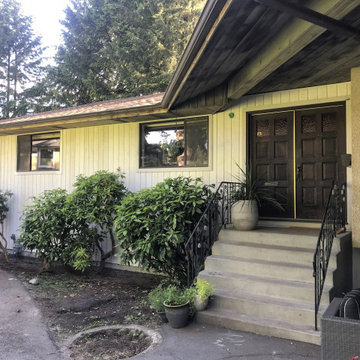
 Tonic Siding
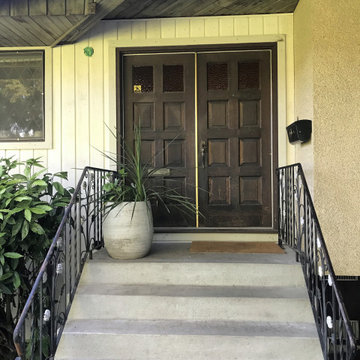
The old stucco was removed by the owner and we fixed the weather resistive barrier and installed vertical cedar channel siding with trims. The painting was done a few weeks after we finished the job.
 Tonic Siding
The old stucco was removed by the owner and we fixed the weather resistive barrier and installed vertical cedar channel siding with trims. The painting was done a few weeks after we finished the job.

Sponsored
Sunbury, OH

J.Holderby - Renovations
Franklin County's Leading General Contractors - 2X Best of Houzz!

 Tonic Siding
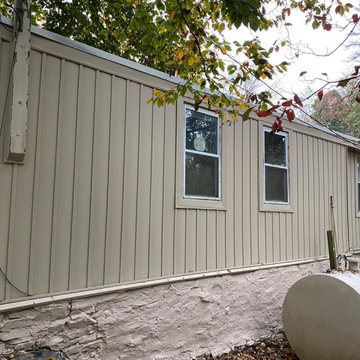
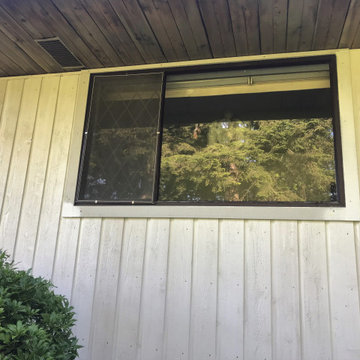
The old stucco was removed by the owner and we fixed the weather resistive barrier and installed vertical cedar channel siding with trims. The painting was done a few weeks after we finished the job.

 Siding Express (Maintenance Free Siding)
After picture of the right side of the house in HardiePanel Vertical Siding in Chestnut Brown.
Small traditional brown one-story concrete fiberboard exterior home idea in St Louis
Small traditional brown one-story concrete fiberboard exterior home idea in St Louis
4