
Search results for "Vertical ssigen" in Home Design Ideas

 Fulton Carpentry & Joinery Ltd.
Making use of the old basement's former mechanical room space by adding another bedroom for guests.
Photos by Union Eleven Photographers.
Example of a mid-sized classic underground basement design in Ottawa with gray walls
Example of a mid-sized classic underground basement design in Ottawa with gray walls

 Living Plasters
Close up of tadelakt texture.
Inspiration for a limestone tile concrete floor drop-in bathtub remodel in Denver with gray walls
Inspiration for a limestone tile concrete floor drop-in bathtub remodel in Denver with gray walls

 Bhaus Construction
Home design - mid-sized transitional porcelain tile and white floor home design idea in Vancouver with gray walls
Find the right local pro for your project

 Beltway Blinds
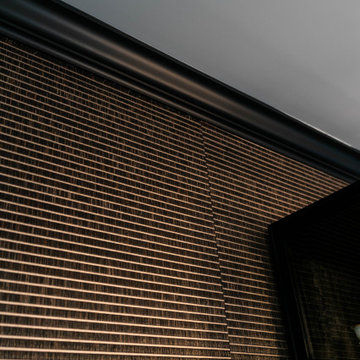
This customized Honeycomb or Cellular shades is a popular choice for homeowners who does not only want to cover the main window but those also the arches where some light can still come in.
You can choose from variety of colors, motorized or no motorized, with ot without remote control.
Beltway Blinds from Greenbelt, MD
Visit www.beltwayblinds.com for more pictures and details on how to get these!
 House of L
Example of a mid-sized transitional light wood floor and wallpaper great room design in Cleveland with black walls

 Vitrerie Des Experts / Glass Experts
Vitrerie des Experts / Glass Experts
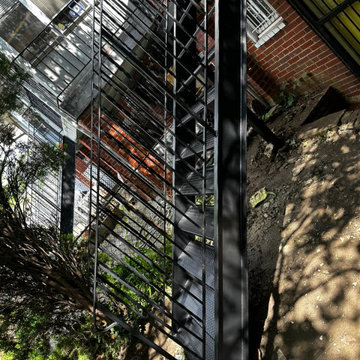
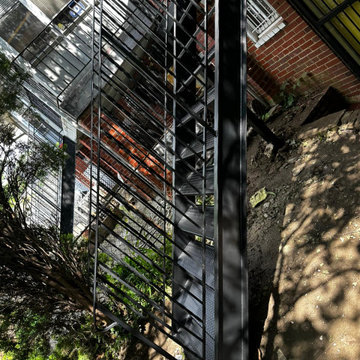
Staircase - large contemporary staircase idea in Montreal
Staircase - large contemporary staircase idea in Montreal










 Metropolis Drafting and Construction Inc
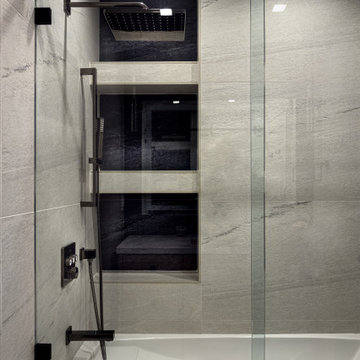
The adjacent bathroom was remodeled as well, the space that was taken for the powder room vanity created a one-of-a-kind deep niche for the tub area.
Inspiration for a mid-sized kids' gray tile and porcelain tile single-sink alcove bathtub remodel in Los Angeles with shaker cabinets, light wood cabinets, an undermount sink, quartz countertops, white countertops and a freestanding vanity
Inspiration for a mid-sized kids' gray tile and porcelain tile single-sink alcove bathtub remodel in Los Angeles with shaker cabinets, light wood cabinets, an undermount sink, quartz countertops, white countertops and a freestanding vanity


 Goodman's Painting Service
Skim coat and repaint.
Large minimalist open concept dark wood floor and brown floor living room photo in Los Angeles with gray walls and a standard fireplace
Large minimalist open concept dark wood floor and brown floor living room photo in Los Angeles with gray walls and a standard fireplace





 Field Architecture
Our ambition for Bodega Bauer was to create an architecture that was informed by the same particularities of the earth which are embodied in the wine of the region. Siting and materiality are guided by the subtleties of sun and wind exposure, climate, the unexpected nuances of each season, and the presence and absence of water and shade.
The Incan irrigation technology that made the region habitable since pre-Columbian times by channeling snow melt from the Andes, was a powerful source of inspiration. Extending this system of ancient waterways, a central channel connects the house to the winery, and becomes a collector for water harvested from the building’s rooftops for irrigation. The new channel guides visitors along a sensuous journey through which one encounters the elements – sun, wind, soil, and water – which make the wine unique. What emerges is an architecture that accentuates its environment, and is at one with the raw, bold spirit of Mendoza.
Along the irrigation channel, two linear forms – one descending, the other rising out of the ground – evoke the correspondence of architecture and wine. The descending structure is the wine-making facility which follows the gravity fed wine making process into the barrel aging vault below. The ascending structure allows the visitor to see how the wine is made, and culminates with a tasting room overlooking the vineyards and landscape. The forms of the winery create a playful interplay of sloping planes that allow the subtle topography of the ground to be perceived.

 Bella Stairs, LLC
Bronze tinted glass panels were anchored using stainless steel standoffs.
Mid-sized trendy carpeted u-shaped glass railing staircase photo in Tampa with carpeted risers
Mid-sized trendy carpeted u-shaped glass railing staircase photo in Tampa with carpeted risers
59