
Search results for "Vesta homes" in Home Design Ideas

 Vesta Luxury Home Staging
Inspiration for a transitional light wood floor kitchen remodel in Los Angeles with recessed-panel cabinets, white cabinets, white backsplash, stainless steel appliances and an island
 Vesta Luxury Home Staging
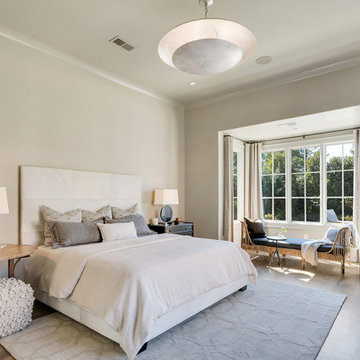
Inspiration for a transitional master light wood floor bedroom remodel in Los Angeles with white walls

 David Clark Construction, LLC
Inspiration for a mid-sized timeless medium tone wood floor and brown floor entryway remodel in Other with white walls and a glass front door
Find the right local pro for your project
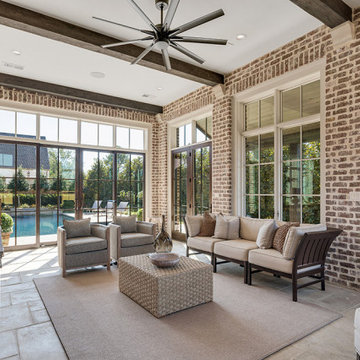
 Shapiro & Company Architects
Shapiro & Company was pleased to be asked to design the 2019 Vesta Home for Johnny Williams. The Vesta Home is the most popular show home in the Memphis area and attracted more than 40,000 visitors. The home was designed in a similar fashion to a custom home where we design to accommodate the family that might live here. As with many properties that are 1/3 of an acre, homes are in fairly close proximity and therefore this house was designed to focus the majority of the views into a private courtyard with a pool as its accent. The home’s style was derived from English Cottage traditions that were transformed for modern taste.
Interior Designers:
Garrick Ealy - Conrad Designs
Kim Williams - KSW Interiors
Landscaper:
Bud Gurley - Gurley’s Azalea Garden
Photographer:
Carroll Hoselton - Memphis Media Company
 Shapiro & Company Architects
Shapiro & Company was pleased to be asked to design the 2019 Vesta Home for Johnny Williams. The Vesta Home is the most popular show home in the Memphis area and attracted more than 40,000 visitors. The home was designed in a similar fashion to a custom home where we design to accommodate the family that might live here. As with many properties that are 1/3 of an acre, homes are in fairly close proximity and therefore this house was designed to focus the majority of the views into a private courtyard with a pool as its accent. The home’s style was derived from English Cottage traditions that were transformed for modern taste.
Interior Designers:
Garrick Ealy - Conrad Designs
Kim Williams - KSW Interiors
Landscaper:
Bud Gurley - Gurley’s Azalea Garden
Photographer:
Carroll Hoselton - Memphis Media Company
 David Clark Construction, LLC

Staircase - large traditional wooden straight metal railing staircase idea in Other with painted risers
 David Clark Construction, LLC
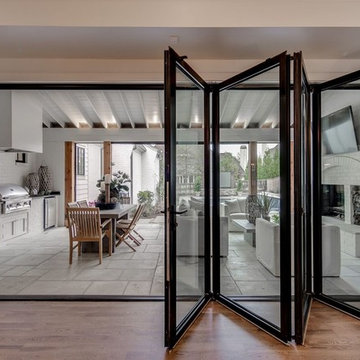
Example of a large country backyard concrete paver patio design in Other with a fire pit and a roof extension


 Vesta Luxury Home Staging

Transitional open concept light wood floor living room photo in Los Angeles with white walls, a ribbon fireplace and a bar
 David Clark Construction, LLC
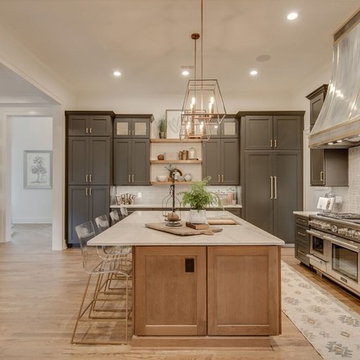
Large transitional single-wall medium tone wood floor and brown floor open concept kitchen photo in Other with an undermount sink, shaker cabinets, gray cabinets, marble countertops, gray backsplash, porcelain backsplash, paneled appliances and an island
 David Clark Construction, LLC
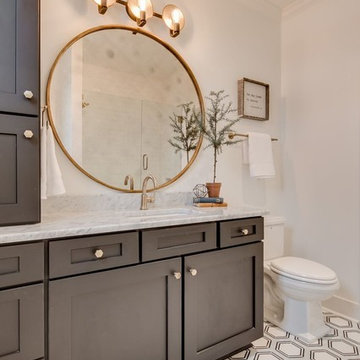
Large elegant 3/4 gray tile and marble tile ceramic tile and multicolored floor alcove shower photo in Other with shaker cabinets, gray cabinets, a two-piece toilet, gray walls, an undermount sink, marble countertops and a hinged shower door
 Vesta Luxury Home Staging
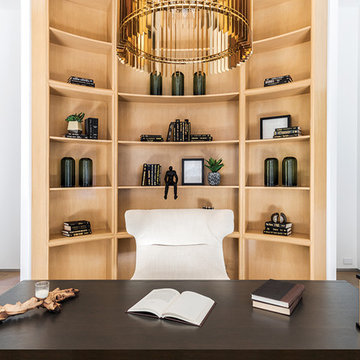
Study room - transitional freestanding desk study room idea in Los Angeles with white walls
 Shapiro & Company Architects
Shapiro & Company was pleased to be asked to design the 2019 Vesta Home for Johnny Williams. The Vesta Home is the most popular show home in the Memphis area and attracted more than 40,000 visitors. The home was designed in a similar fashion to a custom home where we design to accommodate the family that might live here. As with many properties that are 1/3 of an acre, homes are in fairly close proximity and therefore this house was designed to focus the majority of the views into a private courtyard with a pool as its accent. The home’s style was derived from English Cottage traditions that were transformed for modern taste.
Interior Designers:
Garrick Ealy - Conrad Designs
Kim Williams - KSW Interiors
Landscaper:
Bud Gurley - Gurley’s Azalea Garden
Photographer:
Carroll Hoselton - Memphis Media Company
 David Clark Construction, LLC

Study room - large country freestanding desk medium tone wood floor and brown floor study room idea in Other with gray walls

Sponsored
Columbus, OH

Hope Restoration & General Contracting
Columbus Design-Build, Kitchen & Bath Remodeling, Historic Renovations
 David Clark Construction, LLC
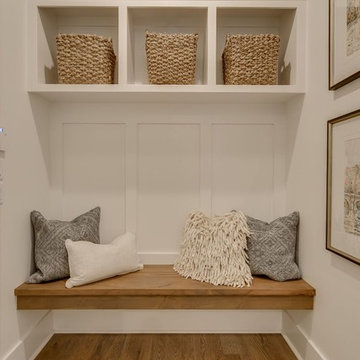
Example of a mid-sized classic light wood floor and brown floor hallway design in Other with white walls
 Vesta Luxury Home Staging

Transitional master multicolored tile white floor freestanding bathtub photo in Los Angeles with flat-panel cabinets, medium tone wood cabinets, white walls and an undermount sink
 Shapiro & Company Architects
Shapiro & Company was pleased to be asked to design the 2019 Vesta Home for Johnny Williams. The Vesta Home is the most popular show home in the Memphis area and attracted more than 40,000 visitors. The home was designed in a similar fashion to a custom home where we design to accommodate the family that might live here. As with many properties that are 1/3 of an acre, homes are in fairly close proximity and therefore this house was designed to focus the majority of the views into a private courtyard with a pool as its accent. The home’s style was derived from English Cottage traditions that were transformed for modern taste.
Interior Designers:
Garrick Ealy - Conrad Designs
Kim Williams - KSW Interiors
Landscaper:
Bud Gurley - Gurley’s Azalea Garden
Photographer:
Carroll Hoselton - Memphis Media Company
 David Clark Construction, LLC
Mid-sized elegant medium tone wood floor and brown floor entryway photo in Other with white walls and a glass front door

Sponsored
Columbus, OH
Hope Restoration & General Contracting
Columbus Design-Build, Kitchen & Bath Remodeling, Historic Renovations
 Shapiro & Company Architects
Shapiro & Company was pleased to be asked to design the 2019 Vesta Home for Johnny Williams. The Vesta Home is the most popular show home in the Memphis area and attracted more than 40,000 visitors. The home was designed in a similar fashion to a custom home where we design to accommodate the family that might live here. As with many properties that are 1/3 of an acre, homes are in fairly close proximity and therefore this house was designed to focus the majority of the views into a private courtyard with a pool as its accent. The home’s style was derived from English Cottage traditions that were transformed for modern taste.
Interior Designers:
Garrick Ealy - Conrad Designs
Kim Williams - KSW Interiors
Landscaper:
Bud Gurley - Gurley’s Azalea Garden
Photographer:
Carroll Hoselton - Memphis Media Company
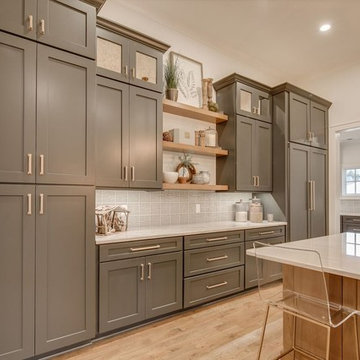 David Clark Construction, LLC
Inspiration for a large transitional l-shaped medium tone wood floor and brown floor open concept kitchen remodel in Other with an undermount sink, shaker cabinets, gray cabinets, marble countertops, gray backsplash, porcelain backsplash, paneled appliances and an island
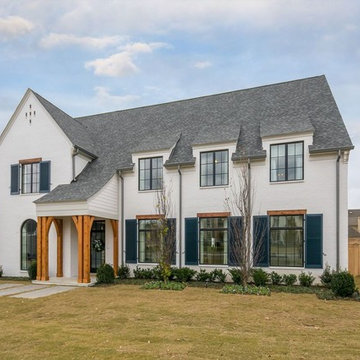 David Clark Construction, LLC
Mid-sized traditional white two-story brick exterior home idea in Other with a shingle roof
2