
Search results for "Viatera" in Home Design Ideas

 Oakford Home Furnishings
This tower style linen cabinet, was commissioned by a customer looking to finish off their bathroom renovation with a custom made-to-fit linen cabinet that would match with their vanity.
We designed and built this nearly 7 foot tall cabinet for the customer using traditional joinery methods, using rabbets and dados to hold the shelves in place for a very solid finished piece. Decorative molding and trim was added to the bottom of the cabinet and the legs provide a pleasing negative space under the tall cabinet.
Prefabricated molding, that matched the customer's vanity, was added to the top of the piece for added effect.
The piece was sealed and then finished with a white cabinet enamel. Decorative knobs were added to also match the vanity in the bathroom.

 Blue River Cabinetry Kitchen & Bath
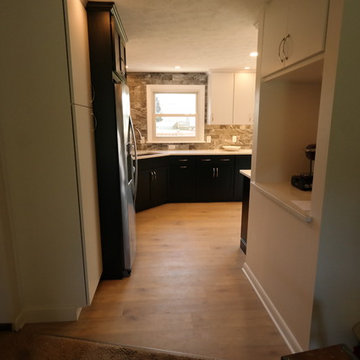
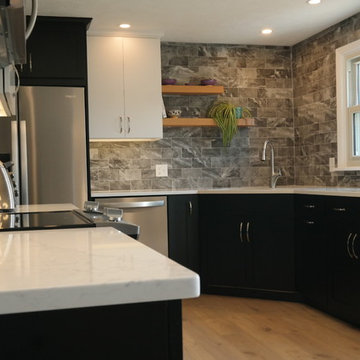
KraftMaid maple cognac cabinetry with LG Viatera Kilauea quartz with flat polish edge, Kohler black & tan Langlade sink with oil rubbed bronze faucet, laminate flooring, stainless appliances.
 Blue River Cabinetry Kitchen & Bath
KraftMaid maple cognac cabinetry with LG Viatera Kilauea quartz with flat polish edge, Kohler black & tan Langlade sink with oil rubbed bronze faucet, laminate flooring, stainless appliances.
Find the right local pro for your project
 Blue River Cabinetry Kitchen & Bath
KraftMaid maple cognac cabinetry with LG Viatera Kilauea quartz with flat polish edge, Kohler black & tan Langlade sink with oil rubbed bronze faucet, laminate flooring, stainless appliances.
 Julianna Hall - Cambre Kitchens & Bath,LLC
Inspiration for a transitional home design remodel in New York

 Bennett Builders
Award-winning kitchen remodel in Tremont (Cleveland)! - Bennett Builders
Elegant living room photo in Cleveland with a tile fireplace
Elegant living room photo in Cleveland with a tile fireplace



 Concepts The Cabinet Shop
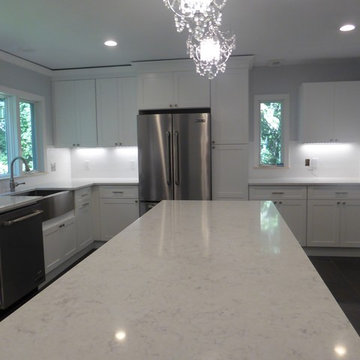
This wonderful kitchen has the Waypoint Cabinetry line. The door style is 410F. On the perimeter cabinets, the color is Painted Stone. The island cabinets are Painted Linen.
The countertops that were used are Viatera Minuet quartz. The sink is a white undermount quartz composite material.

 Creative In Counters
This kitchen features LG Viatera Minuet quartz countertops.
Open concept kitchen - large modern u-shaped dark wood floor and brown floor open concept kitchen idea in Baltimore with an undermount sink, shaker cabinets, white cabinets, quartz countertops, white backsplash, stainless steel appliances, an island and white countertops
Open concept kitchen - large modern u-shaped dark wood floor and brown floor open concept kitchen idea in Baltimore with an undermount sink, shaker cabinets, white cabinets, quartz countertops, white backsplash, stainless steel appliances, an island and white countertops
 Concepts The Cabinet Shop
This wonderful kitchen has the Waypoint Cabinetry line. The door style is 410F. On the perimeter cabinets, the color is Painted Stone. The island cabinets are Painted Linen.
The countertops that were used are Viatera Minuet quartz. The sink is a white undermount quartz composite material.

 Scott's Lumber
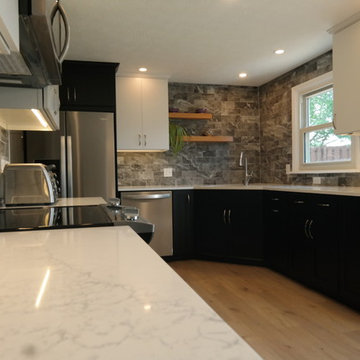
Showplace Wood Products: Pendleton SP 275 Perimeter Rustic Hickory Autumn Satin and Island Hickory Charcoal Natural Matte. Countertops- Perimeter: Viatera Quartz Equinox and Island: Copenhagen Granite. Backsplash Tile -Tumbled Travertine

 All About Kitchens of Concord
Laundry room sink.
Mid-sized transitional galley porcelain tile and gray floor utility room photo in Boston with a farmhouse sink, shaker cabinets, gray cabinets, quartz countertops, white walls and a side-by-side washer/dryer
Mid-sized transitional galley porcelain tile and gray floor utility room photo in Boston with a farmhouse sink, shaker cabinets, gray cabinets, quartz countertops, white walls and a side-by-side washer/dryer

 Oakville Kitchen and Bath Centre
Example of a large transitional l-shaped porcelain tile open concept kitchen design in Toronto with an undermount sink, quartz countertops, gray backsplash, marble backsplash, paneled appliances and an island

 Scott's Lumber
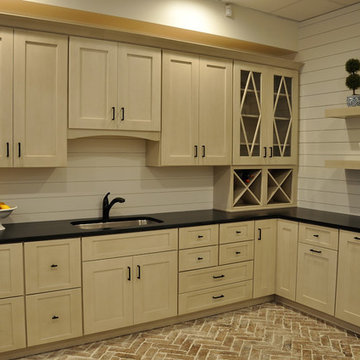
Showplace Wood Products: Pendleton SP 275 Perimeter Rustic Hickory Autumn Satin and Island Hickory Charcoal Natural Matte. Countertops- Perimeter: Viatera Quartz Equinox and Island: Copenhagen Granite. Backsplash Tile -Tumbled Travertine
114