
Search results for "Viatera" in Home Design Ideas
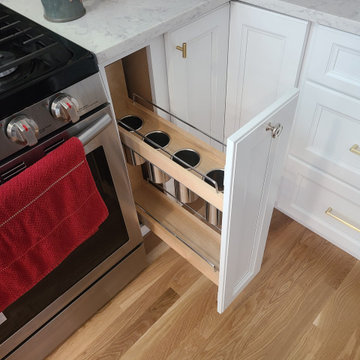
 Kitchen Solvers of Madison
This Madison, WI kitchen features birch cabinets in the transitional Maui Style with Polar White and Pebble Grey painted finish. Functional improvements include lazy susans in the upper and lower corner cabinets, 2-bin waste pull out, roll out tray with wire tray divider, and utensil bin pull out. We added open shelving to the left of the sink and designer glass inserts. Countertops in Viatera Minuet, and a tile backsplash in Beach Side Stone was added to complete the project.

 Lowes of Peoria, IL
From inspiration to installation let us help make your renovation dreams a reality!
Lowes 167 - Project Specialist of Interiors, Patti Yost. 309.415.1365
patricia.yost@store.lowes.com

 Bailey Weiler Homes
Flooring: Bella Cera Hand-Scraped Maple, Appliances: GE Monogram series purchased thru Ferguson, Cabinetry: Stolls Woodworking (Color OC-17), Countertop: Viatera (Color Silver Lake), Sink Kohler Apron Front (Stainless Steel), Faucet Delta Victorian Kitchen Faucet (Color Venetian Bronze), Backsplash: Rittenhouse Gloss (Color Urban Putty) [Bailey & Weiler Design/Build]
Find the right local pro for your project

 Precision Countertops and Tile LLC
Inspiration for a mid-sized transitional u-shaped dark wood floor and brown floor enclosed kitchen remodel in Kansas City with an undermount sink, raised-panel cabinets, gray cabinets, granite countertops, beige backsplash, subway tile backsplash, white appliances, no island and multicolored countertops
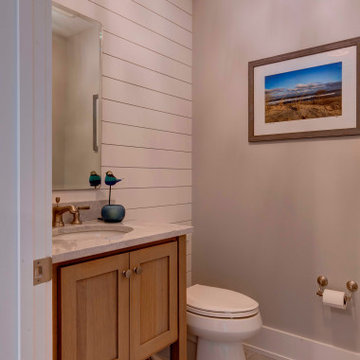
 Laplante Construction Inc.
Vartanian custom designed and built free standing vanity – Craftsman beach style
LG Hausys Quartz “Viatera®” counter top with rectangular bowl undermount sink
Nautical style fixture
Porcelain tile floor
Kohler fixtures

 Kitchen and Bath Concepts
Inspiration for a large transitional master beige tile travertine floor corner shower remodel in Phoenix with an integrated sink, recessed-panel cabinets, dark wood cabinets, solid surface countertops and beige walls

 Galaxy Stone Works, Inc.
Kitchen Island Countertop in Dekton Aura with a mitered waterfall edgework.
Kitchen Surround in LG Viatera Ultra White 3 CM with Dekton Aura Backsplash

 Jameson Design Group
Our clients' favorite appliance is their espresso machine, so incorporating a permanent ome for it in the new design was a must! We were able to create a recessed nook across from the kitchen by taking some space out of their existing laundry room. The niche is enhanced by the custom sized Dandy ceramic tile, designed to perfectly match the kitchen cabinet color.
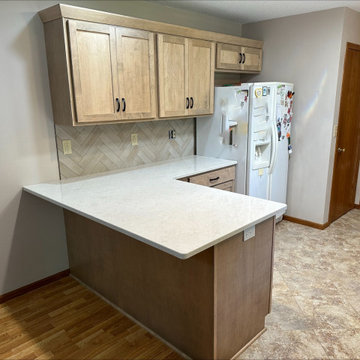
 Kitchen Solvers of Rochester
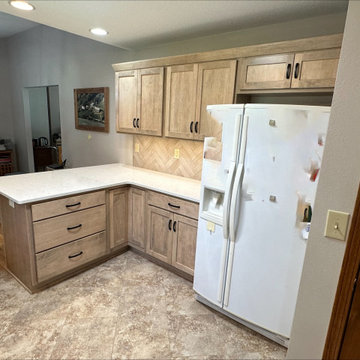
For this kitchen remodeling project, our clients were looking to change the look of their existing cabinets to something more modern. They also wanted to add another cabinet to the other side of their dishwasher. Since the existing cabinet boxes were in great shape, we proposed cabinet refacing to them. They went with a shaker door done in maple from our Kitchen Solvers Showcase Collection line. They decided on a light American Walnut wiping stain for the color of the cabinets. Next, we installed a quartz countertop in Viatera Clarino. To finish this stunning transformation, we installed a new 3” x 12” Mantel Piece Rectangle backsplash in a Herringbone pattern. Now this is the kitchen that our homeowners have been dreaming of having.

 KITCHEN SOLVERS - La Crosse
For this kitchen remodeling project, our clients were looking to change the look of their existing cabinets to something more modern. They also wanted to add another cabinet to the other side of their dishwasher. Since the existing cabinet boxes were in great shape, we proposed cabinet refacing to them. They went with a shaker door done in maple from our Kitchen Solvers Showcase Collection line. They decided on a light American Walnut wiping stain for the color of the cabinets. Next, we installed a quartz countertop in Viatera Clarino. To finish this stunning transformation, we installed a new 3” x 12” Mantel Piece Rectangle backsplash in a Herringbone pattern. Now this is the kitchen that our homeowners have been dreaming of having.
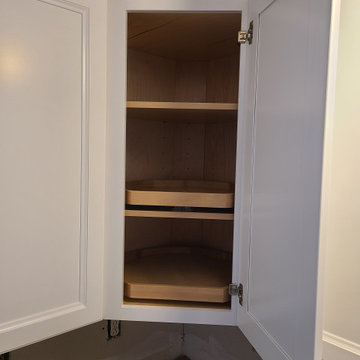 Kitchen Solvers of Madison
This Madison, WI kitchen features birch cabinets in the transitional Maui Style with Polar White and Pebble Grey painted finish. Functional improvements include lazy susans in the upper and lower corner cabinets, 2-bin waste pull out, roll out tray with wire tray divider, and utensil bin pull out. We added open shelving to the left of the sink and designer glass inserts. Countertops in Viatera Minuet, and a tile backsplash in Beach Side Stone was added to complete the project.
 KITCHEN SOLVERS - La Crosse
For this kitchen remodeling project, our clients were looking to change the look of their existing cabinets to something more modern. They also wanted to add another cabinet to the other side of their dishwasher. Since the existing cabinet boxes were in great shape, we proposed cabinet refacing to them. They went with a shaker door done in maple from our Kitchen Solvers Showcase Collection line. They decided on a light American Walnut wiping stain for the color of the cabinets. Next, we installed a quartz countertop in Viatera Clarino. To finish this stunning transformation, we installed a new 3” x 12” Mantel Piece Rectangle backsplash in a Herringbone pattern. Now this is the kitchen that our homeowners have been dreaming of having.

 Glenn Saltzer Interior Design
This photo is an example of a the shiplap wainscotting we had custom made and finished with the look of a weathered wood.
Small transitional kids' beige tile limestone floor alcove bathtub photo in Bridgeport with recessed-panel cabinets, medium tone wood cabinets, a one-piece toilet, black walls, an undermount sink and solid surface countertops
Small transitional kids' beige tile limestone floor alcove bathtub photo in Bridgeport with recessed-panel cabinets, medium tone wood cabinets, a one-piece toilet, black walls, an undermount sink and solid surface countertops

 Fabricators Unlimited
Countertop Material: Quartz
Brand: LG Viatera
Color: Porcelain White
Example of a huge minimalist master white tile and stone slab light wood floor and beige floor corner shower design with white cabinets, a single-bowl sink, quartz countertops, white backsplash, marble backsplash, black appliances, two islands, flat-panel cabinets, beige walls, an undermount sink and a hinged shower door
Example of a huge minimalist master white tile and stone slab light wood floor and beige floor corner shower design with white cabinets, a single-bowl sink, quartz countertops, white backsplash, marble backsplash, black appliances, two islands, flat-panel cabinets, beige walls, an undermount sink and a hinged shower door

 REL Interiors
David Dadekian
Large minimalist master gray tile and porcelain tile travertine floor and gray floor freestanding bathtub photo in New York with flat-panel cabinets, brown cabinets, a two-piece toilet, gray walls, an undermount sink, recycled glass countertops and a hinged shower door
Large minimalist master gray tile and porcelain tile travertine floor and gray floor freestanding bathtub photo in New York with flat-panel cabinets, brown cabinets, a two-piece toilet, gray walls, an undermount sink, recycled glass countertops and a hinged shower door
 REL Interiors
David Dadekian
Large minimalist master gray tile and porcelain tile travertine floor and gray floor freestanding bathtub photo in New York with flat-panel cabinets, brown cabinets, a two-piece toilet, gray walls, an undermount sink, recycled glass countertops and a hinged shower door
Large minimalist master gray tile and porcelain tile travertine floor and gray floor freestanding bathtub photo in New York with flat-panel cabinets, brown cabinets, a two-piece toilet, gray walls, an undermount sink, recycled glass countertops and a hinged shower door



 TilesMax Remodeling
Example of a large classic beige tile and porcelain tile porcelain tile and double-sink freestanding bathtub design with shaker cabinets, white cabinets, an undermount sink, quartzite countertops, a hinged shower door, multicolored countertops and a built-in vanity
182