
Search results for "Vibration" in Home Design Ideas
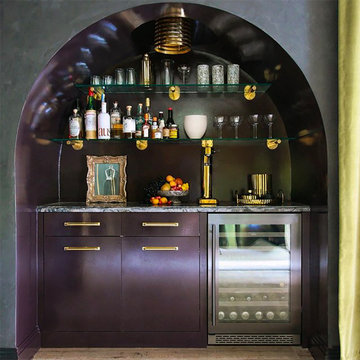
 ZEPHYR
Presrv™ Dual Zone Wine Cooler. Design by hommeboys. For wines that are twice as nice — and no limits on the guest list! — our Presrv™ Dual Zone Wine Cooler means never having to choose between white or red, and always being ready to pour anyone’s favorite. This large capacity cooler maintains two distinct temperature zones with PreciseTemp™ temperature control and includes Active Cooling Technology to ensure even cooling, along with loads of other features from Full-Extension Wood Racks to a Vibration Dampening System. Match the party’s vibe with an illuminated control panel and new vertical LED light strips in three colors and four light levels.

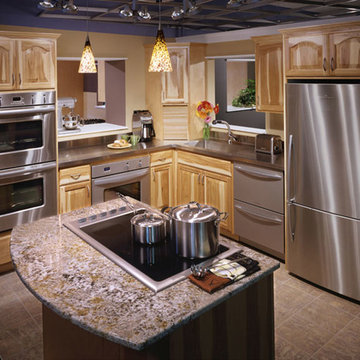
 Appliances Connection
Fisher & Paykel is the story of a plucky little appliance seller in New Zealand that decided the best way to do business wasn't in selling other people's products, but by making something that was even better. Since then, Fisher & Paykel has been a forerunner in modern appliance innovation. They were the first company to use Direct Drive brushless motors for greater control, reliability and vibration free operation. They introduced the Double DishDrawer, which made the dishwasher even more convenient. Their line of ActiveSmart enabled refrigerators was the first to include advanced microprocessors to dynamically control the cooling system to keep food fresher for longer. The Izona Cooktop line has a one of a kind audio-visual interface and one of the most starkly beautiful designs on the market.
Find the right local pro for your project

 Nextoffice
Sharifi-ha House
Uncertainty and flexibility lie at the heart of the design concept in Sharifi-ha House. The sensational, spatial qualities of the interiors, as well as the formal configuration of its exterior, directly respond to the displacement of turning boxes that lead the building volume to become open or closed, obtaining introverted or extroverted character. These changes may occur according to changing seasons or functional scenarios of floor plans.
Like many other urban plots, the land for this project had a noticeably narrow façade-width compared with its length. Consequently, our expertise in transforming a two-dimensional façade to a three-dimensional one became indispensable. Here, the openness /closure of the building volume is a reference to traditional Iranian houses, which would dynamically serve as seasonal modes of habitation by offering both a Zemestan-Neshin (winter living room) and Taabestan-Neshin (summer living room) to their residents. In summertime, Sharifi-ha House offers an open /transparent /perforated volume with wide, large terraces. In contrast, during Tehran’s cold, snowy winters the volume closes itself, offering minimal openings in total absence of those wide summer terraces. In this project, the challenges to the concepts of open/closed typology (introverted/extroverted character) led to an exciting spatial transformation of an ever-changing residential building.
The House is distributed over seven floors: the two basement floors are allocated to family conviviality, fitness facilities, and wellness areas, while the ground floor hosts parking and housekeeping rooms. Public activities all happen on the first and second floors, and the family’s private life takes place on the third and fourth floors.
The project consisted of four major parts; the fixed volume of the structure, the void, and the fixed volume and the mobile volume, respectively. When the turning boxes are closed, the building captures sunlight throughout the space of the central void, which also connects the two fixed volumes by suspended bridges.
The house adapts to the functional needs of its residents. For instance, depending on whether there is a guest or not, the guest room (located on the second floor) can be reconfigured for different purposes. Similarly, home office and breakfast room (turning rooms on the first and third floors) can change the formality of their appearance according to their residents’ desire. In other words, there is always the possibility of having different seasonal or lighting scenarios, some of which have been already considered in the BMS program of the project.
From the initial design steps, we noticed that three pine trees outside could be incorporated into the spaces of the interior. Now, in the open mode of the house, the trees are pleasantly captured by the window frames.
Stepping back for about three meters from the permitted construction boundary line allowed us to provide splendid daylight for the basement floors by inserting a glass fountain. The fitness and wellness areas are accommodated between this fountain and the basement pool where reflective installations reverberate the water’s radiance all over the space.
The applied manufacturing technique for the turning mechanism was in fact a simple one; the same method which is currently employed in turning theatrical scenes, turning the floor of car exhibitions, steel companies and the shipping industry in Iran. But as our client himself was into importing CNC and other similar industrial German machines, he preferred the structural system to be fabricated in Germany. In doing so, he could engage his employees in the manufacturing process and thus train them for future maintenance purposes.
Details of the handrails and air-penetration controlling methods were major issues considered in developing the design of the turning boxes. Designing foldable handrails and refining the edges of the boxes happened to be our feasible solutions.
Considering the specialties of this kind of architecture, the structural system was inevitably a customized one. After digitally modeling the structure, a series of SAP2000 analysis were undertaken to examine static/dynamic performance of the proposed system. Being partially moveable is the dominant feature of this structural assembly, which was contemplated throughout the fabrication process by the German manufacturer company. The main loads all rest on the beams of the living rooms.
Due to the various configurations the turning boxes may take, the loading calculation has been estimated based on the largest possible loading value applied to the system. Additionally, in order to prevent structural deformation controlling the probable vibrations in the turning boxes was taken into account during the design/calculations of the structure.
The house was titled Sharifi-ha House, in honor of traditional Iranian mansions.
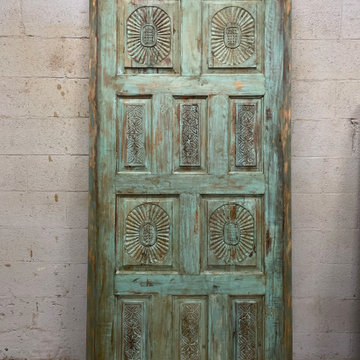
 Mogul Interior
The vibration that emanates from old world architecture like the triple veranda arches that lined the courtyards of mansions, handcarved in dark teak wood, anchored by iron nails, the leaves and paisley bringing in the elements of nature, it is imperative to realize the balance of energy.
 Dimensions in Wood Inc

Storage drawers were built-in under the front load washer and dryer in the laundry room.
Jacob Thompson, Jet Streak Photography LLC
Inspiration for a small mediterranean l-shaped dark wood floor and brown floor dedicated laundry room remodel in Other with an undermount sink, raised-panel cabinets, beige cabinets, granite countertops, beige walls and a side-by-side washer/dryer
Inspiration for a small mediterranean l-shaped dark wood floor and brown floor dedicated laundry room remodel in Other with an undermount sink, raised-panel cabinets, beige cabinets, granite countertops, beige walls and a side-by-side washer/dryer
 The Leaders Realty
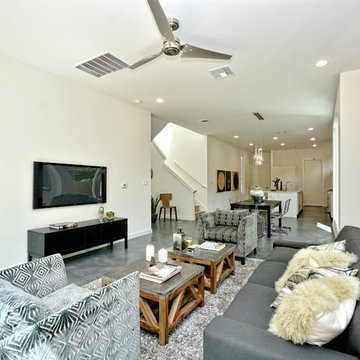
www.theleadersrealty.com/1909sharon, 1909 Sharon Lane A, Austin, TX 78703, 3 Beds, 2.5 Baths, 2,207 Sqft, $799,900, Live the downtown Austin lifestyle! Sleek Modern Design! Luxury Tarrytown condo nestled among the trees with deck and fenced yard. Light and bright condo with lots of windows, open floor plan, 3 beds, 2.5 baths, 2,207 sqft, 2 car carport, Bosch appliances (gas range, microwave, dishwasher), Rinnai tankless water heater, 5" white oak wood floors, large walk-in master closet, double sink vanities, recessed lighting, deco tile backsplash, Tpo roofing, 2x6 exterior walls, 3 cm Silestone quartz counters, dual zoned hvac (16 SEER), Milgard commercial windows and slider door, European style Grohe fixtures, stone wall with cedar privacy fence, professional landscaping, custom metal railing, custom painted cabinets, custom metal framing on front large windows, custom metal downspouts, spray foam insulation, siding and cmu wall, stained concrete floors, and center island with sink. Party wall constructed with 2 x 4” lumber filled with spray foam insulation with 1” airspace (vibration reducing element) on both sides of each unit. 2 layers of 5/8” fire wall + 3 layers of 5/8” sheetrock. Great location close to downtown Austin, Town Lake, Lake Austin, Westenfield park, Eilers park, Hula Hut, Deep Eddy, & more! Schools: Acclaimed Casis Elementary, O Henry Middle & Austin High School. For Showings Contact: Kristee Leonard, Broker, The Leaders Realty, 512-695-5144

 CI DESIGN + BUILD

Freestanding bathtub - large eclectic master white tile and stone tile marble floor freestanding bathtub idea in Chicago with an undermount sink, flat-panel cabinets, dark wood cabinets, quartzite countertops, a one-piece toilet and gray walls
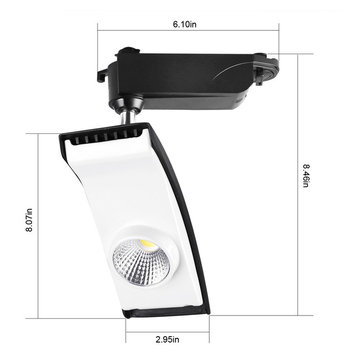
 Lighting EVER
High CRI. CRI is over 95, R9>85.
More vivid and natural lighting.
Save electricity bill.
Replace 100W halogen bulb by 15W LED track light. Save over 85% on electricity bill of lighting.
Ideal for accent lighting applications.
Beam angle is 30 degrees. Narrow spot beam.
Flexible to use. Adjustable spot head.
Reduce re-lamp frequency.
Life expectancy is over 50000 hrs. Save effort and maintenance costs on changing lights frequently.
Instant full light. The starting time is less than 0.5 s, no need to wait for warming up the lamp.
Eco-Friendly. No lead or mercury.
Solid State. Shockproof and vibration proof.
No Hazardous Emissions. No UV or IR Radiation.
Accessories optional (not included)
3 Wire Track Lighting. Please search '5000061'.
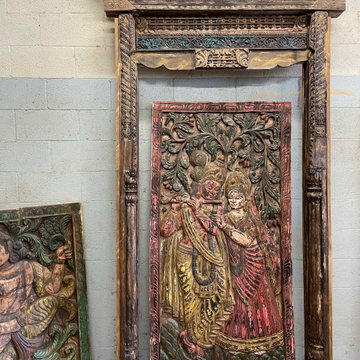 Mogul Interior
Antique vintage furniture such as "damchiyas" and "manjoosh" are traditional Indian chests used to store textiles or grains, an unusual and eclectic mix of the traditional and simpler styles of furniture. Coffee tables made from reclaimed doors and dressers in distressed woods with vastu carvings usher in positive vibrations into your home.
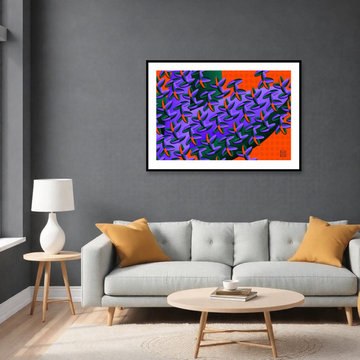

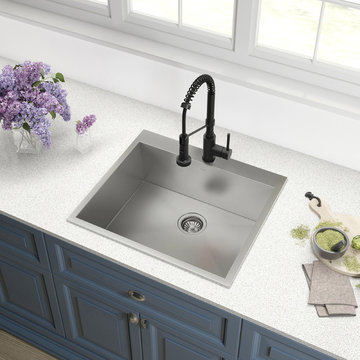
 Kraus USA, Inc.
Sink: KRAUS Pax Zero-Radius 25" Single Bowl Drop-In Sink With 1 Pre-Drilled Hole
Faucet: KRAUS Bolden 18" Pre-Rinse Kitchen Faucet With Pull Down Sprayer, Matte Black
Sink: The contemporary kitchen you've always dreamed of is finally within reach. The Pax series of drop-in sinks offers an affordable way to upgrade your kitchen with desirable modern appeal. The series features a clean geometric design and zero-radius corners that evoke a commercial aesthetic rarely found in an affordable topmount design. The Pax boasts a high-capacity basin, fabricated using thick, durable TRU16 Real 16 Gauge Steel. The flawless commercial-grade satin finish will never dull or chip, even after heavy use. NoiseDefend soundproofing technology reduces noise and vibration from dropped dishes and running water, making your kitchen an oasis of creativity and serenity.
Faucet: The centerpiece of your dream kitchen has arrived with Bolden. Available in five finishes, the Bolden pull-down commercial kitchen faucet is configured at a compact 18" height to fit under most cabinets.
 Appliances Connection
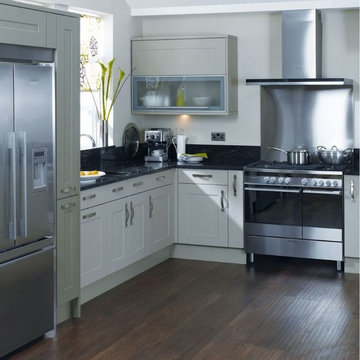
Fisher & Paykel is the story of a plucky little appliance seller in New Zealand that decided the best way to do business wasn't in selling other people's products, but by making something that was even better. Since then, Fisher & Paykel has been a forerunner in modern appliance innovation. They were the first company to use Direct Drive brushless motors for greater control, reliability and vibration free operation. They introduced the Double DishDrawer, which made the dishwasher even more convenient. Their line of ActiveSmart enabled refrigerators was the first to include advanced microprocessors to dynamically control the cooling system to keep food fresher for longer. The Izona Cooktop line has a one of a kind audio-visual interface and one of the most starkly beautiful designs on the market.
 Mark Huff
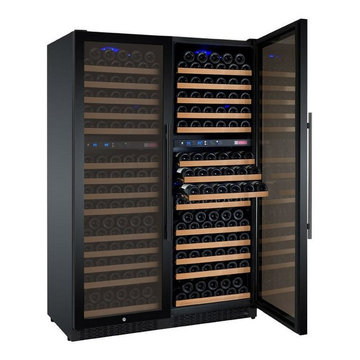
VERSATILE AND CONVENIENT side by side wine cooler that is perfect for anyone with a large, diverse collection
BLACK CABINET, sleek black framed glass french doors, curved and towel bar handles, and an all black interior with blue LED lighting
FOUR INDIVIDUALLY CONTROLLED temperature zones for simultaneously chilling red, white, and sparkling wine at their optimal temperatures with an operating set range between 41 and 64 F degrees
24 EXTENDING METAL racks with wooden slats and fronts that are capable of storing and cooling up to 344 bottles of wine at one time
QUIET, VIBRATION-FREE operation, an advanced cooling system, and digital temperature display with push button controls
Note: This is made up of two separate units placed side by side that both need to be plugged into an outlet
 Horner Millwork
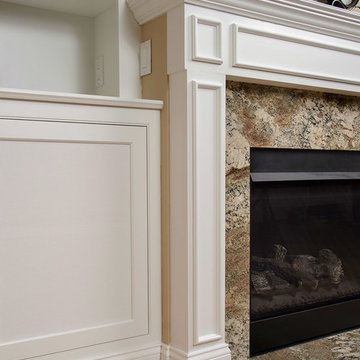
Custom built-in and fireplace mantel. Cabinet doors feature mesh panels to reduce vibration from sound equipment and to provide ventilation for electronics. Granite on fireplace is Bordeaux River.
Photography by David Ciolfi
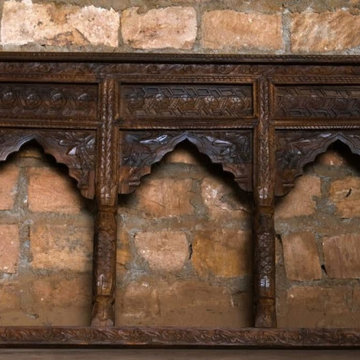 Mogul Interior
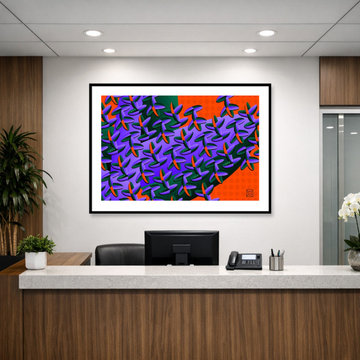
The vibration that emanates from old world architecture like the triple veranda arches that lined the courtyards of mansions, handcarved in dark teak wood, anchored by iron nails, the leaves and paisley bringing in the elements of nature, it is imperative to realize the balance of energy. Your home is as beautiful as you and is a channel for refreshing, universal healing energy.
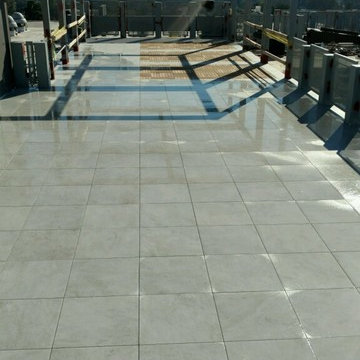
 Eco Arbor Designs
This is a raised deck utilizing our 2cm porcelain paver slabs in 2x2' sizes. They are used together with our Ipe deck tiles in 2x2 to create a stunning roof deck surface. the Pavers are all supported using 80 psi dense foam blocks which are cut to fit on site. The foam provides a superior support system to any type of plastic pedestal as it provides excellent vibration dampening and large surface support. Foam block pedestal installations are only available locally in Southern California. Please inquire for more details.
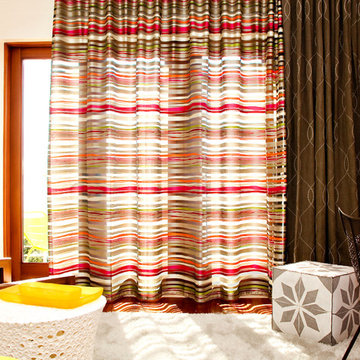
 Barnato Designs
Elitis "Vibration", custom made by Studio Home. Photography by Trevor Henley.
Example of a transitional home office design in San Francisco
Example of a transitional home office design in San Francisco
14