
Search results for "Victoria allure" in Home Design Ideas
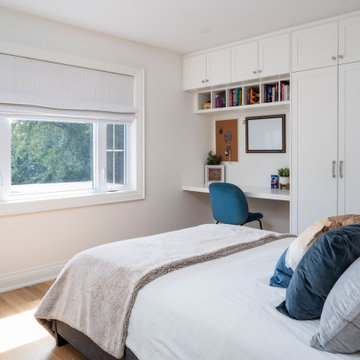
 Woodsmith Construction Inc
This award-winning project was originally a two-storey house that was transformed into a three-storey home. The house was stripped back to the studs and resigned from the ground up. The open-concept main floor is both inviting and spacious. Bespoke banquet seating brings charm and allure to the dining room, while a custom, high-end chef's kitchen provides the 'wow' factor with grace and sophistication. The living room showcases delicate, hand-crafted cabinetry, enhancing the home's sense of luxury and comfort. Playful and elegant bathrooms and bedrooms adorn this house, which also features a steam shower. The 'pièce de résistance' is the principal bedroom and ensuite created with spa-like serenity and comfort in mind. Made-to-order cabinetry, beautiful hand-painted fixtures and finishes, and a rooftop deck that features a hot tub make this house a true gem.
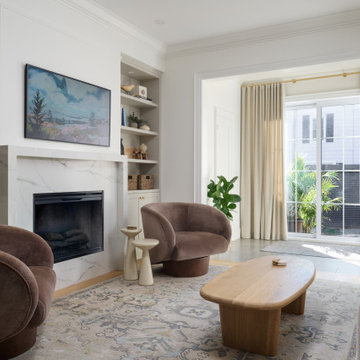 Woodsmith Construction Inc
This award-winning project was originally a two-storey house that was transformed into a three-storey home. The house was stripped back to the studs and resigned from the ground up. The open-concept main floor is both inviting and spacious. Bespoke banquet seating brings charm and allure to the dining room, while a custom, high-end chef's kitchen provides the 'wow' factor with grace and sophistication. The living room showcases delicate, hand-crafted cabinetry, enhancing the home's sense of luxury and comfort. Playful and elegant bathrooms and bedrooms adorn this house, which also features a steam shower. The 'pièce de résistance' is the principal bedroom and ensuite created with spa-like serenity and comfort in mind. Made-to-order cabinetry, beautiful hand-painted fixtures and finishes, and a rooftop deck that features a hot tub make this house a true gem.
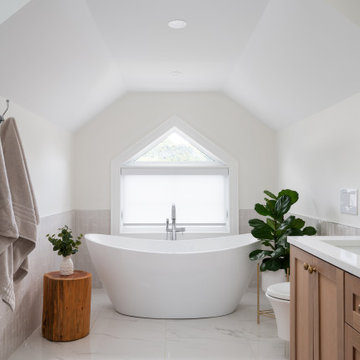 Woodsmith Construction Inc
This award-winning project was originally a two-storey house that was transformed into a three-storey home. The house was stripped back to the studs and resigned from the ground up. The open-concept main floor is both inviting and spacious. Bespoke banquet seating brings charm and allure to the dining room, while a custom, high-end chef's kitchen provides the 'wow' factor with grace and sophistication. The living room showcases delicate, hand-crafted cabinetry, enhancing the home's sense of luxury and comfort. Playful and elegant bathrooms and bedrooms adorn this house, which also features a steam shower. The 'pièce de résistance' is the principal bedroom and ensuite created with spa-like serenity and comfort in mind. Made-to-order cabinetry, beautiful hand-painted fixtures and finishes, and a rooftop deck that features a hot tub make this house a true gem.
Find the right local pro for your project
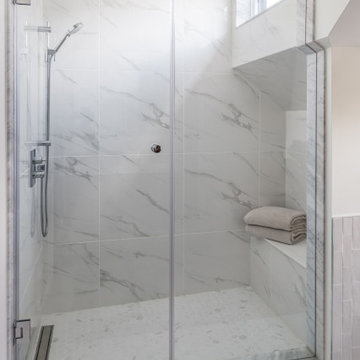 Woodsmith Construction Inc
This award-winning project was originally a two-storey house that was transformed into a three-storey home. The house was stripped back to the studs and resigned from the ground up. The open-concept main floor is both inviting and spacious. Bespoke banquet seating brings charm and allure to the dining room, while a custom, high-end chef's kitchen provides the 'wow' factor with grace and sophistication. The living room showcases delicate, hand-crafted cabinetry, enhancing the home's sense of luxury and comfort. Playful and elegant bathrooms and bedrooms adorn this house, which also features a steam shower. The 'pièce de résistance' is the principal bedroom and ensuite created with spa-like serenity and comfort in mind. Made-to-order cabinetry, beautiful hand-painted fixtures and finishes, and a rooftop deck that features a hot tub make this house a true gem.
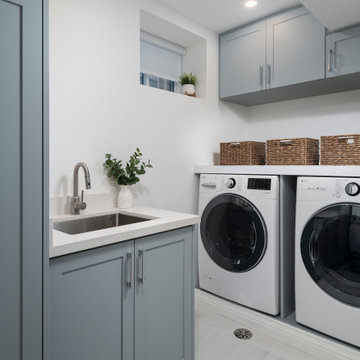 Woodsmith Construction Inc
This award-winning project was originally a two-storey house that was transformed into a three-storey home. The house was stripped back to the studs and resigned from the ground up. The open-concept main floor is both inviting and spacious. Bespoke banquet seating brings charm and allure to the dining room, while a custom, high-end chef's kitchen provides the 'wow' factor with grace and sophistication. The living room showcases delicate, hand-crafted cabinetry, enhancing the home's sense of luxury and comfort. Playful and elegant bathrooms and bedrooms adorn this house, which also features a steam shower. The 'pièce de résistance' is the principal bedroom and ensuite created with spa-like serenity and comfort in mind. Made-to-order cabinetry, beautiful hand-painted fixtures and finishes, and a rooftop deck that features a hot tub make this house a true gem.
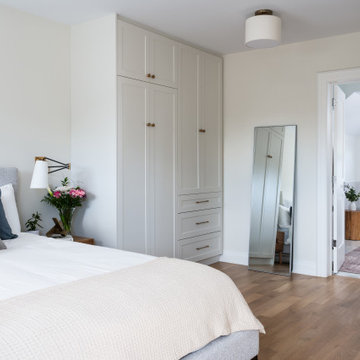 Woodsmith Construction Inc
This award-winning project was originally a two-storey house that was transformed into a three-storey home. The house was stripped back to the studs and resigned from the ground up. The open-concept main floor is both inviting and spacious. Bespoke banquet seating brings charm and allure to the dining room, while a custom, high-end chef's kitchen provides the 'wow' factor with grace and sophistication. The living room showcases delicate, hand-crafted cabinetry, enhancing the home's sense of luxury and comfort. Playful and elegant bathrooms and bedrooms adorn this house, which also features a steam shower. The 'pièce de résistance' is the principal bedroom and ensuite created with spa-like serenity and comfort in mind. Made-to-order cabinetry, beautiful hand-painted fixtures and finishes, and a rooftop deck that features a hot tub make this house a true gem.
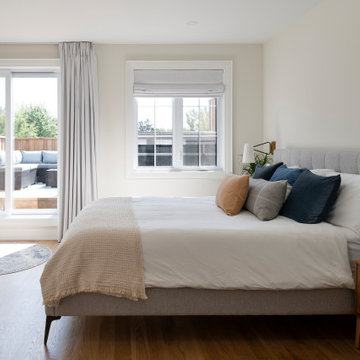 Woodsmith Construction Inc
This award-winning project was originally a two-storey house that was transformed into a three-storey home. The house was stripped back to the studs and resigned from the ground up. The open-concept main floor is both inviting and spacious. Bespoke banquet seating brings charm and allure to the dining room, while a custom, high-end chef's kitchen provides the 'wow' factor with grace and sophistication. The living room showcases delicate, hand-crafted cabinetry, enhancing the home's sense of luxury and comfort. Playful and elegant bathrooms and bedrooms adorn this house, which also features a steam shower. The 'pièce de résistance' is the principal bedroom and ensuite created with spa-like serenity and comfort in mind. Made-to-order cabinetry, beautiful hand-painted fixtures and finishes, and a rooftop deck that features a hot tub make this house a true gem.
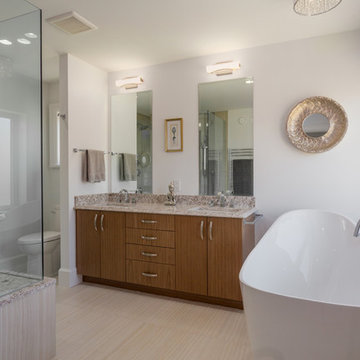
 JDL Homes Vancouver
Mid-sized transitional master gray tile and porcelain tile ceramic tile and gray floor bathroom photo in Vancouver with flat-panel cabinets, medium tone wood cabinets, a one-piece toilet, white walls, an undermount sink, quartz countertops, a hinged shower door and beige countertops
 JDL Homes Vancouver
Mid-sized transitional gray three-story stucco exterior home idea in Vancouver with a shingle roof
 JDL Homes Vancouver

Home office library - mid-sized transitional freestanding desk medium tone wood floor and brown floor home office library idea in Vancouver with gray walls and a standard fireplace
 JDL Homes Vancouver
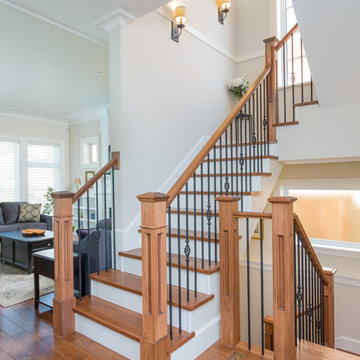
Staircase - mid-sized transitional wooden u-shaped mixed material railing staircase idea in Vancouver with painted risers
 JDL Homes Vancouver

Entryway - mid-sized transitional medium tone wood floor and brown floor entryway idea in Vancouver with gray walls and a white front door
 JDL Homes Vancouver
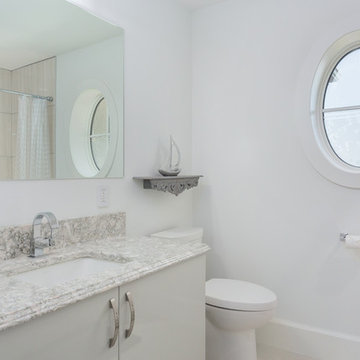
Inspiration for a mid-sized transitional kids' gray tile and porcelain tile ceramic tile and gray floor bathroom remodel in Vancouver with flat-panel cabinets, medium tone wood cabinets, a one-piece toilet, white walls, an undermount sink, quartz countertops, a hinged shower door and beige countertops
 JDL Homes Vancouver
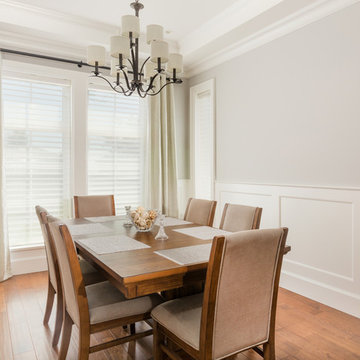
Example of a mid-sized transitional medium tone wood floor and brown floor enclosed dining room design in Vancouver with gray walls and no fireplace
 JDL Homes Vancouver
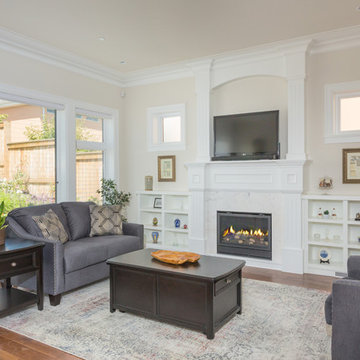
Example of a mid-sized transitional open concept medium tone wood floor and brown floor living room library design in Vancouver with gray walls, a standard fireplace, a tile fireplace and a media wall
 JDL Homes Vancouver
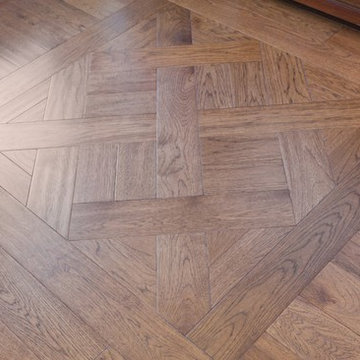
Entryway - mid-sized medium tone wood floor and brown floor entryway idea in Vancouver with gray walls and a white front door
 JDL Homes Vancouver
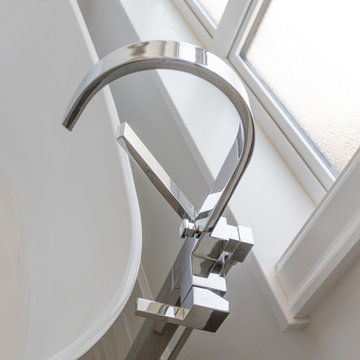
Bathroom - mid-sized transitional master gray tile and porcelain tile ceramic tile and gray floor bathroom idea in Vancouver with flat-panel cabinets, medium tone wood cabinets, a one-piece toilet, white walls, an undermount sink, quartz countertops, a hinged shower door and beige countertops
 JDL Homes Vancouver

Mid-sized transitional freestanding desk medium tone wood floor and brown floor home office library photo in Vancouver with gray walls and a standard fireplace
 JDL Homes Vancouver
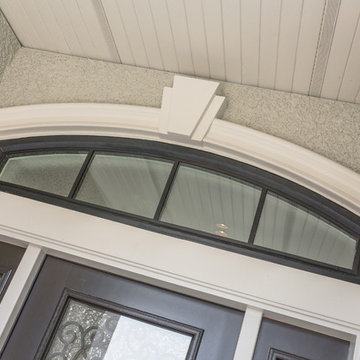
Mid-sized transitional gray three-story stucco exterior home photo in Vancouver with a shingle roof
 JDL Homes Vancouver

Mid-sized transitional u-shaped medium tone wood floor and brown floor open concept kitchen photo in Vancouver with an undermount sink, beaded inset cabinets, white cabinets, copper countertops, white backsplash, porcelain backsplash, stainless steel appliances, an island and white countertops
2