
Search results for "Victoria" in Home Design Ideas



Find the right local pro for your project



 Victoria Hardy Interiors
Chicago Home Photos
Barrington, IL
Inspiration for a large country single-wall light wood floor open concept kitchen remodel in Chicago with a farmhouse sink, recessed-panel cabinets, white cabinets, marble countertops, white backsplash, subway tile backsplash, stainless steel appliances and an island
Inspiration for a large country single-wall light wood floor open concept kitchen remodel in Chicago with a farmhouse sink, recessed-panel cabinets, white cabinets, marble countertops, white backsplash, subway tile backsplash, stainless steel appliances and an island




 Victoria Reginato CKD
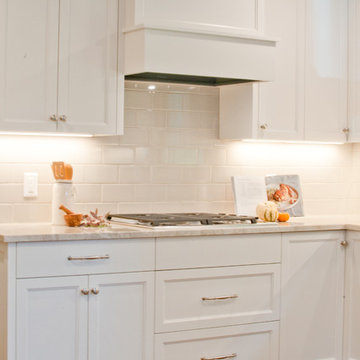
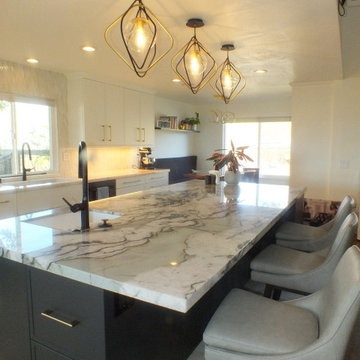
Back of island with seating and storage. Jewel pendant lights Bellmont Cabinets on island in Cezanne door style and Cityscape paint.
Kitchen - modern kitchen idea in San Francisco
Kitchen - modern kitchen idea in San Francisco

 Signature Custom Homes
After completing The Victoria Crest Residence we used this plan model for more homes after, because of it's success in the floorpan and overall design. The home offers expansive decks along the back of the house as well as a rooftop deck. Our flat panel walnut cabinets plays in with our clean line scheme. The creative process for our window layout is given much care along with interior lighting selection. We cannot stress how important lighting is to our company. Our wrought iron and wood floating staircase system is designed in house with much care. This open floorpan provides space for entertaining on both the main and upstair levels. This home has a large master suite with a walk in closet and free standing tub.
Photography: Layne Freedle

 Faith Victoria Architect PLLC
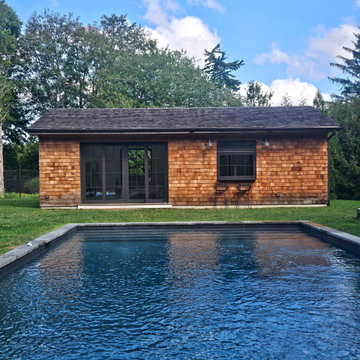
Red cedar shingles and dark bronze tones on all the door and window frames, gutters, and lighting create a modern backdrop to this pool.
Pool deck to be constructed.

 Victoria Renovations
Large trendy enclosed carpeted and gray floor home theater photo in Atlanta with gray walls and a projector screen
 Victoria Renovations
Zach Rubin
Kitchen/dining room combo - large contemporary dark wood floor kitchen/dining room combo idea in Atlanta with gray walls
Kitchen/dining room combo - large contemporary dark wood floor kitchen/dining room combo idea in Atlanta with gray walls

 Victoria D. Hibbard Landscape Architect LLC
This is an example of a traditional landscaping in Boston.

 Victoria Kirk Interiors
Photography by Matthew Williams
Example of a bedroom and mid-sized transitional gender-neutral medium tone wood floor nursery design in New York with white walls
Example of a bedroom and mid-sized transitional gender-neutral medium tone wood floor nursery design in New York with white walls

 The Kitchenworks
Located in the heart of Victoria Park neighborhood in Fort Lauderdale, FL, this kitchen is a play between clean, transitional shaker style with the edginess of a city loft. There is a crispness brought by the White Painted cabinets and warmth brought through the addition of Natural Walnut highlights. The grey concrete floors and subway-tile clad hood and back-splash ease more industrial elements into the design. The beautiful walnut trim woodwork, striking navy blue island and sleek waterfall counter-top live in harmony with the commanding presence of professional cooking appliances.
The warm and storied character of this kitchen is further reinforced by the use of unique floating shelves, which serve as display areas for treasured objects to bring a layer of history and personality to the Kitchen. It is not just a place for cooking, but a place for living, entertaining and loving.
Photo by: Matthew Horton

172