
Search results for "Victoria" in Home Design Ideas


 Victoria Volpi
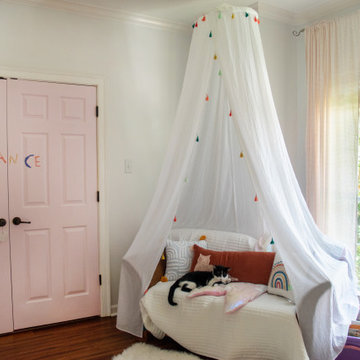
The canopy is a feature that any little kid gets excited about but also doubles as a space to calm down.
Find the right local pro for your project

 Dunn-Edwards Paints
 paint colors -
Walls & Ceiling: Golden Retriever DE5318
Cabinets: Eat Your Peas DET528, Greener Pastures DET529, Stanford Green DET531
Jeremy Samuelson Photography | www.jeremysamuelson.com

 Signature Custom Homes
After completing The Victoria Crest Residence we used this plan model for more homes after, because of it's success in the floorpan and overall design. The home offers expansive decks along the back of the house as well as a rooftop deck. Our flat panel walnut cabinets plays in with our clean line scheme. The creative process for our window layout is given much care along with interior lighting selection. We cannot stress how important lighting is to our company. Our wrought iron and wood floating staircase system is designed in house with much care. This open floorpan provides space for entertaining on both the main and upstair levels. This home has a large master suite with a walk in closet and free standing tub.
Photography: Layne Freedle


 WRJ Design
Living room - large rustic formal and open concept medium tone wood floor living room idea with brown walls, a standard fireplace, a stone fireplace and no tv

 Steve Klein Custom Builder Victoria
Mid-sized transitional white one-story vinyl exterior home idea in Austin with a clipped gable roof


 Victoria Highfill
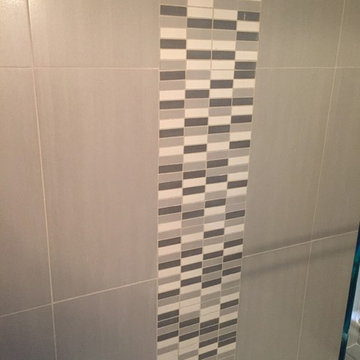
Guest Bath Deco Band
Inspiration for a transitional home design remodel in Nashville
Inspiration for a transitional home design remodel in Nashville
 Steve Klein Custom Builder Victoria
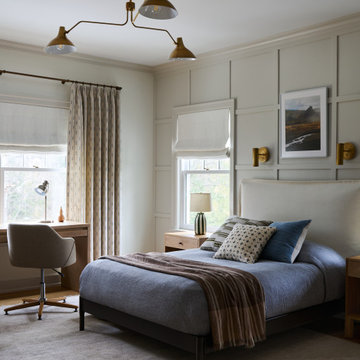
Bedroom - mid-sized contemporary guest carpeted and beige floor bedroom idea in Austin with beige walls





 Victoria D. Hibbard Landscape Architect LLC
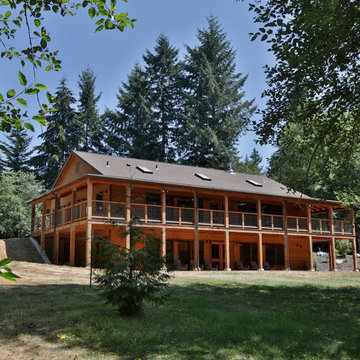
Design ideas for a traditional landscaping in Boston for summer.
180