
Search results for "Victorian homes" in Home Design Ideas
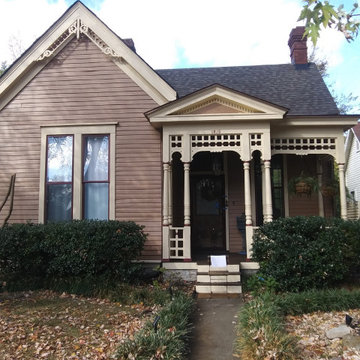
 Alliance Roofing, Building and Home repair
Victorian Home wood replacement and exterior paint.
Ornate porch photo in Nashville
Ornate porch photo in Nashville

 Bellingham Bay Builders
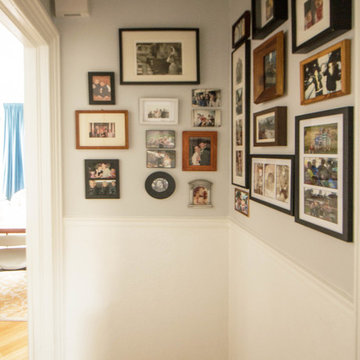
After many years of careful consideration and planning, these clients came to us with the goal of restoring this home’s original Victorian charm while also increasing its livability and efficiency. From preserving the original built-in cabinetry and fir flooring, to adding a new dormer for the contemporary master bathroom, careful measures were taken to strike this balance between historic preservation and modern upgrading. Behind the home’s new exterior claddings, meticulously designed to preserve its Victorian aesthetic, the shell was air sealed and fitted with a vented rainscreen to increase energy efficiency and durability. With careful attention paid to the relationship between natural light and finished surfaces, the once dark kitchen was re-imagined into a cheerful space that welcomes morning conversation shared over pots of coffee.
Every inch of this historical home was thoughtfully considered, prompting countless shared discussions between the home owners and ourselves. The stunning result is a testament to their clear vision and the collaborative nature of this project.
Photography by Radley Muller Photography
Design by Deborah Todd Building Design Services

Find the right local pro for your project
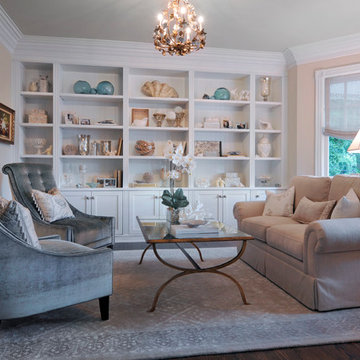
 Ashbourne Designs
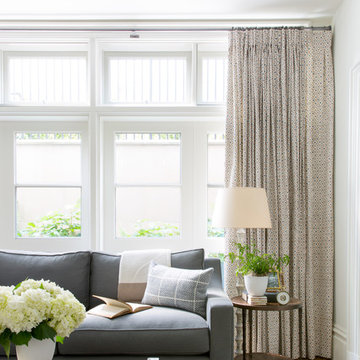
Inspiration for a mid-sized transitional formal and enclosed dark wood floor living room remodel in New York with beige walls and no tv

 Watson & Co

Inspiration for a victorian mosaic tile floor and black floor powder room remodel in Denver with multicolored walls and a wall-mount sink

 Focal Point Innovations
Trent Carmichael

Example of an ornate formal and enclosed medium tone wood floor and orange floor living room design in Other with beige walls
Example of an ornate formal and enclosed medium tone wood floor and orange floor living room design in Other with beige walls

Sponsored
Columbus, OH

Hope Restoration & General Contracting
Columbus Design-Build, Kitchen & Bath Remodeling, Historic Renovations
 Rasmussen Construction
Family room with built ins
Living room - victorian living room idea in San Francisco
Living room - victorian living room idea in San Francisco
 Bellingham Bay Builders
After many years of careful consideration and planning, these clients came to us with the goal of restoring this home’s original Victorian charm while also increasing its livability and efficiency. From preserving the original built-in cabinetry and fir flooring, to adding a new dormer for the contemporary master bathroom, careful measures were taken to strike this balance between historic preservation and modern upgrading. Behind the home’s new exterior claddings, meticulously designed to preserve its Victorian aesthetic, the shell was air sealed and fitted with a vented rainscreen to increase energy efficiency and durability. With careful attention paid to the relationship between natural light and finished surfaces, the once dark kitchen was re-imagined into a cheerful space that welcomes morning conversation shared over pots of coffee.
Every inch of this historical home was thoughtfully considered, prompting countless shared discussions between the home owners and ourselves. The stunning result is a testament to their clear vision and the collaborative nature of this project.
Photography by Radley Muller Photography
Design by Deborah Todd Building Design Services
 Baron Construction and Remodeling
Baron Construction & Remodeling
Design Build Remodel Renovate
Victorian Home Renovation & Remodel
Kitchen Remodel and Relocation
2 Bathroom Additions and Remodel
1000 square foot deck
Interior Staircase
Exterior Staircase
New Front Porch
New Playroom
New Flooring
New Plumbing
New Electrical
New HVAC
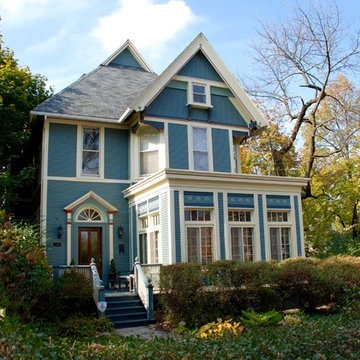
 Siding & Windows Group Ltd
Siding & Windows Group installed Cedar Siding in Custom Blue. Victorian Style Home located in Evanston, IL.
Large victorian blue three-story wood exterior home idea in Other with a shingle roof
Large victorian blue three-story wood exterior home idea in Other with a shingle roof
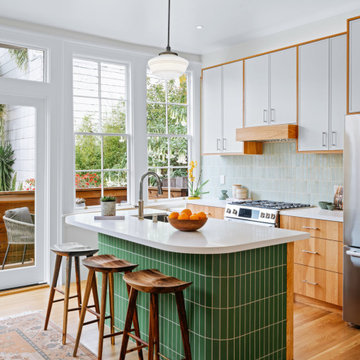
 Distinctive Cabinetry
This San Francisco Victorian home blends timeless architecture with a fresh, modern kitchen design. We installed Eclipse cabinetry in natural Hickory, paired with Arctic White painted uppers to create beautiful contrast and warmth. The sage-green textured subway tile backsplash adds subtle color and dimension, while the fern-green kitchen island provides a smooth, tactile centerpiece for prepping meals, washing dishes, and entertaining.
An undermount stainless steel sink and stainless steel appliances complete the look, combining modern functionality with vintage-inspired character. The open-concept layout allows natural light to flow from the kitchen into the dining room, enhancing both connection and comfort.

 Shelter Solutions LLC - ADU Specialist
Inspiration for a farmhouse detached studio / workshop shed remodel in Portland

Sponsored
Westerville, OH

Custom Home Works
Franklin County's Award-Winning Design, Build and Remodeling Expert
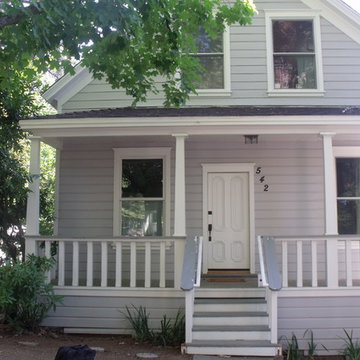
 Lovett Building /Eclipse Building
Benjamin Lovett
Mid-sized traditional white two-story wood exterior home idea in Sacramento with a shingle roof
Mid-sized traditional white two-story wood exterior home idea in Sacramento with a shingle roof
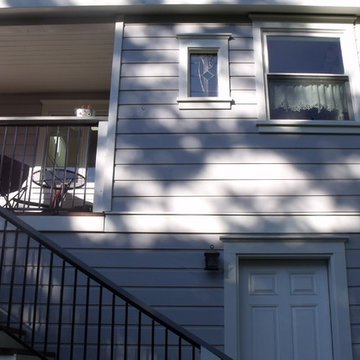 Lovett Building /Eclipse Building
Benjamin Lovett
Mid-sized elegant white two-story wood house exterior photo in Sacramento
Mid-sized elegant white two-story wood house exterior photo in Sacramento
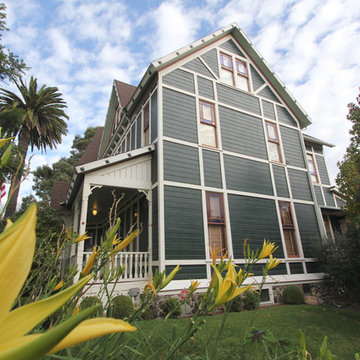
 Thom Brajkovich, Architect
Biddle House Restoration
Mid-sized victorian green two-story vinyl gable roof idea in San Luis Obispo
Mid-sized victorian green two-story vinyl gable roof idea in San Luis Obispo
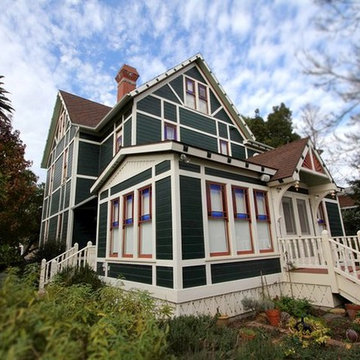 Thom Brajkovich, Architect
Biddle House Restoration
Inspiration for a mid-sized victorian green two-story vinyl gable roof remodel in San Luis Obispo
Inspiration for a mid-sized victorian green two-story vinyl gable roof remodel in San Luis Obispo

Sponsored
Columbus, OH

Wannemacher Interiors
Customized Award-Winning Interior Design Solutions in Franklin Cnty OH
 Thom Brajkovich, Architect
Biddle House Restoration
Design ideas for a large victorian full sun front yard stone landscaping in San Luis Obispo for spring.
Design ideas for a large victorian full sun front yard stone landscaping in San Luis Obispo for spring.

 Kate Roos Design LLC
Large transitional light wood floor and beige floor entryway photo in Minneapolis

 Michelle Gage | Interior Designer
Example of an eclectic multicolored floor powder room design in Philadelphia with multicolored walls and a wall-mount sink
22