
Search results for "Victorian" in Home Design Ideas


 Baron Construction and Remodeling
Baron Construction & Remodeling
Design Build Remodel Renovate
Victorian Home Renovation & Remodel
Kitchen Remodel and Relocation
2 Bathroom Additions and Remodel
1000 square foot deck
Interior Staircase
Exterior Staircase
New Front Porch
New Playroom
New Flooring
New Plumbing
New Electrical
New HVAC


Find the right local pro for your project

 Bestbath
 https://bestbath.com/products/tubs/?utm_source=houzz
Victorian Bathrooms walk in tub accessible tub victorian tub
...

 Craig O'Connell Architecture
Facade improvement to replace 1950s stucco with traditional Victorian details.
Front door - mid-sized traditional medium tone wood floor front door idea in San Francisco with beige walls and a white front door
Front door - mid-sized traditional medium tone wood floor front door idea in San Francisco with beige walls and a white front door
 Igloo Design
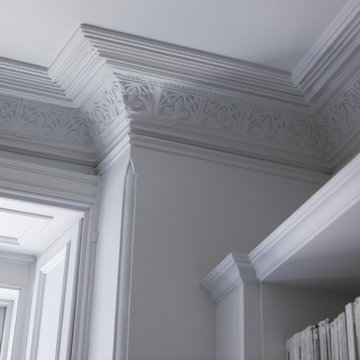
The plaster mouldings in this house were in fairly good shape and contributed to the charm of the project. So we decided to keep them in their original state any by painting the walls ceiling and the architectural details with a flat white we were able to create a new mood that was in line with the contemporary furniture and fixings of the dwelling.

 Rikki Snyder
Photo: Rikki Snyder © 2015 Houzz
Country brick floor and red floor sunroom photo in New York with a standard fireplace and a standard ceiling
Country brick floor and red floor sunroom photo in New York with a standard fireplace and a standard ceiling

Sponsored
Columbus, OH

Wannemacher Interiors
Customized Award-Winning Interior Design Solutions in Franklin Cnty OH

 Dennis Thompson Architect
Photographer - Jim Bartsch
Contractor - Allen Construction
Example of a mid-sized ornate white two-story wood exterior home design in Santa Barbara
Example of a mid-sized ornate white two-story wood exterior home design in Santa Barbara

 KuDa Photography
Photo by KuDa Photography
Ornate courtyard brick patio container garden photo in Portland with no cover
Ornate courtyard brick patio container garden photo in Portland with no cover


 Normandy Remodeling
Normandy Design Manager Troy Pavelka created a two story addition to this vintage home. The garage and master suite match the existing home beautifully, while enhancing the original Victorian style of the house.

 Jetton Construction, Inc.
This property was transformed from an 1870s YMCA summer camp into an eclectic family home, built to last for generations. Space was made for a growing family by excavating the slope beneath and raising the ceilings above. Every new detail was made to look vintage, retaining the core essence of the site, while state of the art whole house systems ensure that it functions like 21st century home.
This home was featured on the cover of ELLE Décor Magazine in April 2016.
G.P. Schafer, Architect
Rita Konig, Interior Designer
Chambers & Chambers, Local Architect
Frederika Moller, Landscape Architect
Eric Piasecki, Photographer

 Advantage Landscaping
Example of a large classic backyard stone and rectangular pool house design in DC Metro

Sponsored
Columbus, OH
Wannemacher Interiors
Customized Award-Winning Interior Design Solutions in Franklin Cnty OH
 Baron Construction and Remodeling
Baron Construction & Remodeling
Design Build Remodel Renovate
Victorian Home Renovation & Remodel
Kitchen Remodel and Relocation
2 Bathroom Additions and Remodel
1000 square foot deck
Interior Staircase
Exterior Staircase
New Front Porch
New Playroom
New Flooring
New Plumbing
New Electrical
New HVAC


 Craig O'Connell Architecture
Facade improvement to replace 1950s stucco with traditional Victorian details.
Mid-sized classic porch idea in San Francisco
Mid-sized classic porch idea in San Francisco


Sponsored
Columbus, OH

Hope Restoration & General Contracting
Columbus Design-Build, Kitchen & Bath Remodeling, Historic Renovations

 Tim Brown Architecture
Casey Fry
Inspiration for a large farmhouse u-shaped concrete floor kitchen pantry remodel in Austin with an undermount sink, recessed-panel cabinets, blue cabinets, marble countertops, white backsplash, ceramic backsplash, stainless steel appliances and an island
Inspiration for a large farmhouse u-shaped concrete floor kitchen pantry remodel in Austin with an undermount sink, recessed-panel cabinets, blue cabinets, marble countertops, white backsplash, ceramic backsplash, stainless steel appliances and an island

 Parkwood Homes
The Asheville 8 Victorian/Greek Revival
The Asheville 8 shows how historic styles meld as one style lost favor and another takes its place. This house would be seen in the 1840’s and ‘50s as the Greek Revival style was waning and the decorative and asymmetrical Victorian style emerged. The brackets at the roof eave, the two-over-two windows with capped trim, and four-panel door are all commonly seen in Italianate Victorian homes, while the lunette window in the gable and low-pedimented gable are remnants of the Greek Revival’s influence.
 Normandy Remodeling
Normandy Design Manager Troy Pavelka was very conscious of the details involved with a vintage home addition. Custom corbels were made to replicate the existing ones for this house, along with the finials.
35