
Search results for "Victories" in Home Design Ideas

 Victory Construction, Inc
Mid-sized contemporary white two-story mixed siding house exterior idea in San Francisco with a shed roof and a shingle roof
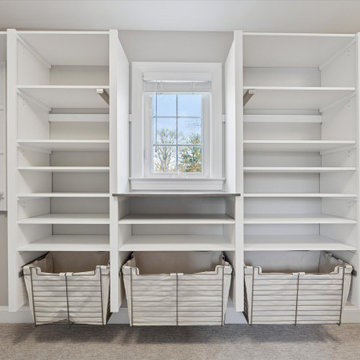
 Victory Closets
Large transitional carpeted and beige floor walk-in closet photo in Philadelphia with open cabinets and white cabinets
 Victory Homes of Wisconsin, Inc
Detour Marketing, LLC
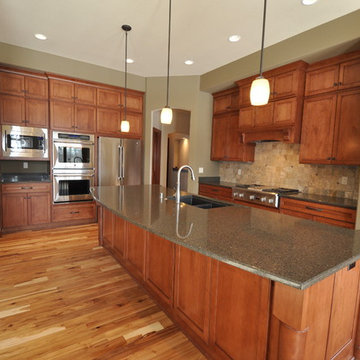
Large elegant l-shaped medium tone wood floor eat-in kitchen photo in Milwaukee with an undermount sink, shaker cabinets, medium tone wood cabinets, granite countertops, beige backsplash, ceramic backsplash, stainless steel appliances and an island
Large elegant l-shaped medium tone wood floor eat-in kitchen photo in Milwaukee with an undermount sink, shaker cabinets, medium tone wood cabinets, granite countertops, beige backsplash, ceramic backsplash, stainless steel appliances and an island
Find the right local pro for your project
 Victory Homes of Wisconsin, Inc
.
Detour Marketing, LLC (Photographer)
Living room - large traditional open concept and formal carpeted and gray floor living room idea in Milwaukee with beige walls, a standard fireplace, a stone fireplace and a media wall
Living room - large traditional open concept and formal carpeted and gray floor living room idea in Milwaukee with beige walls, a standard fireplace, a stone fireplace and a media wall

 Shea Homes Northern California
Corner shower - transitional white tile gray floor corner shower idea in San Francisco with recessed-panel cabinets, gray cabinets, an undermount tub, beige walls, an undermount sink, a hinged shower door and white countertops

 J & J Design Group, LLC.
Example of a transitional carpeted living room design in Phoenix with beige walls
 Victory Homes of Wisconsin, Inc
Detour Marketing, LLC
Hallway - mid-sized traditional medium tone wood floor and brown floor hallway idea in Milwaukee with beige walls
Hallway - mid-sized traditional medium tone wood floor and brown floor hallway idea in Milwaukee with beige walls
 Victory Homes of Wisconsin, Inc
.
Detour Marketing, LLC (Photographer)
Example of a large classic open concept and formal carpeted and gray floor living room design in Milwaukee with beige walls, a standard fireplace, a stone fireplace and a media wall
Example of a large classic open concept and formal carpeted and gray floor living room design in Milwaukee with beige walls, a standard fireplace, a stone fireplace and a media wall

 Victory Stone
New Venetian Cream Granite. Custom Countertops with Eased Edge Profile.
Eat-in kitchen - large l-shaped medium tone wood floor eat-in kitchen idea with an undermount sink, white cabinets, granite countertops, black appliances and an island
Eat-in kitchen - large l-shaped medium tone wood floor eat-in kitchen idea with an undermount sink, white cabinets, granite countertops, black appliances and an island

 Victory Contracting, LLC
Inspiration for a large farmhouse l-shaped laminate floor and brown floor open concept kitchen remodel in Raleigh with a farmhouse sink, shaker cabinets, white cabinets, quartzite countertops, beige backsplash, ceramic backsplash, stainless steel appliances, an island and white countertops
 Victory Homes of Wisconsin, Inc
Master bath
Photography by Detour Marketing, LLC
Inspiration for a large timeless kids' beige tile and ceramic tile ceramic tile and beige floor tub/shower combo remodel in Milwaukee with shaker cabinets, brown cabinets, an undermount tub, a two-piece toilet, beige walls, an undermount sink and quartz countertops
Inspiration for a large timeless kids' beige tile and ceramic tile ceramic tile and beige floor tub/shower combo remodel in Milwaukee with shaker cabinets, brown cabinets, an undermount tub, a two-piece toilet, beige walls, an undermount sink and quartz countertops
 Victory Homes of Wisconsin, Inc
Hearth room in kitchen
Photographer: Detour Marketing, LLC
Large eclectic u-shaped dark wood floor eat-in kitchen photo in Milwaukee with recessed-panel cabinets, white cabinets, granite countertops, white backsplash, glass tile backsplash, stainless steel appliances and an island
Large eclectic u-shaped dark wood floor eat-in kitchen photo in Milwaukee with recessed-panel cabinets, white cabinets, granite countertops, white backsplash, glass tile backsplash, stainless steel appliances and an island
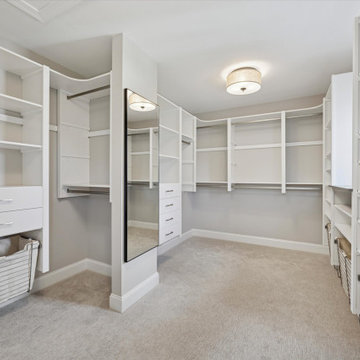 Victory Closets
Large transitional carpeted and beige floor walk-in closet photo in Philadelphia with open cabinets and white cabinets
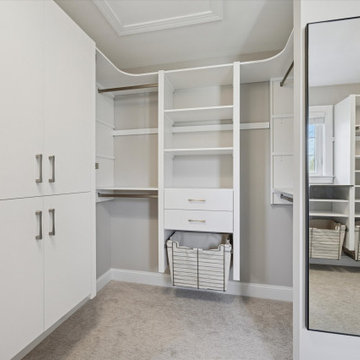 Victory Closets
Inspiration for a large transitional carpeted and beige floor walk-in closet remodel in Philadelphia with open cabinets and white cabinets
 Victory Homes of Wisconsin, Inc
Photos courtesy of Detour Marketing, LLC
Inspiration for a large timeless underground dark wood floor and brown floor basement remodel in Milwaukee with beige walls and no fireplace
Inspiration for a large timeless underground dark wood floor and brown floor basement remodel in Milwaukee with beige walls and no fireplace
 Victory Homes of Wisconsin, Inc
Photo courtesy of Detour Marketing, LLC
Foyer - large traditional dark wood floor and brown floor foyer idea in Milwaukee with beige walls and a dark wood front door
Foyer - large traditional dark wood floor and brown floor foyer idea in Milwaukee with beige walls and a dark wood front door
 Victory Homes of Wisconsin, Inc
Photo courtesy of Detour Marketing, LLC
Example of a large classic dark wood floor and brown floor foyer design in Milwaukee with beige walls and a dark wood front door
Example of a large classic dark wood floor and brown floor foyer design in Milwaukee with beige walls and a dark wood front door
 Victory Stone
Custom Ornamental White Granite Countertop, finished with Standard Eased Edge Profile
Large l-shaped medium tone wood floor eat-in kitchen photo with an undermount sink, white cabinets, granite countertops, gray backsplash, subway tile backsplash, stainless steel appliances and an island
Large l-shaped medium tone wood floor eat-in kitchen photo with an undermount sink, white cabinets, granite countertops, gray backsplash, subway tile backsplash, stainless steel appliances and an island
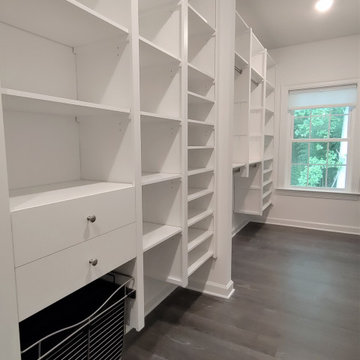 Victory Closets
This is a wall-mounted closet created using the Victory Closets patented, parts-based, self-locking system (US Patent No. 9,282,816). After securing a single support rail to the wall, there were no other tools or fasteners needed to assemble/install this closet system.
Closet dimensions are 6 ft wide x 22 ft long.
The customer wanted an affordable solution that would allow them the flexibility to adjust their layout and adapt it to future lifestyle changes, making Victory Closets the perfect fit for the customer's needs.
This was a new home build, and the customer did not want a floor-mounted product that would rest on their new flooring and cover up the baseboard trim.
Due to the long/narrow space and 10-foot high ceilings, we chose a white finish to help keep the closet feeling bright and spacious.
The customer requested a shared his/her closet with a mix of hanging lengths, shoe storage, hamper and drawers.
 Victory Homes of Wisconsin, Inc
Detour Marketing, LLC
Inspiration for a large timeless single-wall medium tone wood floor eat-in kitchen remodel in Milwaukee with raised-panel cabinets, dark wood cabinets, granite countertops, stainless steel appliances and an island
Inspiration for a large timeless single-wall medium tone wood floor eat-in kitchen remodel in Milwaukee with raised-panel cabinets, dark wood cabinets, granite countertops, stainless steel appliances and an island
101