
Search results for "Victories" in Home Design Ideas

 Victory Homes of Wisconsin, Inc
Dramatic 2-story great room with fireplace, wall of windows and specialty drywall accented ceiling
Inspiration for a large transitional open concept medium tone wood floor and brown floor family room remodel in Milwaukee with beige walls, a standard fireplace, a stone fireplace and a wall-mounted tv
Inspiration for a large transitional open concept medium tone wood floor and brown floor family room remodel in Milwaukee with beige walls, a standard fireplace, a stone fireplace and a wall-mounted tv
 Victory Homes of Wisconsin, Inc
Dramatic 2-story great room with fireplace, wall of windows and specialty drywall accented ceiling
Example of a large transitional open concept medium tone wood floor and brown floor family room design in Milwaukee with beige walls, a standard fireplace, a stone fireplace and a wall-mounted tv
Example of a large transitional open concept medium tone wood floor and brown floor family room design in Milwaukee with beige walls, a standard fireplace, a stone fireplace and a wall-mounted tv
 Victory Homes of Wisconsin, Inc
Detour Marketing
Inspiration for a large eclectic u-shaped medium tone wood floor and brown floor eat-in kitchen remodel in Milwaukee with a farmhouse sink, shaker cabinets, white cabinets, marble countertops, white backsplash, ceramic backsplash, stainless steel appliances, an island and white countertops
Inspiration for a large eclectic u-shaped medium tone wood floor and brown floor eat-in kitchen remodel in Milwaukee with a farmhouse sink, shaker cabinets, white cabinets, marble countertops, white backsplash, ceramic backsplash, stainless steel appliances, an island and white countertops
Find the right local pro for your project
 Victory Homes of Wisconsin, Inc
Finished lower level with sunken media room, game room, wet bar and wine storage room, exercise/play room, and guest bedroom with full bath
Basement - large transitional look-out vinyl floor and brown floor basement idea in Milwaukee with beige walls
Basement - large transitional look-out vinyl floor and brown floor basement idea in Milwaukee with beige walls
 Victory Homes of Wisconsin, Inc
Detour Marketing, LLC
Inspiration for a large timeless single-wall medium tone wood floor open concept kitchen remodel in Milwaukee with an undermount sink, shaker cabinets, white cabinets, granite countertops, beige backsplash, ceramic backsplash, stainless steel appliances and an island
Inspiration for a large timeless single-wall medium tone wood floor open concept kitchen remodel in Milwaukee with an undermount sink, shaker cabinets, white cabinets, granite countertops, beige backsplash, ceramic backsplash, stainless steel appliances and an island
 Victory Homes of Wisconsin, Inc
Finished lower level with sunken media room, game room, wet bar and wine storage room, exercise/play room, and guest bedroom with full bath
Example of a large transitional look-out vinyl floor and brown floor basement design in Milwaukee with beige walls
Example of a large transitional look-out vinyl floor and brown floor basement design in Milwaukee with beige walls
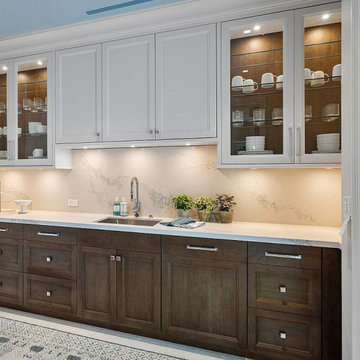
 Victory Home Remodeling
 is one of the most reputed kitchen and bath remodelers in Los Angeles who has been serving the industry for over a decade with supreme quality kitchen remodeling services in Los Angeles and bathroom remodeling services in Los Angeles.
Kitchen Remodeling in Los Angeles, CA - https://www.victoryhomeremodeling.com/
Zip Code 91496, ZIP Code 90027, ZIP Code 90028, ZIP Code 90029, ZIP Code 90030, ZIP Code 90031, ZIP Code 90032, ZIP Code 90033, ZIP Code 90034, ZIP Code 90035, ZIP Code 90036, ZIP Code 90037, ZIP Code 90038, ZIP Code 90039, ZIP Code 90040, ZIP Code 90041, ZIP Code 90042, ZIP Code 90043, ZIP Code 90044, ZIP Code 90045, ZIP Code 90046, ZIP Code 90047, ZIP Code 90048

 Victory Stone
Custom Ornamental White Granite Countertop, finished with Standard Eased Edge Profile
Inspiration for a large l-shaped medium tone wood floor eat-in kitchen remodel with an undermount sink, white cabinets, granite countertops, gray backsplash, subway tile backsplash, stainless steel appliances and an island
Inspiration for a large l-shaped medium tone wood floor eat-in kitchen remodel with an undermount sink, white cabinets, granite countertops, gray backsplash, subway tile backsplash, stainless steel appliances and an island

 BREWSTER MCLEOD ARCHITECTS INC
Living room with stone fireplace and floor-to-ceiling windows.
Example of a trendy open concept medium tone wood floor living room design in Denver with white walls, a standard fireplace, a stone fireplace and no tv
Example of a trendy open concept medium tone wood floor living room design in Denver with white walls, a standard fireplace, a stone fireplace and no tv
 Victory Homes of Wisconsin, Inc
Dramatic 2-story great room with fireplace, wall of windows and specialty drywall accented ceiling
Family room - large transitional open concept medium tone wood floor and brown floor family room idea in Milwaukee with beige walls, a standard fireplace, a stone fireplace and a wall-mounted tv
Family room - large transitional open concept medium tone wood floor and brown floor family room idea in Milwaukee with beige walls, a standard fireplace, a stone fireplace and a wall-mounted tv
 Victory Homes of Wisconsin, Inc
Finished lower level with sunken media room, game room, wet bar and wine storage room, exercise/play room, and guest bedroom with full bath
Example of a large transitional look-out vinyl floor and brown floor basement design in Milwaukee with beige walls
Example of a large transitional look-out vinyl floor and brown floor basement design in Milwaukee with beige walls
 Victory Homes of Wisconsin, Inc
Detour Marketing
Example of a large eclectic master gray tile and ceramic tile ceramic tile and gray floor alcove shower design in Milwaukee with shaker cabinets, white cabinets, white walls, an undermount sink, quartz countertops, a hinged shower door and white countertops
Example of a large eclectic master gray tile and ceramic tile ceramic tile and gray floor alcove shower design in Milwaukee with shaker cabinets, white cabinets, white walls, an undermount sink, quartz countertops, a hinged shower door and white countertops
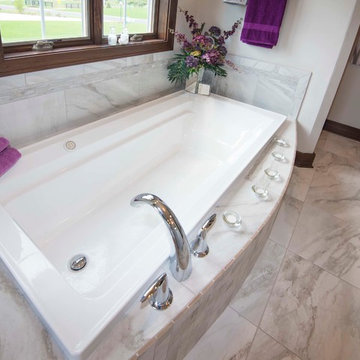 Victory Homes of Wisconsin, Inc
Detour Marketing, LLC
Example of a large classic master gray tile and stone slab marble floor alcove bathtub design in Milwaukee with shaker cabinets, gray cabinets, a two-piece toilet, gray walls, an undermount sink and granite countertops
Example of a large classic master gray tile and stone slab marble floor alcove bathtub design in Milwaukee with shaker cabinets, gray cabinets, a two-piece toilet, gray walls, an undermount sink and granite countertops
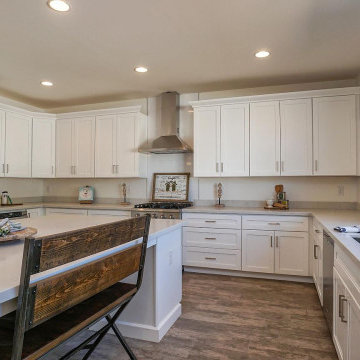 Victory Home Remodeling
We are kitchen and bath remodelers in Huntington Park with a rich and long tradition of multi-cultural craftsmanship. Our kitchen remodel in Huntington Park is meant to suit your needs as our bathroom remodeling service in Huntington Park focuses on style and functionality.
Kitchen Remodeling in Huntington Park CA
Bathroom Remodeling in Huntington Park CA
Kitchen Remodeling in Huntington Park, CA - https://www.victoryhomeremodeling.com/
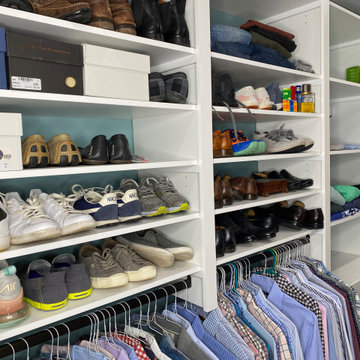
 Victory Closets
Main bedroom walk-in shared his and her closet featuring a mix of standard and long-hanging clothing, shelves, shoe storage and soft-close drawers. System is reconfigurable to adjust the layout as desired.
 Victory Homes of Wisconsin, Inc
Photo courtesy of Detour Marketing, LLC
Example of a large classic master blue tile and porcelain tile ceramic tile and gray floor alcove shower design in Milwaukee with shaker cabinets, gray cabinets, a two-piece toilet, blue walls, an undermount sink, limestone countertops and multicolored countertops
Example of a large classic master blue tile and porcelain tile ceramic tile and gray floor alcove shower design in Milwaukee with shaker cabinets, gray cabinets, a two-piece toilet, blue walls, an undermount sink, limestone countertops and multicolored countertops
 Victory Homes of Wisconsin, Inc
Detour Marketing, LLC
Basement - large traditional walk-out carpeted and gray floor basement idea in Milwaukee with beige walls and no fireplace
Basement - large traditional walk-out carpeted and gray floor basement idea in Milwaukee with beige walls and no fireplace
 Victory Homes of Wisconsin, Inc
Photo courtesy of Detour Marketing, LLC
Inspiration for a large timeless u-shaped dark wood floor and brown floor eat-in kitchen remodel in Milwaukee with an undermount sink, shaker cabinets, dark wood cabinets, granite countertops, gray backsplash, stainless steel appliances, an island, ceramic backsplash and beige countertops
Inspiration for a large timeless u-shaped dark wood floor and brown floor eat-in kitchen remodel in Milwaukee with an undermount sink, shaker cabinets, dark wood cabinets, granite countertops, gray backsplash, stainless steel appliances, an island, ceramic backsplash and beige countertops

 Alair Homes Savannah - The Strong Group
This upstairs bathroom features a stand alone bath tub, white marble vanity and floors. A gorgeous contemporary chandelier creates a focal point in this space that’s flooded with natural light.
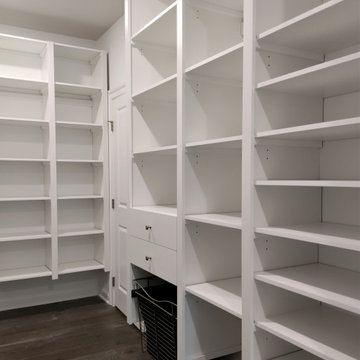 Victory Closets
This is a wall-mounted closet created using the Victory Closets patented, parts-based, self-locking system (US Patent No. 9,282,816). After securing a single support rail to the wall, there were no other tools or fasteners needed to assemble/install this closet system.
Closet dimensions are 6 ft wide x 22 ft long.
The customer wanted an affordable solution that would allow them the flexibility to adjust their layout and adapt it to future lifestyle changes, making Victory Closets the perfect fit for the customer's needs.
This was a new home build, and the customer did not want a floor-mounted product that would rest on their new flooring and cover up the baseboard trim.
Due to the long/narrow space and 10-foot high ceilings, we chose a white finish to help keep the closet feeling bright and spacious.
The customer requested a shared his/her closet with a mix of hanging lengths, shoe storage, hamper and drawers.
107