
Search results for "Victory" in Home Design Ideas

 WEST BAY HOMES real estate development
Andrea Rugg
Inspiration for a mid-sized timeless single-wall ceramic tile and black floor utility room remodel in Minneapolis with white cabinets, laminate countertops, white walls, a side-by-side washer/dryer and shaker cabinets
Inspiration for a mid-sized timeless single-wall ceramic tile and black floor utility room remodel in Minneapolis with white cabinets, laminate countertops, white walls, a side-by-side washer/dryer and shaker cabinets
 Barclay Butera Interiors

Modern Rustic Lodge | Victory Ranch | Park City
Example of a mountain style medium tone wood floor bedroom design in Salt Lake City with beige walls
Example of a mountain style medium tone wood floor bedroom design in Salt Lake City with beige walls
 Barclay Butera Interiors
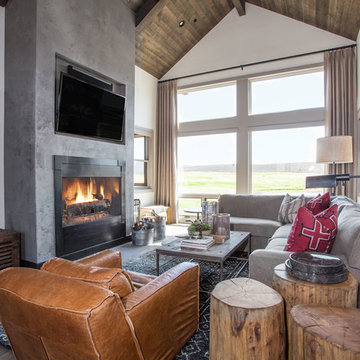
Modern Rustic Lodge | Victory Ranch | Park City
Example of a mountain style open concept medium tone wood floor living room design in Salt Lake City with a standard fireplace and a wall-mounted tv
Example of a mountain style open concept medium tone wood floor living room design in Salt Lake City with a standard fireplace and a wall-mounted tv
Find the right local pro for your project
 Barclay Butera Interiors
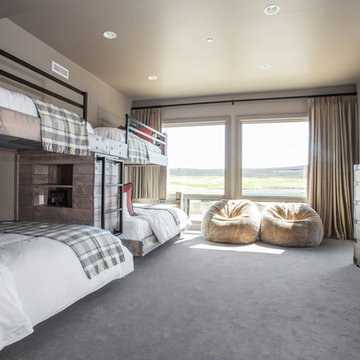
Modern Rustic Lodge | Victory Ranch | Park City
Example of a mountain style guest carpeted bedroom design in Salt Lake City with beige walls
Example of a mountain style guest carpeted bedroom design in Salt Lake City with beige walls
 Barclay Butera Interiors
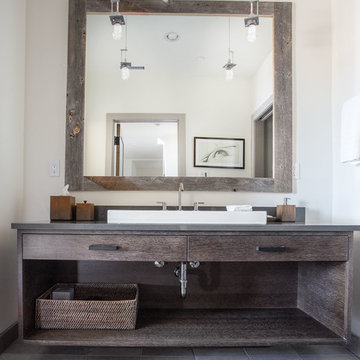
Modern Rustic Lodge | Victory Ranch | Park City
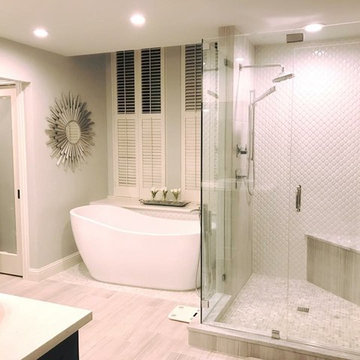
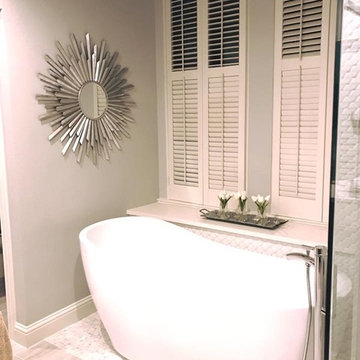
Example of a mountain style master bathroom design in Salt Lake City with beige walls
Example of a mountain style master bathroom design in Salt Lake City with beige walls

 Barclay Butera Interiors
Modern Rustic Lodge | Victory Ranch | Park City

Example of a mountain style medium tone wood floor entryway design in Salt Lake City with beige walls
Example of a mountain style medium tone wood floor entryway design in Salt Lake City with beige walls
 Barclay Butera Interiors
Modern Rustic Lodge | Victory Ranch | Park City

Inspiration for a rustic open concept medium tone wood floor living room remodel in Salt Lake City with a standard fireplace
Inspiration for a rustic open concept medium tone wood floor living room remodel in Salt Lake City with a standard fireplace
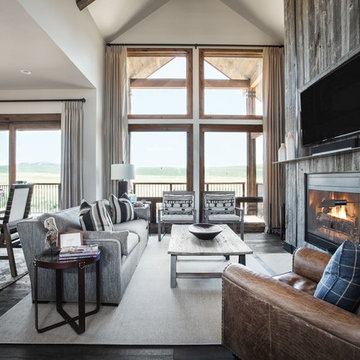 Barclay Butera Interiors
Modern Rustic Lodge | Victory Ranch | Park City
Living room - rustic open concept medium tone wood floor living room idea in Salt Lake City with a standard fireplace, a wood fireplace surround and a wall-mounted tv
Living room - rustic open concept medium tone wood floor living room idea in Salt Lake City with a standard fireplace, a wood fireplace surround and a wall-mounted tv

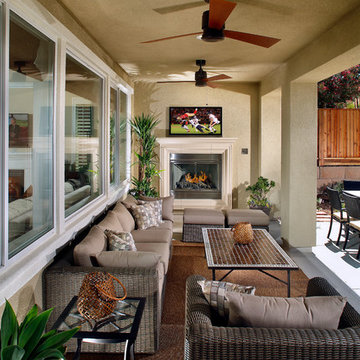
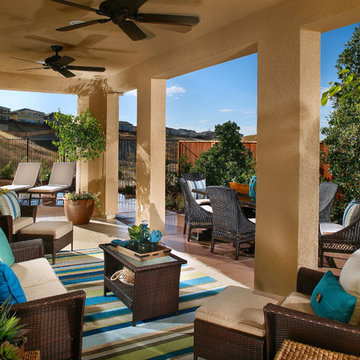
 William Lyon Homes
Residence 2 California Room at Victory at Vista Del Mar in Pittsburg
Find out more about Victory on our website --> www.LyonVictory.com
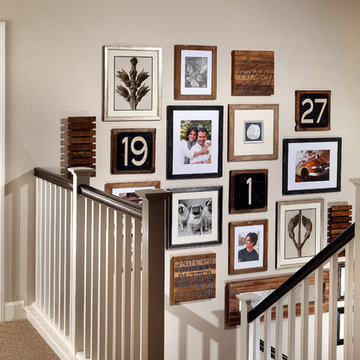 William Lyon Homes
Residence 4 Upstairs at Victory at Vista Del Mar in Pittsburg
Find out more about Victory on our website --> www.LyonVictory.com
 William Lyon Homes
Residence 3 California Room at Victory at Vista Del Mar in Pittsburg
Find out more about Victory on our website --> www.LyonVictory.com
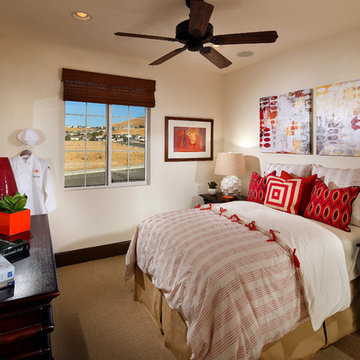 William Lyon Homes
Residence 1 Bedroom at Victory at Vista Del Mar in Pittsburg
Find out more about Victory on our website --> www.LyonVictory.com
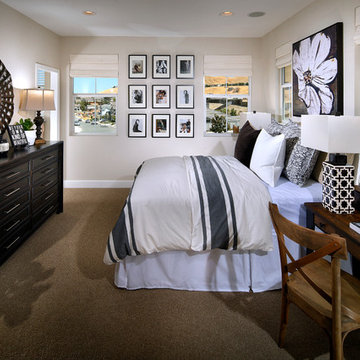 William Lyon Homes
Residence 3 Bedroom at Victory at Vista Del Mar in Pittsburg
Find out more about Victory on our website --> www.LyonVictory.com
1