
Search results for "Video communication" in Home Design Ideas

 Advanced Communication Technologies
DeAngelis Studio
Home office - transitional home office idea in Boston
Home office - transitional home office idea in Boston
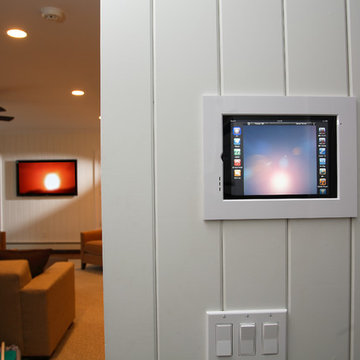

 Audio Video Systems
Dustin Wright
Inspiration for a timeless stone patio remodel in Dallas with a fire pit and a roof extension
Inspiration for a timeless stone patio remodel in Dallas with a fire pit and a roof extension
Find the right local pro for your project
 Audio Video Systems
Dustin Wright
Family room - traditional open concept dark wood floor family room idea in Dallas with a standard fireplace and a brick fireplace
Family room - traditional open concept dark wood floor family room idea in Dallas with a standard fireplace and a brick fireplace
 Audio Video Systems
Dustin Wright
Patio - traditional stone patio idea in Dallas with a fire pit and a roof extension
Patio - traditional stone patio idea in Dallas with a fire pit and a roof extension
 Audio Video Systems
Dustin Wright
Inspiration for a timeless open concept dark wood floor family room remodel in Dallas with a standard fireplace and a brick fireplace
Inspiration for a timeless open concept dark wood floor family room remodel in Dallas with a standard fireplace and a brick fireplace
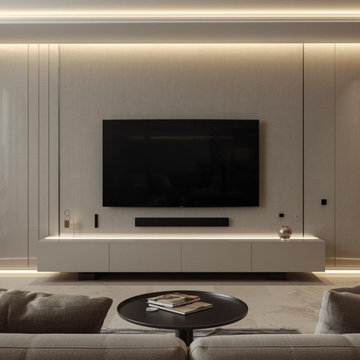
 mediak solutions
Media K Solutions delivers advanced audio and video integration designed to enhance how organizations communicate and collaborate. Their expertise spans corporate offices, classrooms, and entertainment venues, ensuring every system is tailored to the specific needs of the environment.
To learn more about their professional AV services, visit https://mediaksolutions.com/.
 Advanced Communication Technologies
DeAngelis Studio
This is an example of a transitional porch design in Boston.
This is an example of a transitional porch design in Boston.

 Bravas Boca Raton
Fully integrated Signature Estate featuring Creston controls and Crestron panelized lighting, and Crestron motorized shades and draperies, whole-house audio and video, HVAC, voice and video communication atboth both the front door and gate. Modern, warm, and clean-line design, with total custom details and finishes. The front includes a serene and impressive atrium foyer with two-story floor to ceiling glass walls and multi-level fire/water fountains on either side of the grand bronze aluminum pivot entry door. Elegant extra-large 47'' imported white porcelain tile runs seamlessly to the rear exterior pool deck, and a dark stained oak wood is found on the stairway treads and second floor. The great room has an incredible Neolith onyx wall and see-through linear gas fireplace and is appointed perfectly for views of the zero edge pool and waterway.
The club room features a bar and wine featuring a cable wine racking system, comprised of cables made from the finest grade of stainless steel that makes it look as though the wine is floating on air. A center spine stainless steel staircase has a smoked glass railing and wood handrail.
 Advanced Communication Technologies
Shelly Harrison Photography
Architecture and interior design by Hacin + Associates
 Advanced Communication Technologies
Shelly Harrison Photography
Architecture and interior design by Hacin + Associates
Inspiration for a contemporary enclosed medium tone wood floor family room remodel in Boston with a concealed tv, white walls and no fireplace
Inspiration for a contemporary enclosed medium tone wood floor family room remodel in Boston with a concealed tv, white walls and no fireplace

 Haustech
This is a car collector’s paradise built as a 25,000 commercial event and meeting space, including its own infinity wall for photos shoots. With a fully integrated Savant System, showcasing Lutron lighting, 12 zones of audio/video, dual monitors for presentation in two zones and a full QSC warehouse sound system with audio throughout, this is a space for a special event or your newest product release.
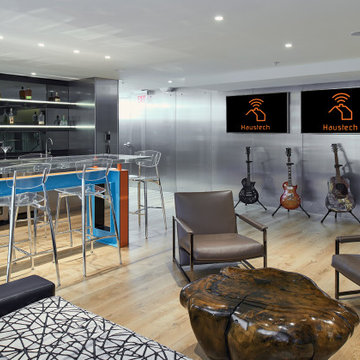 Haustech
This is a car collector’s paradise built as a 25,000 commercial event and meeting space, including its own infinity wall for photos shoots. With a fully integrated Savant System, showcasing Lutron lighting, 12 zones of audio/video, dual monitors for presentation in two zones and a full QSC warehouse sound system with audio throughout, this is a space for a special event or your newest product release.
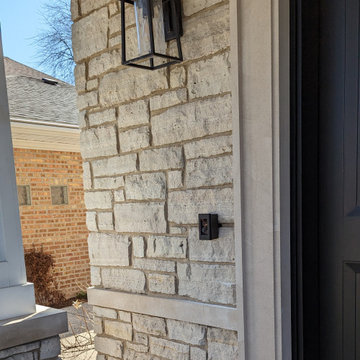
 Denali Tech
Real-Time Video and Two-Way Audio:
The Ring Video Doorbell Elite provides high-quality video with its 1080p HD camera, allowing you to see your visitors clearly. With infrared night vision, you can monitor your front door even in low light conditions. The two-way audio feature enables you to communicate with your guests directly, making it convenient to provide instructions to delivery personnel or greet your friends and family.
 Audio Video Systems
Dustin Wright
Kitchen - cottage kitchen idea in Dallas with a farmhouse sink, shaker cabinets, white cabinets, white backsplash, stainless steel appliances and an island
Kitchen - cottage kitchen idea in Dallas with a farmhouse sink, shaker cabinets, white cabinets, white backsplash, stainless steel appliances and an island
 Bravas Boca Raton
Fully integrated Signature Estate featuring Creston controls and Crestron panelized lighting, and Crestron motorized shades and draperies, whole-house audio and video, HVAC, voice and video communication atboth both the front door and gate. Modern, warm, and clean-line design, with total custom details and finishes. The front includes a serene and impressive atrium foyer with two-story floor to ceiling glass walls and multi-level fire/water fountains on either side of the grand bronze aluminum pivot entry door. Elegant extra-large 47'' imported white porcelain tile runs seamlessly to the rear exterior pool deck, and a dark stained oak wood is found on the stairway treads and second floor. The great room has an incredible Neolith onyx wall and see-through linear gas fireplace and is appointed perfectly for views of the zero edge pool and waterway. The center spine stainless steel staircase has a smoked glass railing and wood handrail.
Photo courtesy Royal Palm Properties
 Advanced Communication Technologies
Shelly Harrison Photography
Architecture and interior design by Hacin + Associates
Family room - contemporary medium tone wood floor family room idea in Boston with a wall-mounted tv and white walls
Family room - contemporary medium tone wood floor family room idea in Boston with a wall-mounted tv and white walls
 Audio Video Systems
Dustin Wright
Mid-sized elegant open concept dark wood floor family room photo in Dallas with beige walls, a standard fireplace, a stone fireplace and a wall-mounted tv
Mid-sized elegant open concept dark wood floor family room photo in Dallas with beige walls, a standard fireplace, a stone fireplace and a wall-mounted tv
 Bravas Boca Raton
Fully integrated Signature Estate featuring Creston controls and Crestron panelized lighting, and Crestron motorized shades and draperies, whole-house audio and video, HVAC, voice and video communication atboth both the front door and gate. Modern, warm, and clean-line design, with total custom details and finishes. The front includes a serene and impressive atrium foyer with two-story floor to ceiling glass walls and multi-level fire/water fountains on either side of the grand bronze aluminum pivot entry door. Elegant extra-large 47'' imported white porcelain tile runs seamlessly to the rear exterior pool deck, and a dark stained oak wood is found on the stairway treads and second floor. The great room has an incredible Neolith onyx wall and see-through linear gas fireplace and is appointed perfectly for views of the zero edge pool and waterway. The center spine stainless steel staircase has a smoked glass railing and wood handrail.
Photo courtesy Royal Palm Properties
 Bravas Boca Raton
Fully integrated Signature Estate featuring Creston controls and Crestron panelized lighting, and Crestron motorized shades and draperies, whole-house audio and video, HVAC, voice and video communication atboth both the front door and gate. Modern, warm, and clean-line design, with total custom details and finishes. The front includes a serene and impressive atrium foyer with two-story floor to ceiling glass walls and multi-level fire/water fountains on either side of the grand bronze aluminum pivot entry door. Elegant extra-large 47'' imported white porcelain tile runs seamlessly to the rear exterior pool deck, and a dark stained oak wood is found on the stairway treads and second floor. The great room has an incredible Neolith onyx wall and see-through linear gas fireplace and is appointed perfectly for views of the zero edge pool and waterway. The center spine stainless steel staircase has a smoked glass railing and wood handrail.
6